
- Single Family Residence, Residential
- 5
- 4
- 2016
Description
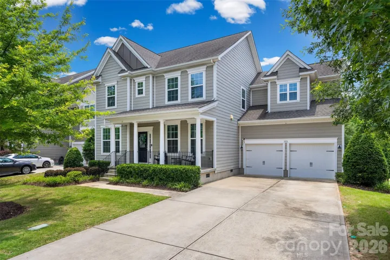
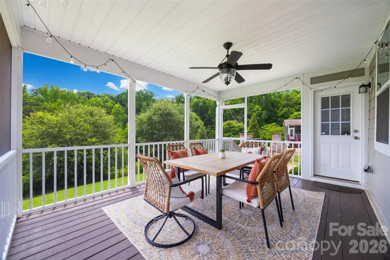
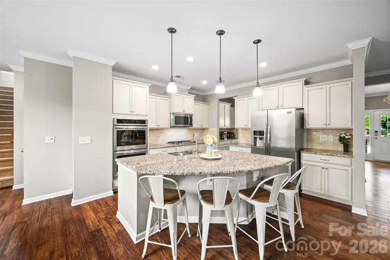
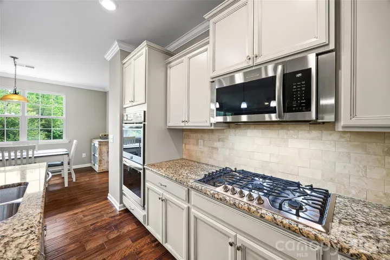
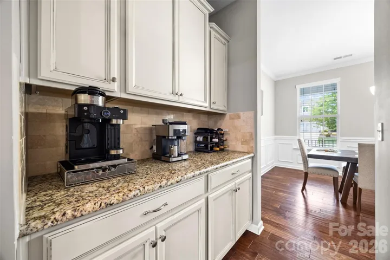
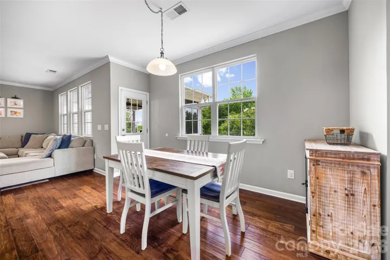
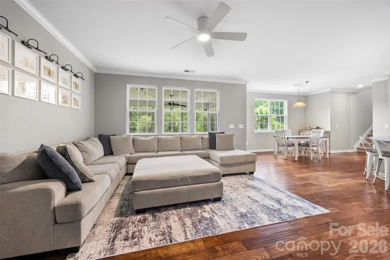
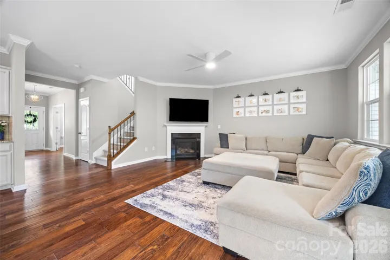
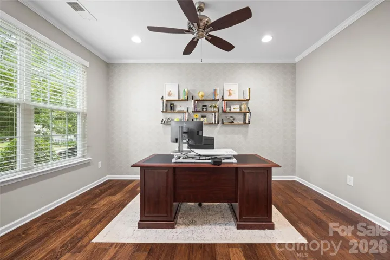
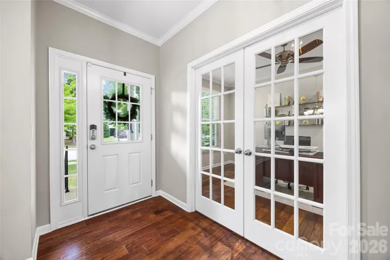
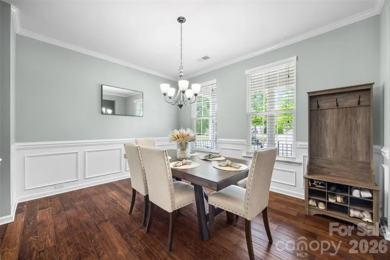
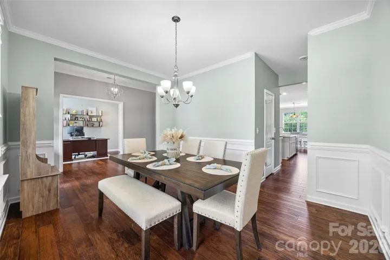
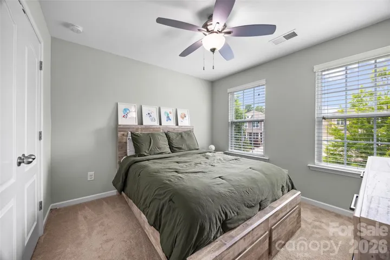
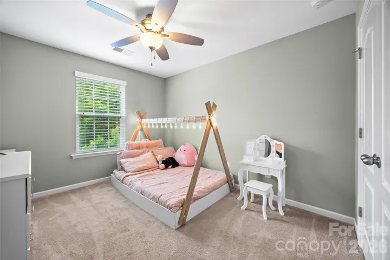
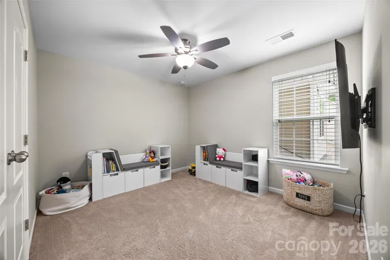
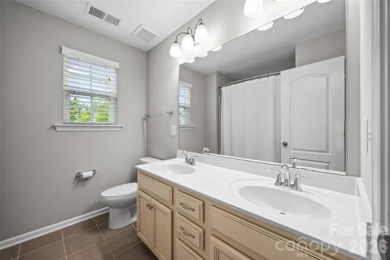
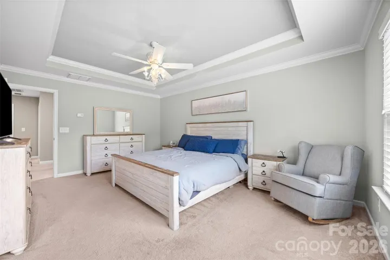
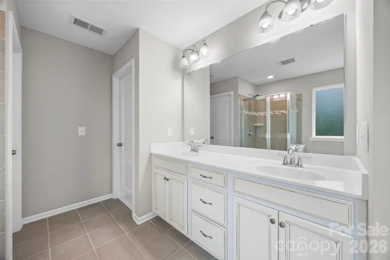
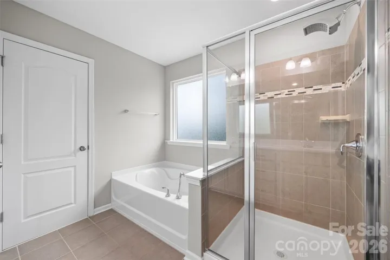
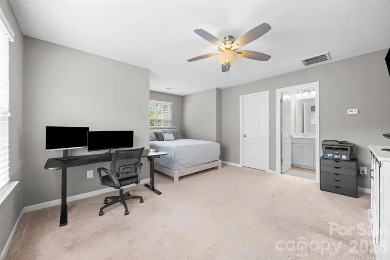
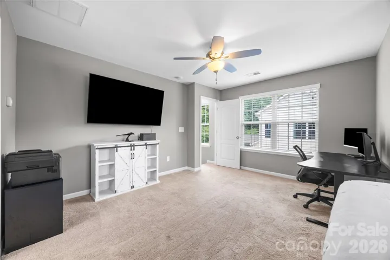
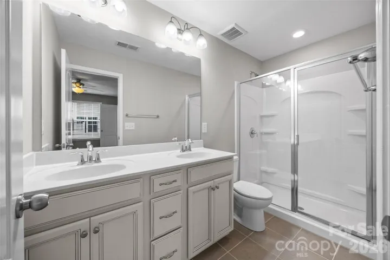
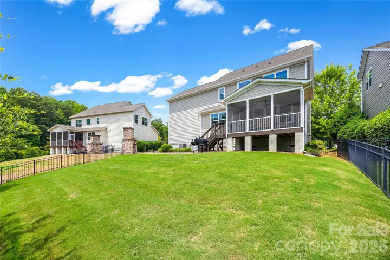
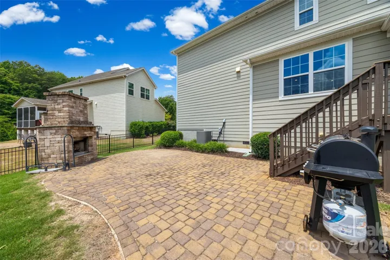
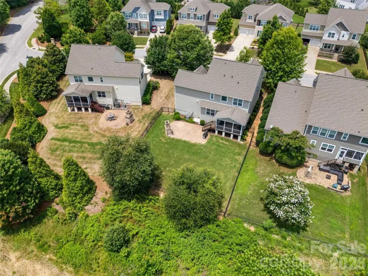
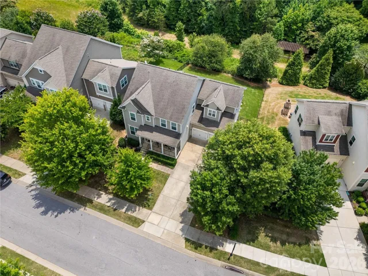
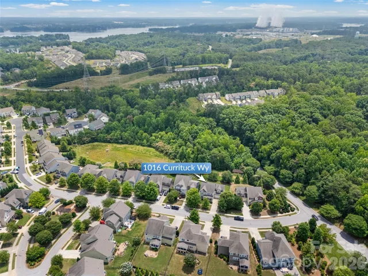
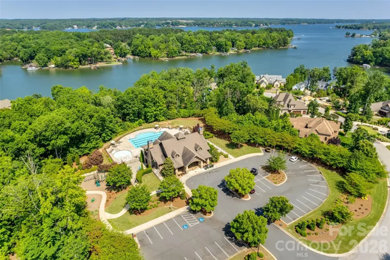
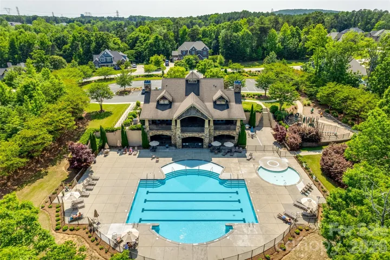
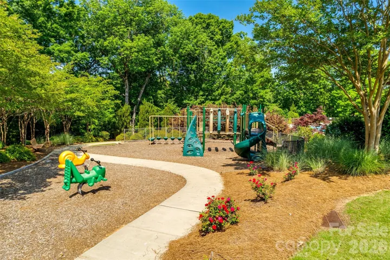
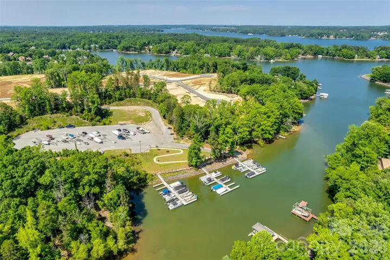
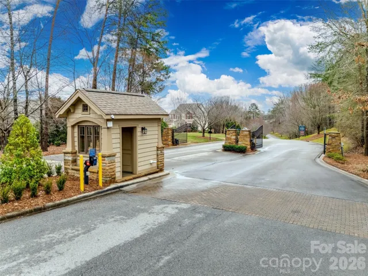
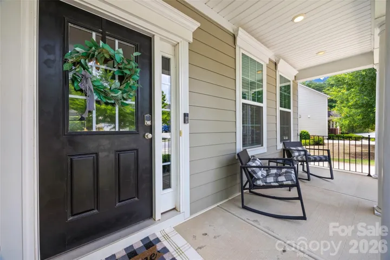
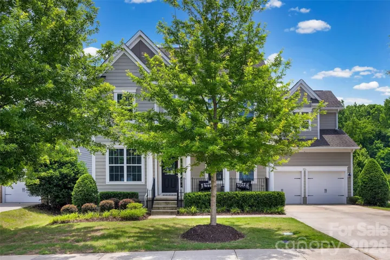
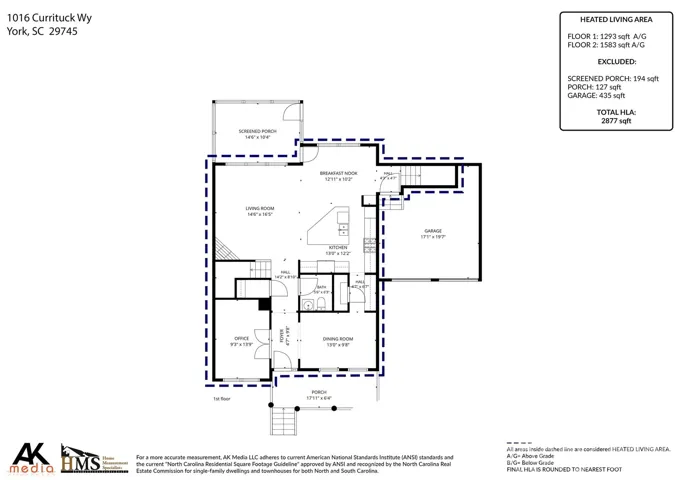
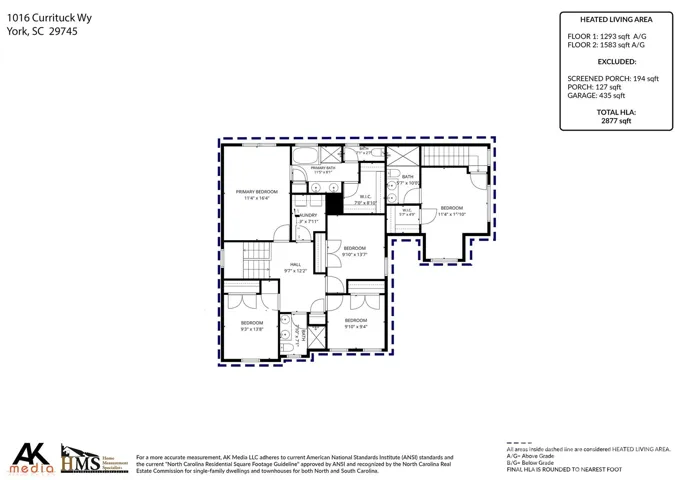
Welcome to luxury living in the highly sought-after Handsmill lakefront community! This beautifully appointed 5-bedroom, 3.5 bath home offers exceptional space, thoughtful design, and outstanding indoor-outdoor living. A charming front porch welcomes you inside, where you’ll find a private office with French doors, formal dining room, butler’s pantry, and spacious walk-in pantry. The gourmet kitchen is the heart of the home, featuring granite countertops, stainless steel appliances, double ovens, a gas cooktop, and a bright breakfast area surrounded by windows overlooking the backyard. The open-concept living room showcases a cozy fireplace and provides the perfect gathering space. Step outside to enjoy the screened-in deck, expansive paver patio, outdoor fireplace, fenced backyard, and peaceful wooded views backing to HOA-owned green space for added privacy. A standout feature is the private fifth bedroom suite located above the garage with its own staircase, walk-in closet, and full bath—ideal for guests, a home office, media room, or multi-generational living. The spacious primary suite features a tray ceiling, backyard views, garden tub, walk-in tiled shower, and large walk-in closet. Upstairs you’ll also find three additional bedrooms, a full guest bath, and a convenient laundry room. Located in the gated Handsmill community, residents enjoy resort-style amenities including a pool, clubhouse, playground, a 24-hour fitness center and community hosted events from block parites to book clubs their is something for everyone. Boating enthusiasts will appreciate the privately owned marina offering wet and dry boat storage through a separate membership. Conveniently located near Lake Wylie shopping, dining, and recreation, this home offers the perfect combination of comfort, flexibility, and lifestyle. https://handsmill.connectresident.com/
Address
Open on Google Maps-
Address: 1016 Currituck Way, York, South Carolina 29745
-
City: York
-
State/county: SC
-
Zip/Postal Code: 29745
-
Area: The Pinnacle at Handsmill
Details
Updated on July 26, 2026 at 8:06 pm-
Property ID 4389267
-
Price $550,000
-
Bedrooms 5
-
Bathrooms 4
-
Garages 2
-
Year Built 2016
-
Property Type Single Family Residence, Residential
-
Property Status Active, For Sale
Additional details
-
Listing Terms Cash, Conventional, FHA, USDA Loan, VA Loan
-
Association Fee 336
-
Roof Architectural Shingle
-
Sewer County Sewer
-
Cooling Central Air
-
Heating Forced Air, Natural Gas
-
Flooring Carpet, Hardwood, Tile, Wood
-
County York
-
Property Type Residential
-
Parking Driveway, Attached Garage
-
Elementary School Liberty Hill
-
Middle School Roosevelt
-
High School Lake Wylie
Features
Mortgage Calculator
-
Down Payment
-
Loan Amount
-
Monthly Mortgage Payment
-
Property Tax
-
Home Insurance
Contact Information
View ListingsSimilar Listings

408 Rhyne Street, Stanley, North Carolina 28164
408 Rhyne Street, Stanley, North Carolina 28164, Stanley, NC- Beds: 2
- Bath: 1
- Single Family Residence, Residential

725 Hanna Woods Drive, Cramerton, North Carolina 28032
725 Hanna Woods Drive, Cramerton, North Carolina 28032, Cramerton, NC- Beds: 4
- Baths: 3
- Single Family Residence, Residential

6033 Bountiful Street, Belmont, North Carolina 28012
6033 Bountiful Street, Belmont, North Carolina 28012, Belmont, NC- Beds: 3
- Baths: 3
- Single Family Residence, Residential

1259 Dorchester Road, Gastonia, North Carolina 28056
1259 Dorchester Road, Gastonia, North Carolina 28056, Gastonia, NC- Beds: 3
- Baths: 4
- Single Family Residence, Residential

- The Simpson Group Realty

