

- Townhouse, Residential
- 3
- 3
- 2026
Description
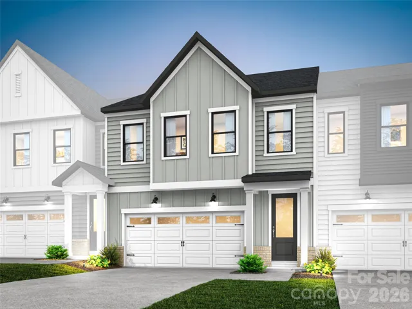
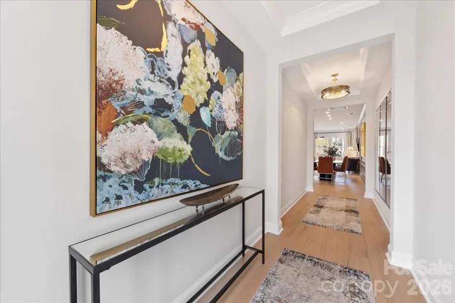
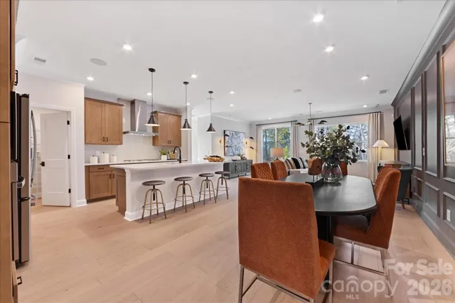
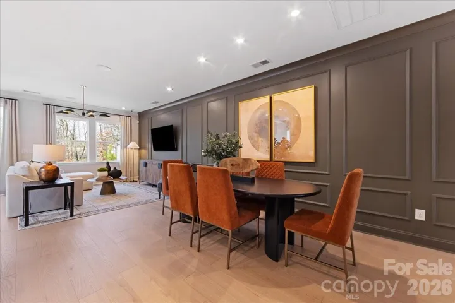
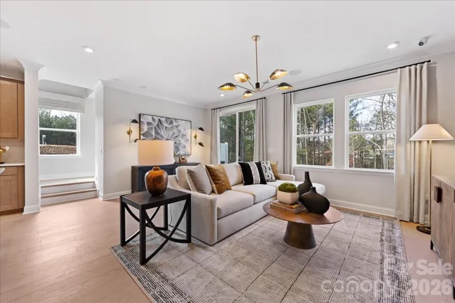
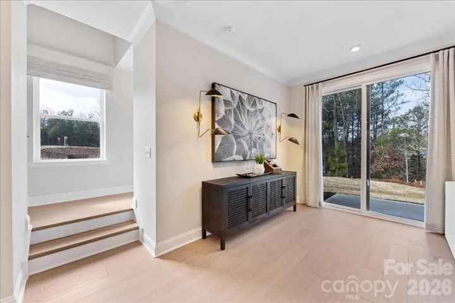
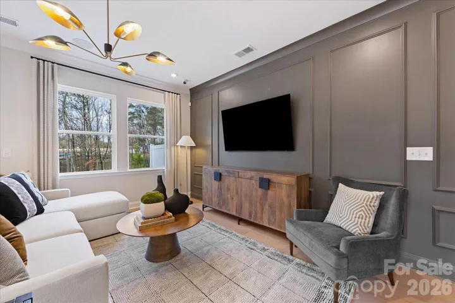
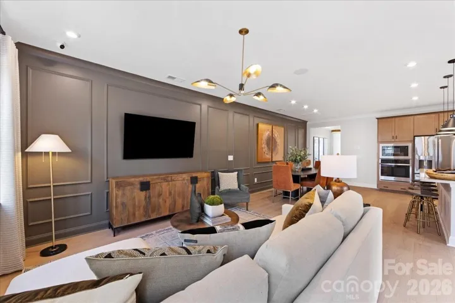
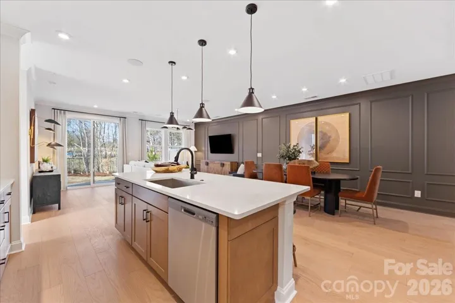
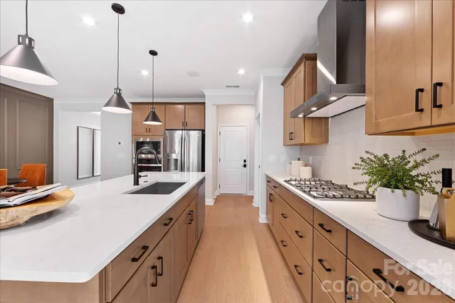
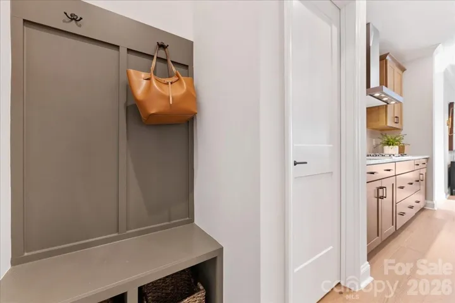
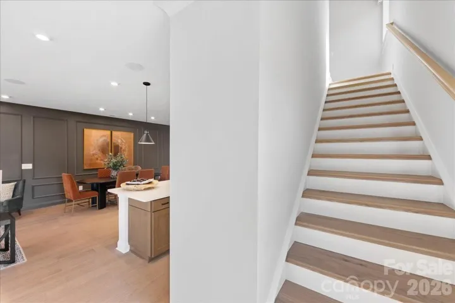
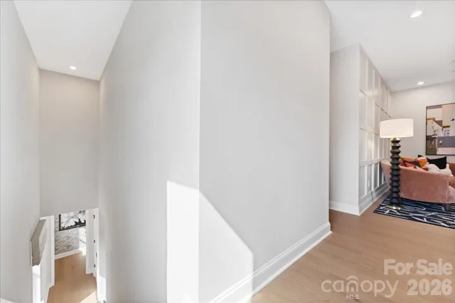
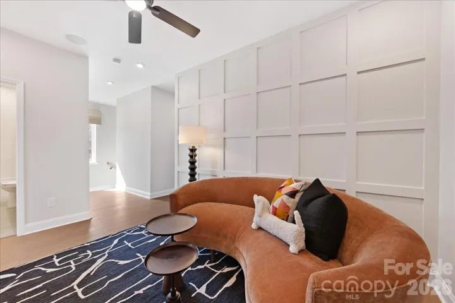
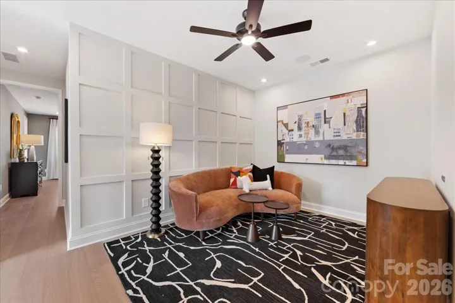
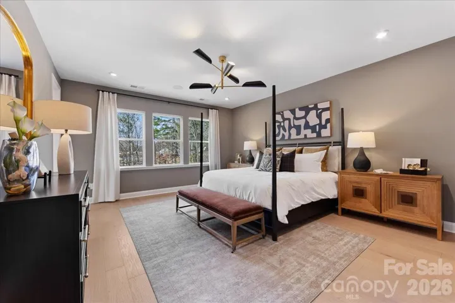
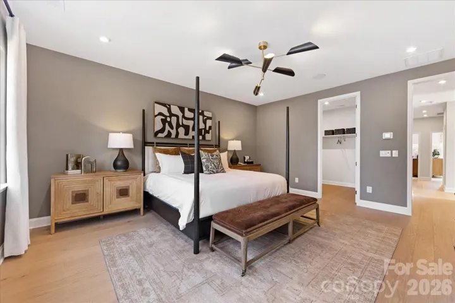
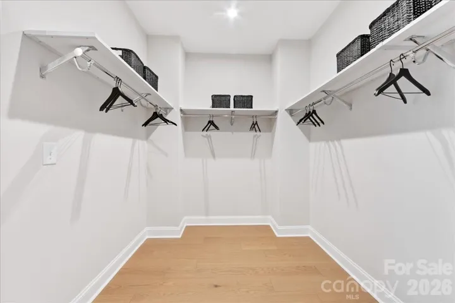
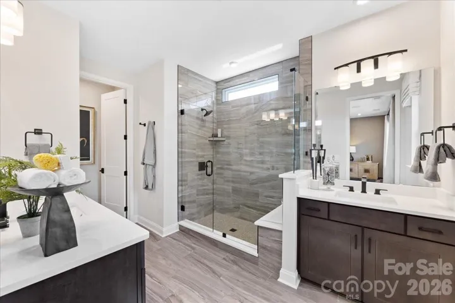
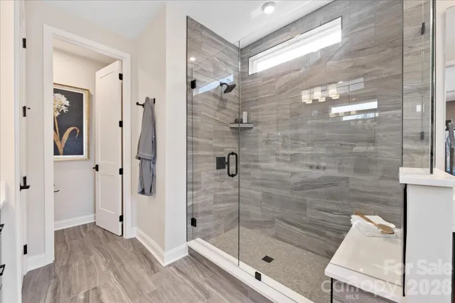
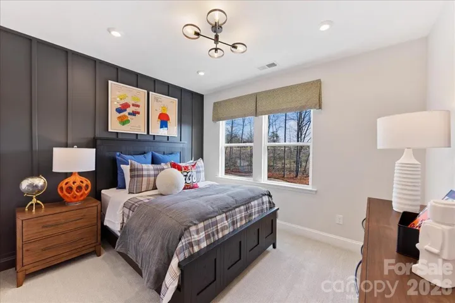
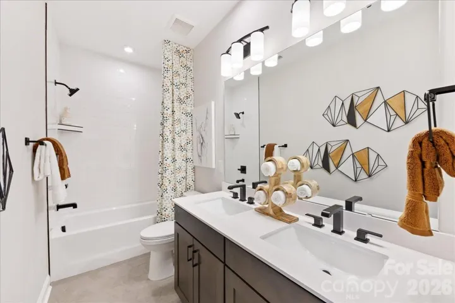
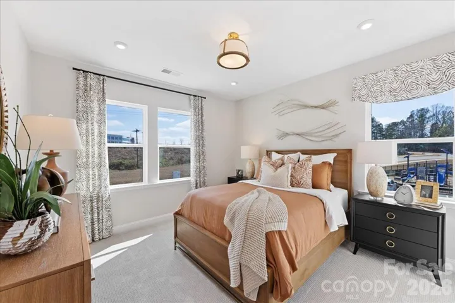
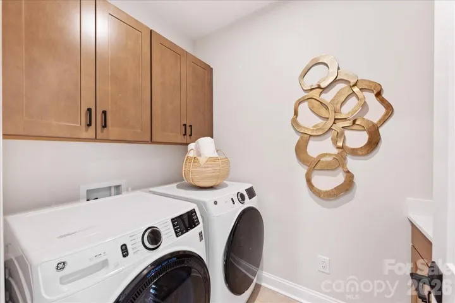
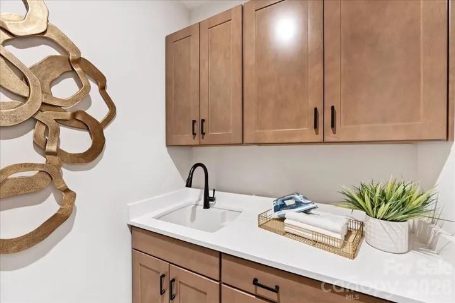
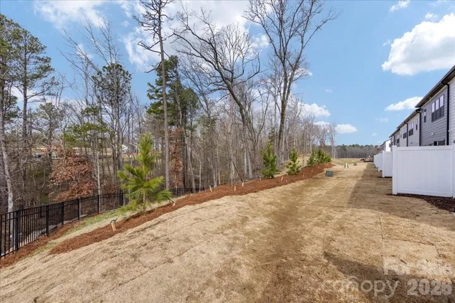
Find your place in Fort Mill at Camryn at Southbridge, where spacious townhome living meets a location that keeps everything within reach. This 3-bedroom, 2.5-bath Knight plan will feature a 2-bay front-load garage and an open-concept first floor designed for the way you actually live, complete with a gourmet kitchen featuring white cabinets, white quartz countertops, a large stainless steel single bowl sink, a GE 36″ gas cooktop, direct vent, and a cabinet convenience package with double or single roll trays per plan and a base waste basket per plan, along with tray ceilings in the foyer, a drop zone, and oak box stairs. Step outside through 8′ high sliding glass doors to your private outdoor living space, where you’ll take in serene tree-line views, and enjoy the added convenience of being just moments from the community walking trail and guest parking. Upstairs, you’ll find a laundry room with lower and upper cabinets, a white quartz countertop, and a sink for everyday ease, a primary bathroom with a tiled walk-in shower and built-in seat, and a secondary bathroom with tiled walls above the tub. All of this in a community minutes from Kingsley Town Center, Anne Springs Close Greenway, and top-rated Fort Mill schools, peaceful, connected, and ready for you this December.
Address
Open on Google Maps-
Address: 221 Landy Street, Fort Mill, South Carolina 29715
-
City: Fort Mill
-
State/county: SC
-
Zip/Postal Code: 29715
-
Area: Southbridge
Details
Updated on October 7, 2026 at 2:48 pm-
Property ID 4389278
-
Price $489,990
-
Bedrooms 3
-
Bathrooms 3
-
Garages 2
-
Year Built 2026
-
Property Type Townhouse, Residential
-
Property Status Active, For Sale
Additional details
-
Association Fee 199
-
Roof Architectural Shingle
-
Sewer Public Sewer
-
Cooling Central Air
-
Heating Central
-
Flooring Carpet, Tile, Vinyl
-
County York
-
Property Type Residential
-
Parking Driveway, Electric Vehicle Charging Station(s), Attached Garage, Garage Door Opener
-
Elementary School Springfield
-
Middle School Springfield
-
High School Nation Ford
-
Community Features Playground, Sidewalks, Street Lights, Walking Trails
-
Architectural Style Farmhouse, Modern
Features
Mortgage Calculator
-
Down Payment
-
Loan Amount
-
Monthly Mortgage Payment
-
Property Tax
-
Home Insurance
Contact Information
View ListingsSimilar Listings

1117 Township Parkway, Belmont, North Carolina 28012
1117 Township Parkway, Belmont, North Carolina 28012, Belmont, NC- Beds: 3
- Baths: 3
- Townhouse, Residential
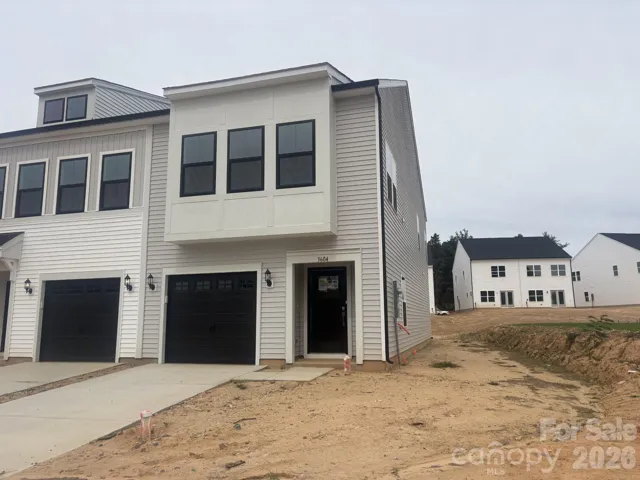
3604 Teslow Drive Unit 33, Charlotte, North Carolina 28215
3604 Teslow Drive Unit 33, Charlotte, North Carolina 28215, Charlotte, NC- Beds: 3
- Baths: 3
- Townhouse, Residential
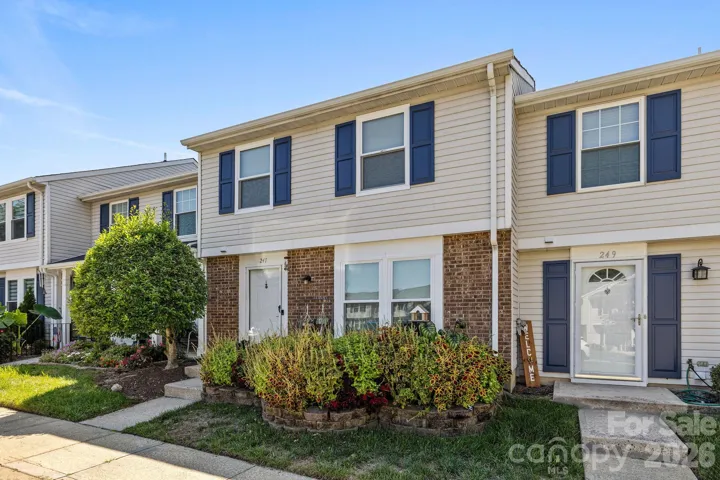
247 Water Oak Drive, Pineville, North Carolina 28134
247 Water Oak Drive, Pineville, North Carolina 28134, Pineville, NC- Beds: 3
- Baths: 3
- Townhouse, Residential
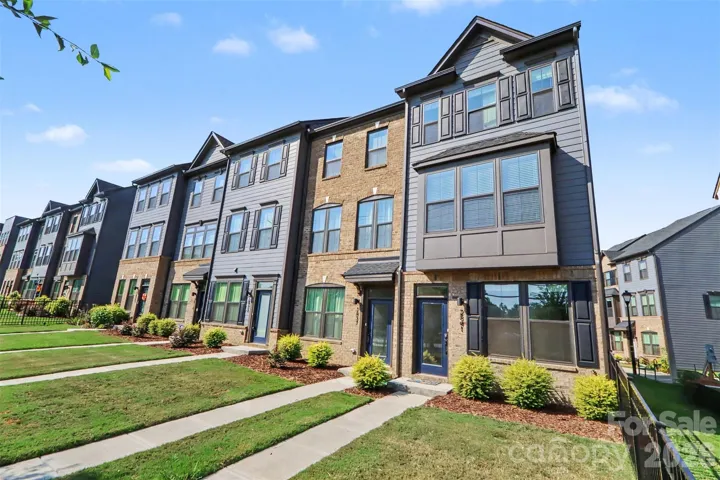
2841 Statesville Avenue, Charlotte, North Carolina 28206
2841 Statesville Avenue, Charlotte, North Carolina 28206, Charlotte, NC- Beds: 3
- Baths: 4
- Townhouse, Residential

- The Simpson Group Realty

