
- Townhouse, Residential
- 3
- 4
- 2026
Description
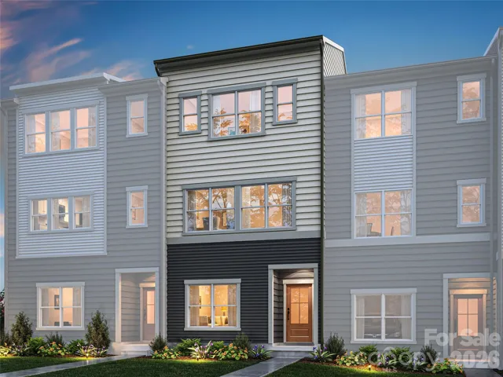
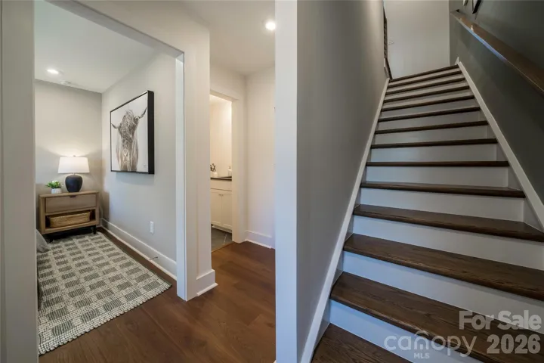
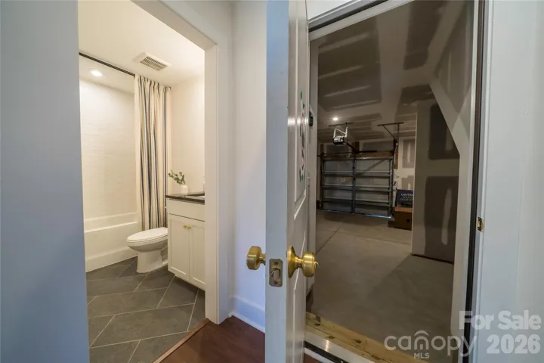
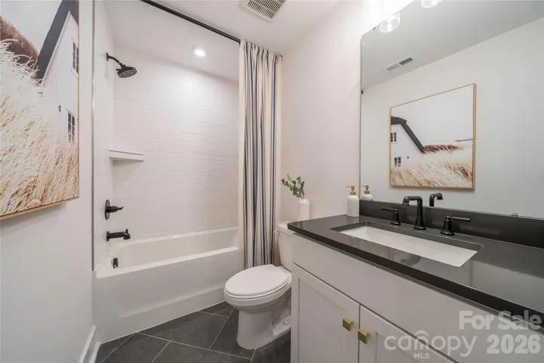
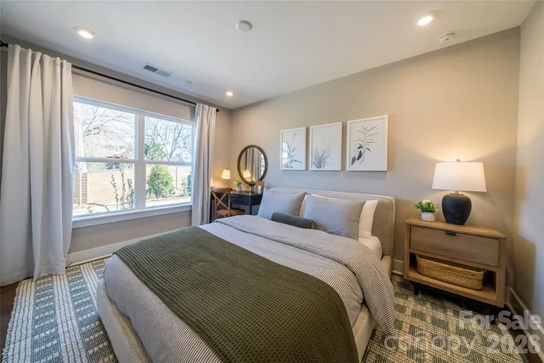
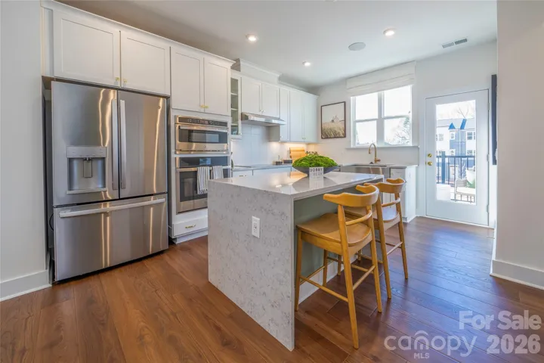
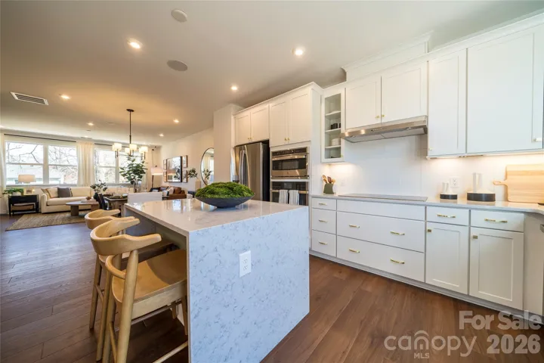
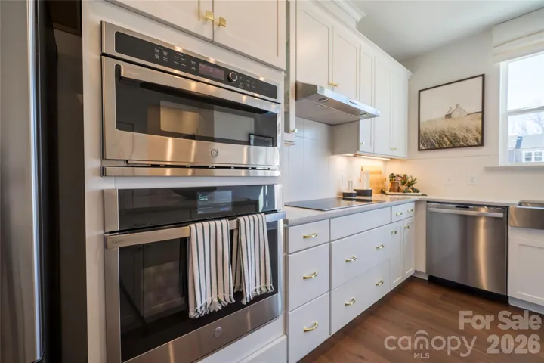
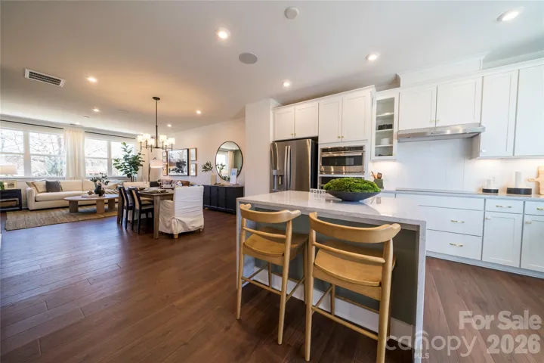
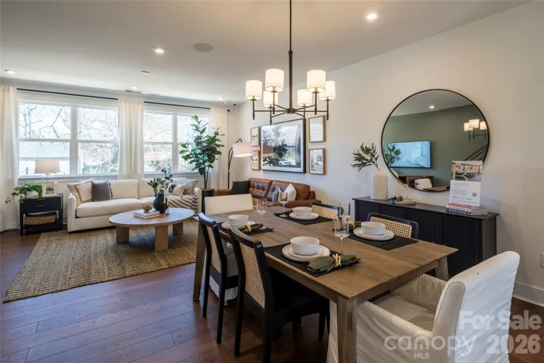
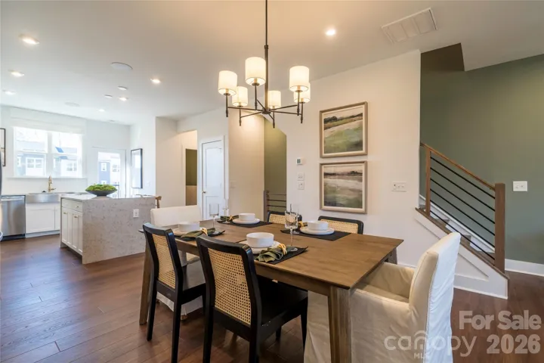
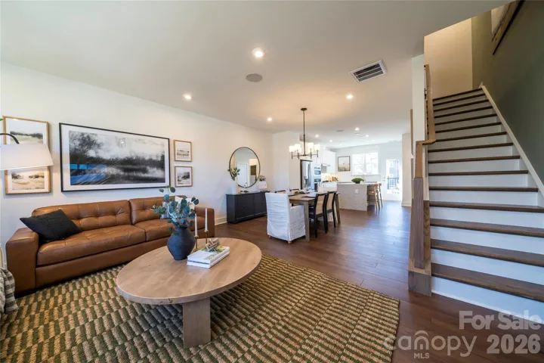
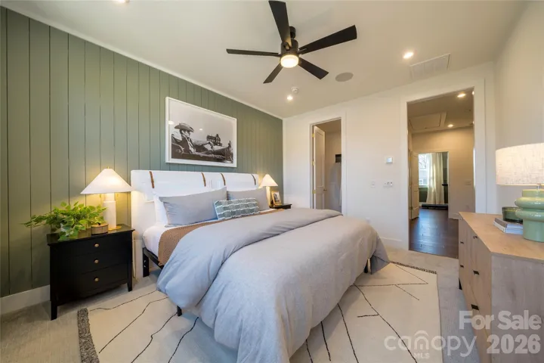
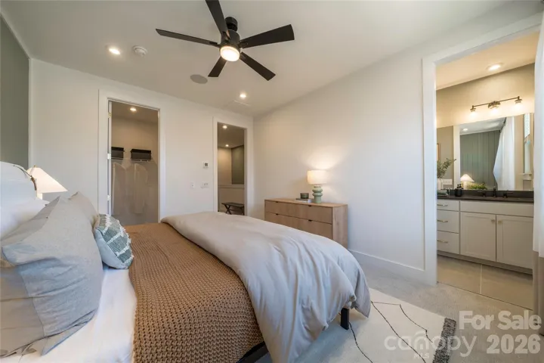
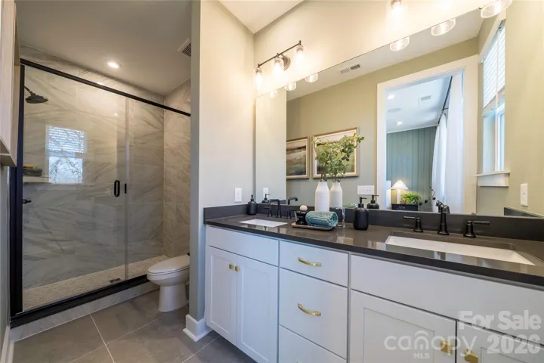
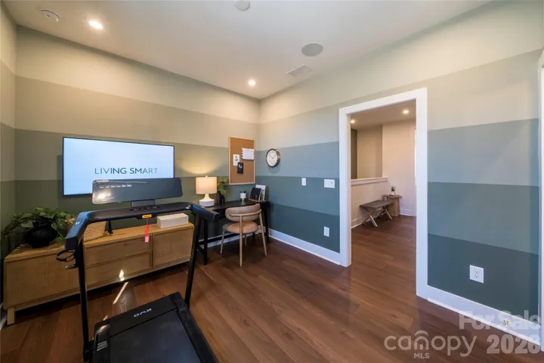
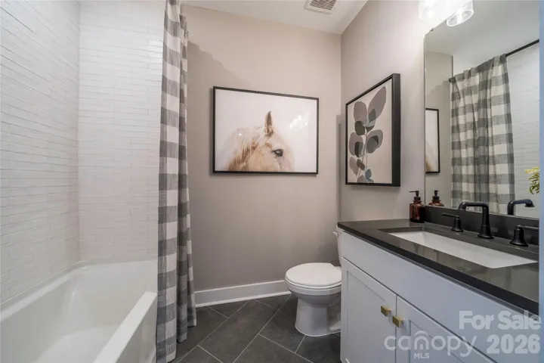
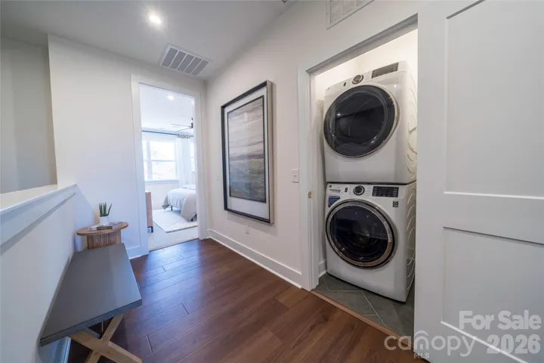
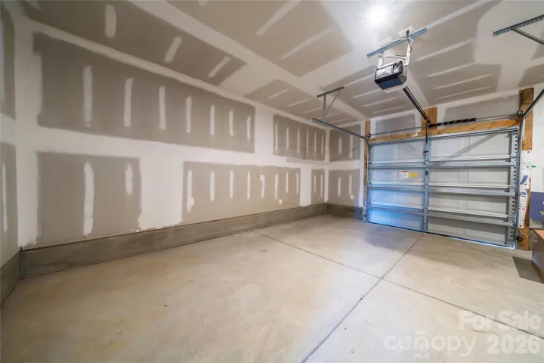
Experience the best of three-story townhome living at Context at Oakhurst, just minutes from Uptown Charlotte and the vibrant neighborhoods of Plaza Midwood, Cotswold, Wendover, and Elizabeth. This 3-bedroom, 3.5-bath Rockwell plan will offer a thoughtfully designed layout across three floors, beginning with a first-floor bedroom and full bathroom with tiled walls above the tub, ideal for guests or flexible living. Oak box stairs will lead you up to the heart of the home, where an open-concept second floor will center around a dual tone gourmet kitchen with direct vent, featuring white surround cabinets paired with a dark brown Benton Flagstone island, an upgraded walk-in pantry with built-in wood shelving, and an electric cooktop, flowing seamlessly to your outdoor living space above. On the third floor, the primary suite will feature a dual vanity bathroom with a tiled walk-in shower, while the secondary bedroom will offer its own en suite with tiled walls above the tub. A one-bay tandem rear-load garage completes the footprint. Your new home at Context at Oakhurst will be ready this December.
Address
Open on Google Maps-
Address: 1523 Levy Way, Charlotte, North Carolina 28205
-
City: Charlotte
-
State/county: NC
-
Zip/Postal Code: 28205
-
Area: Context at Oakhurst
Details
Updated on October 7, 2026 at 2:51 pm-
Property ID 4389300
-
Price $424,990
-
Bedrooms 3
-
Bathrooms 4
-
Garage 1
-
Year Built 2026
-
Property Type Townhouse, Residential
-
Property Status Active, For Sale
Additional details
-
Association Fee 239.7
-
Roof Architectural Shingle
-
Utilities Underground Power Lines
-
Sewer Public Sewer
-
Cooling Central Air
-
Heating Electric, Forced Air
-
Flooring Carpet, Tile, Vinyl
-
County Mecklenburg
-
Property Type Residential
-
Parking Attached Garage, Garage Faces Rear, On Street
-
Elementary School Oakhurst Steam Academy
-
Middle School Eastway
-
High School Garinger
-
Community Features Picnic Area, Recreation Area, Sidewalks, Street Lights, Walking Trails
Features
Mortgage Calculator
-
Down Payment
-
Loan Amount
-
Monthly Mortgage Payment
-
Property Tax
-
Home Insurance
Contact Information
View ListingsSimilar Listings

1117 Township Parkway, Belmont, North Carolina 28012
1117 Township Parkway, Belmont, North Carolina 28012, Belmont, NC- Beds: 3
- Baths: 3
- Townhouse, Residential
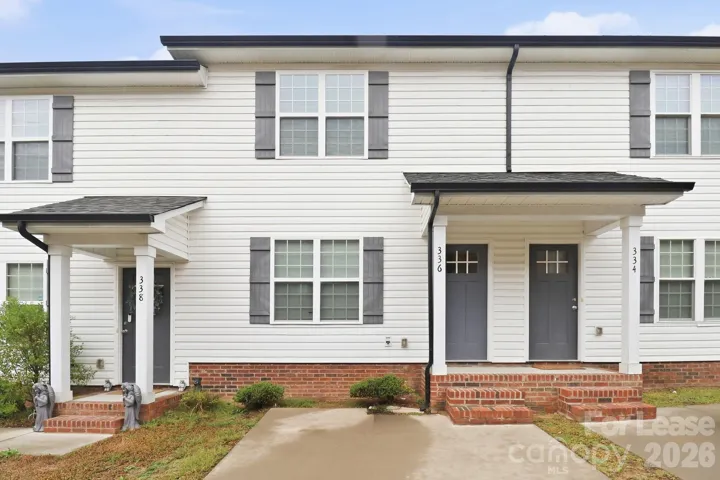
336 Corban Sw Avenue, Concord, North Carolina 28025
336 Corban Sw Avenue, Concord, North Carolina 28025, Concord, NC- Beds: 3
- Baths: 3
- Townhouse, Residential Lease
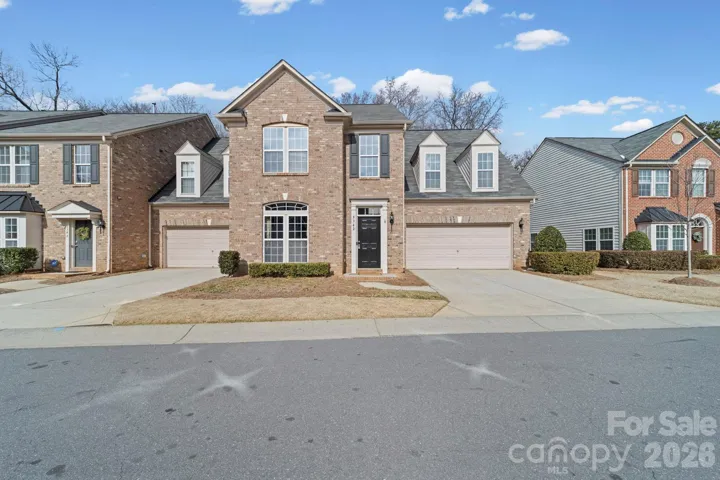
3342 Park South Station Boulevard, Charlotte, North Carolina 28210
3342 Park South Station Boulevard, Charlotte, North Carolina 28210, Charlotte, NC- Beds: 4
- Baths: 3
- Townhouse, Residential
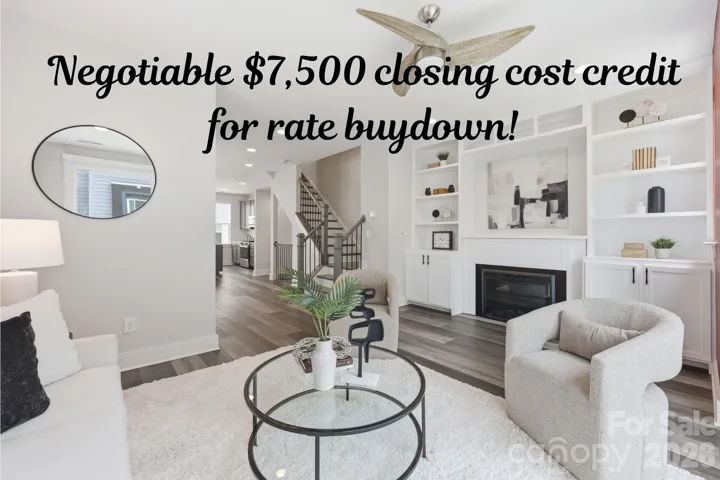
2148 Electric Lane, Charlotte, North Carolina 28205
2148 Electric Lane, Charlotte, North Carolina 28205, Charlotte, NC- Beds: 2
- Baths: 4
- Townhouse, Residential

- The Simpson Group Realty

