
- Single Family Residence, Residential
- 4
- 4
- 2005
Description
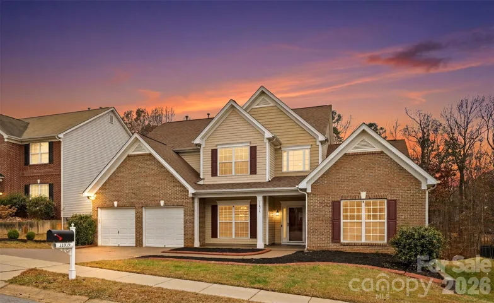
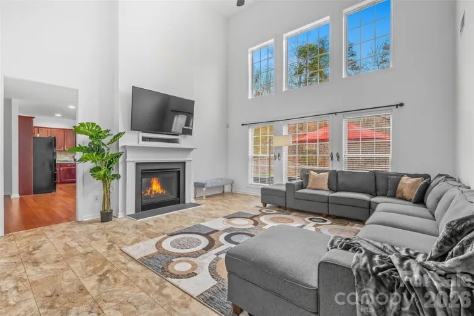
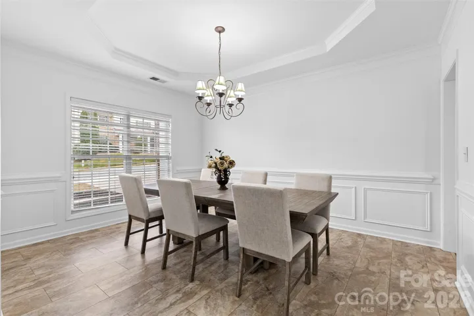
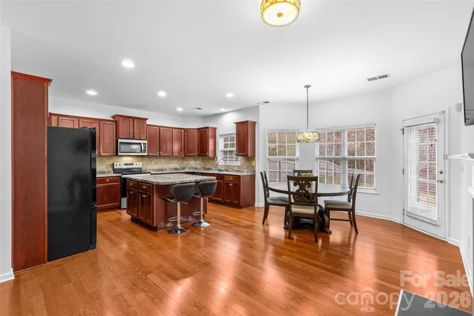
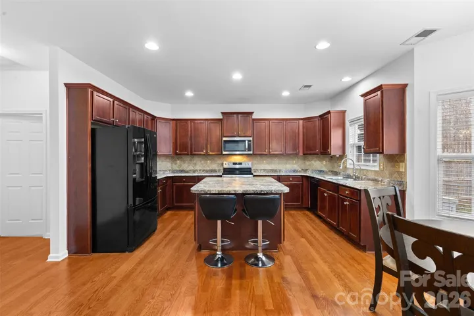
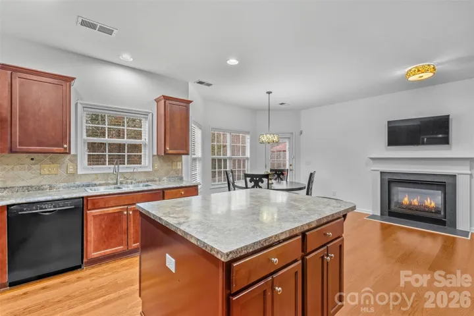
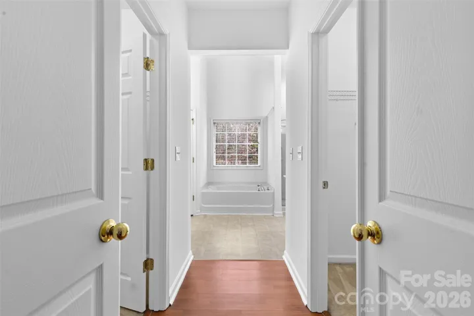
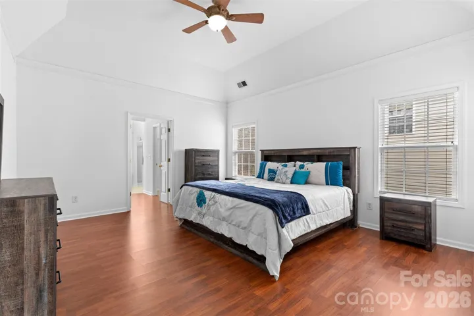
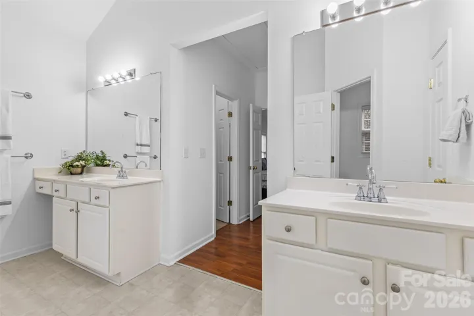
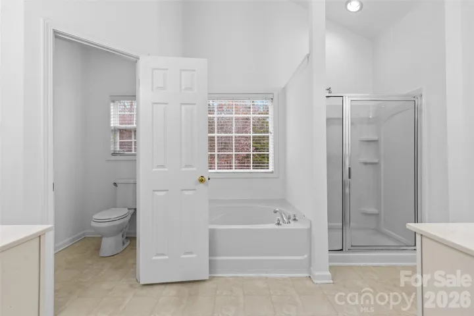
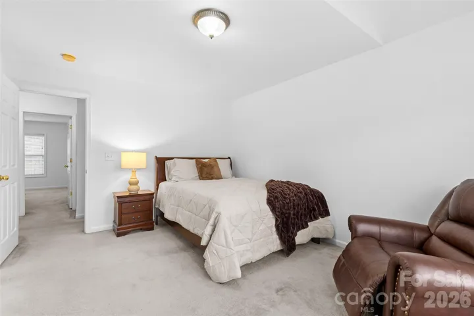
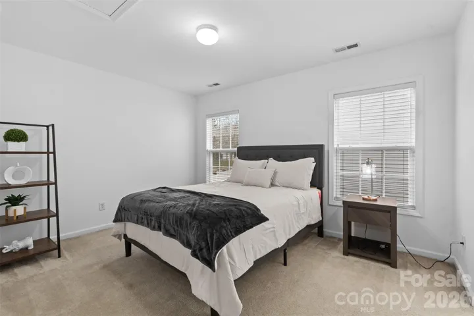
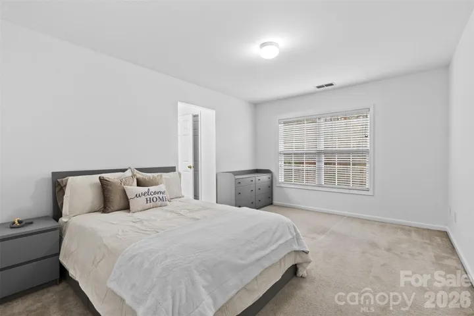
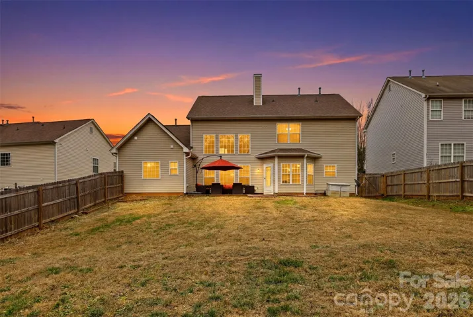
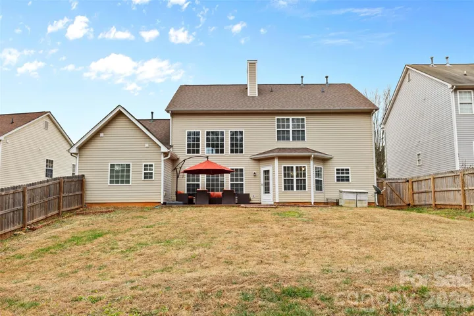
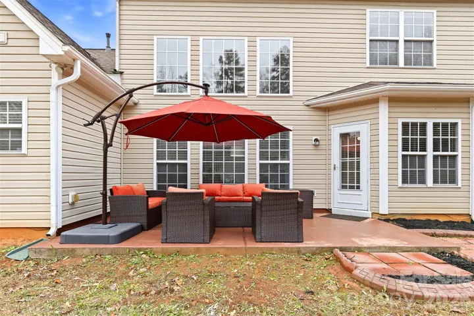
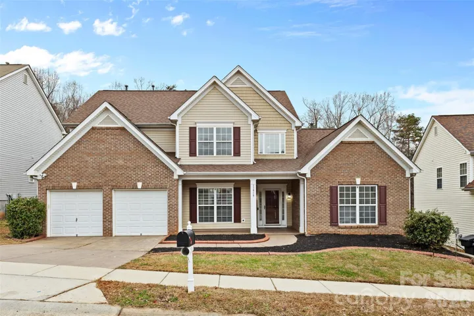
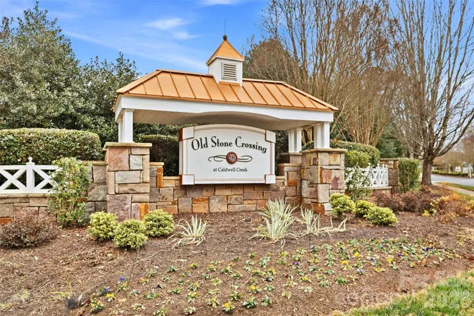
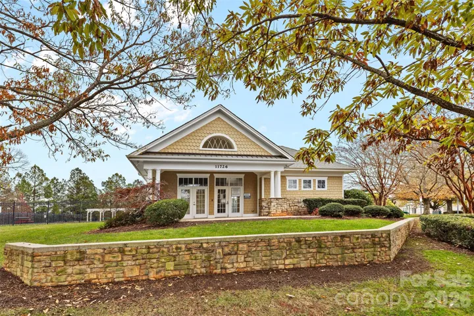
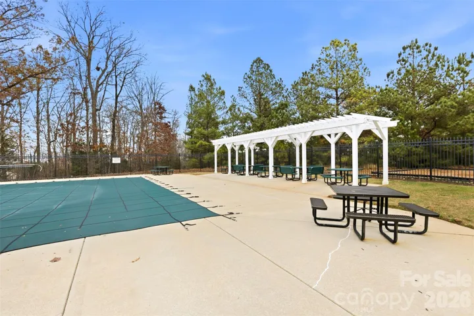
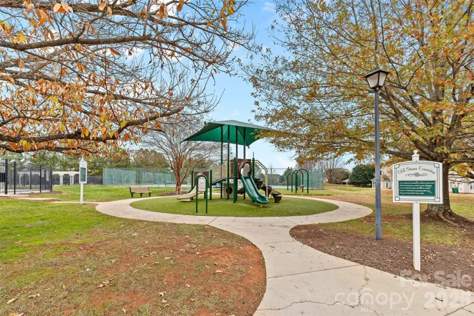
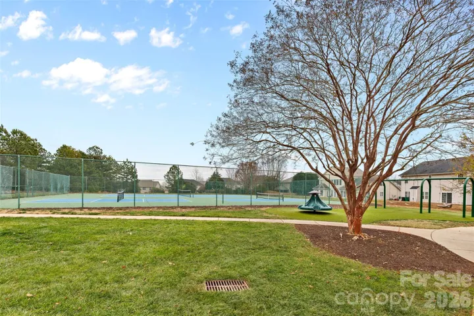
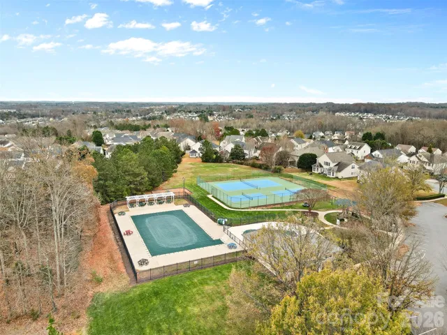
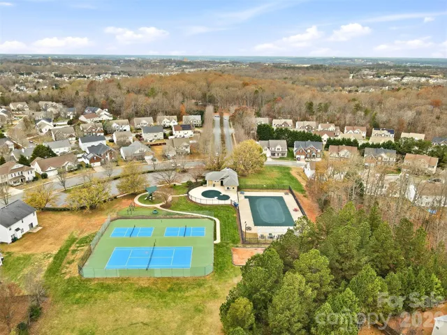
Unlock more house for less money! Now offering a $5, 000 SELLER CONCESSION to help you land your dream home at closing! This expansive 2, 886-square-foot residence makes a grand first impression with soaring ceilings and a sense of scale that’s hard to find. The layout is designed for effortless movement, striking a perfect balance between impressive open spaces and cozy, inviting corners. The main level serves as a true sanctuary, anchored by a serene primary suite complete with double vanities and twin closets. Need a quiet place to focus? The dedicated home office is tucked away just across the hall, providing the ideal environment for productivity. At the heart of the home, the open-concept living area features a warm fireplace that naturally draws people together. Sunlight pours through large windows, brightening the breakfast nook and the kitchen, which features a brand-new sink and microwave. Upstairs, you’ll find three additional spacious bedrooms and two full baths, offering incredible flexibility for a media lounge, hobby space, or guest quarters. The experience extends outdoors to a fully fenced backyard ready for weekend gardening or evening relaxation. Life in the Old Stone Crossing community feels like a daily upgrade, giving you access to a refreshing pool and a fully equipped fitness center. With fresh paint and the unique option to negotiate furniture into the sale, this luminous haven is truly move-in ready. Don’t miss this opportunity to secure a substantial home with fantastic amenities at an unbeatable value.
Address
Open on Google Maps-
Address: 11919 Erwin Ridge Avenue, Charlotte, North Carolina 28213
-
City: Charlotte
-
State/county: NC
-
Zip/Postal Code: 28213
-
Area: Old Stone Crossing
Details
Updated on October 8, 2026 at 8:27 pm-
Property ID 4389516
-
Price $469,999
-
Bedrooms 4
-
Bathrooms 4
-
Garages 2
-
Year Built 2005
-
Property Type Single Family Residence, Residential
-
Property Status Active, For Sale
Additional details
-
Listing Terms Cash, Conventional, FHA, VA Loan
-
Association Fee 230
-
Roof Architectural Shingle
-
Utilities Electricity Connected, Natural Gas
-
Sewer Public Sewer
-
Cooling Ceiling Fan(s), Central Air, Electric
-
Heating Forced Air
-
Flooring Carpet, Laminate, Tile
-
County Mecklenburg
-
Property Type Residential
-
Parking Driveway, Attached Garage, Garage Door Opener, Garage Faces Front
-
Elementary School University Meadows
-
Middle School James Martin
-
High School Julius L. Chambers
-
Community Features Clubhouse, Fitness Center, Outdoor Pool, Pickleball, Playground, Sidewalks, Street Lights, Tennis Court(s)
-
Architectural Style Transitional
Mortgage Calculator
-
Down Payment
-
Loan Amount
-
Monthly Mortgage Payment
-
Property Tax
-
Home Insurance
Contact Information
View ListingsSimilar Listings

206 Cedar Street, Belmont, North Carolina 28012
206 Cedar Street, Belmont, North Carolina 28012, Belmont, NC- Beds: 2
- Baths: 2
- Single Family Residence, Residential

3014 Dodsworth Drive, Cramerton, North Carolina 28032
3014 Dodsworth Drive, Cramerton, North Carolina 28032, Cramerton, NC- Beds: 4
- Baths: 5
- Single Family Residence, Residential

1259 Dorchester Road, Gastonia, North Carolina 28056
1259 Dorchester Road, Gastonia, North Carolina 28056, Gastonia, NC- Beds: 5
- Baths: 4
- Single Family Residence, Residential

2643 Swamp Chestnut Oak Drive, Gastonia, North Carolina 28056
2643 Swamp Chestnut Oak Drive, Gastonia, North Carolina 28056, Gastonia, NC- Beds: 5
- Baths: 4
- Single Family Residence, Residential

- The Simpson Group Realty

