
- Single Family Residence, Residential
- 5
- 3
- 2026
Description
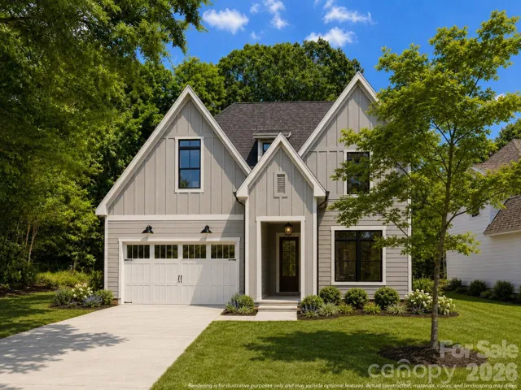
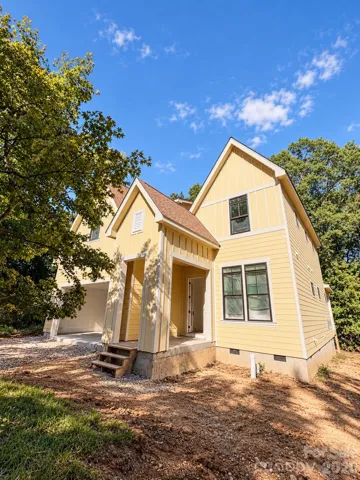
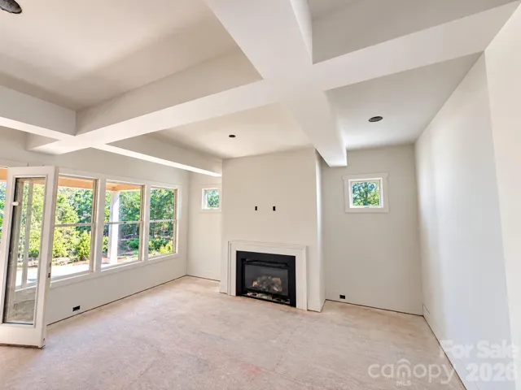
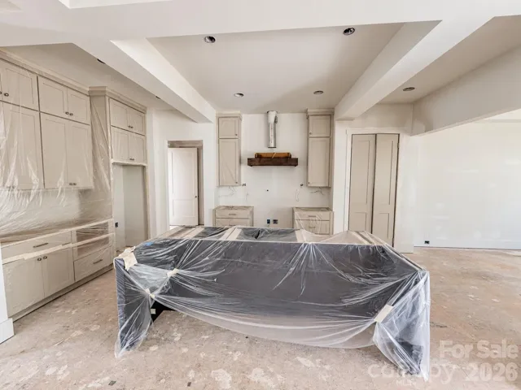
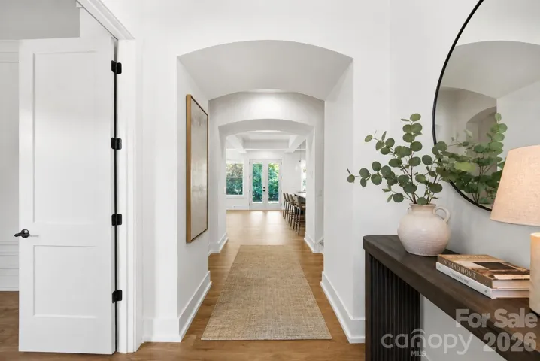
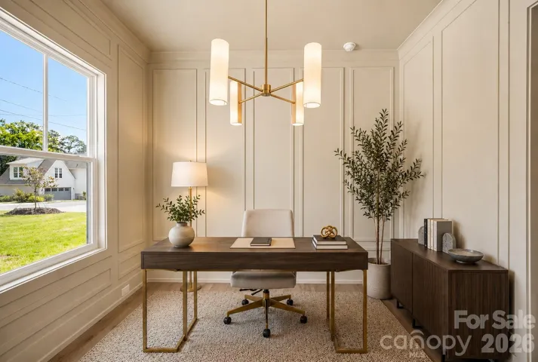
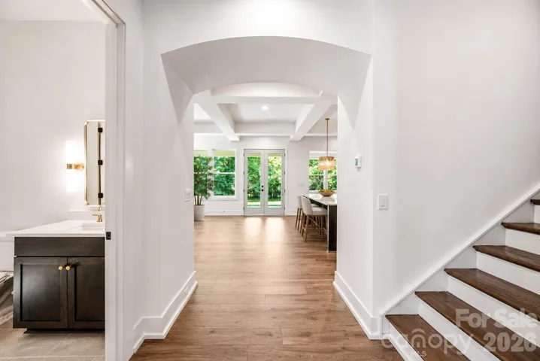
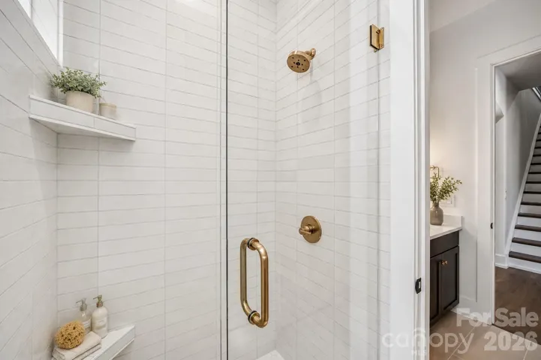
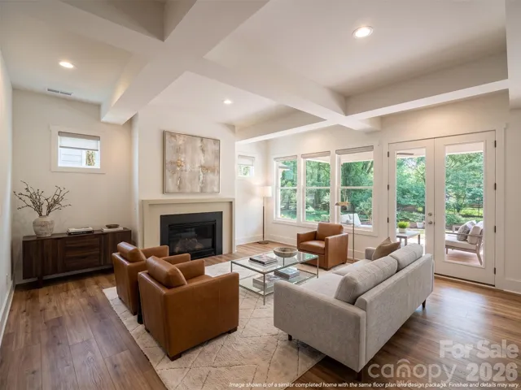
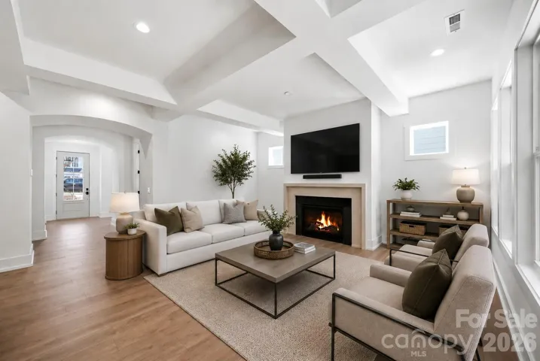
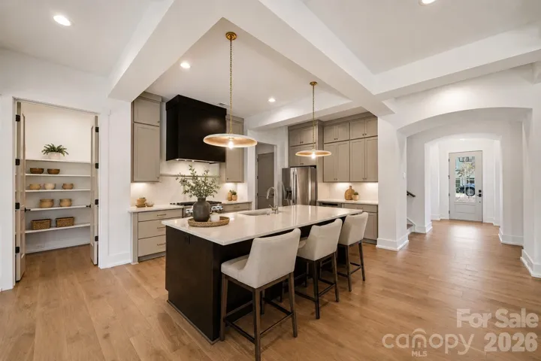
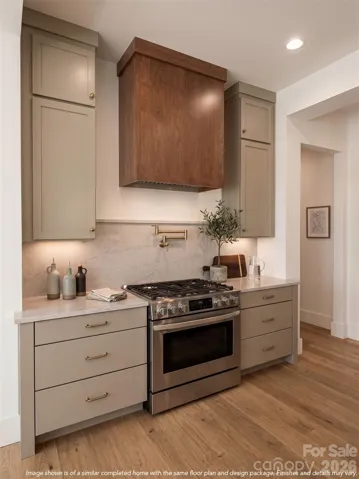
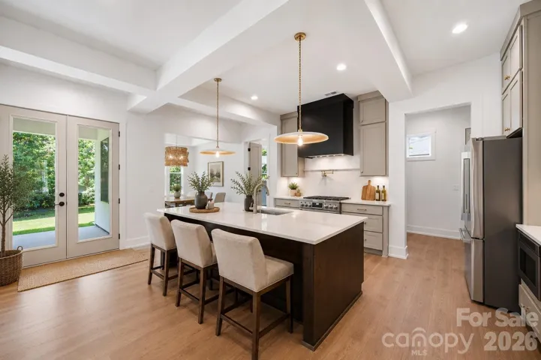
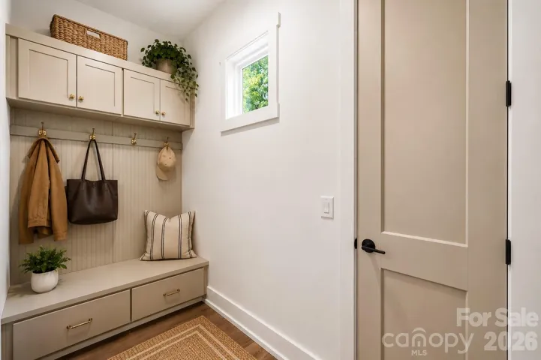
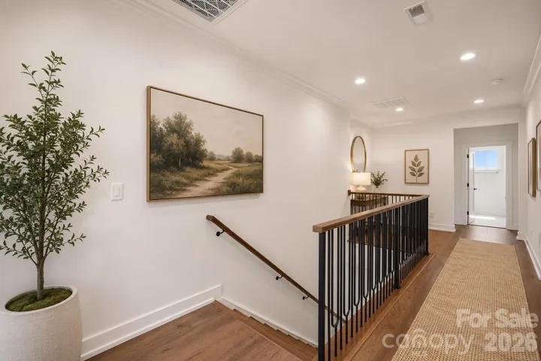
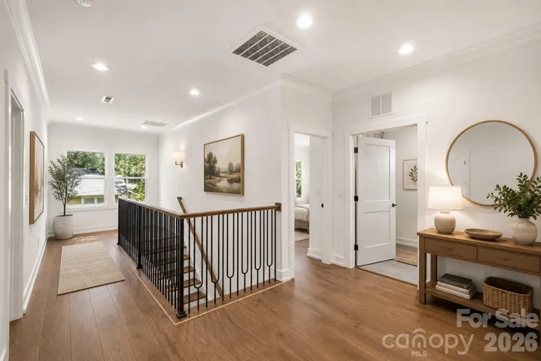
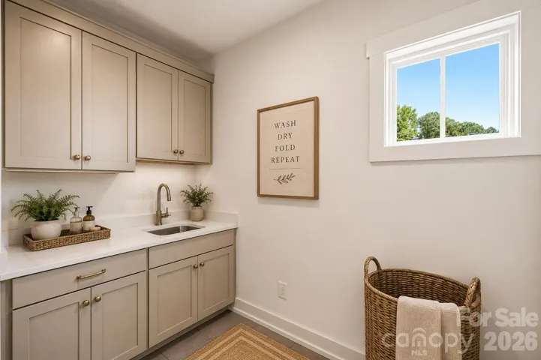
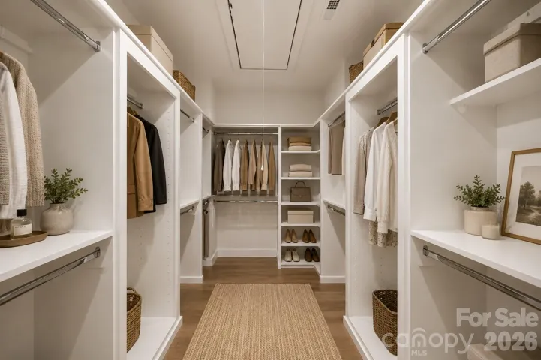
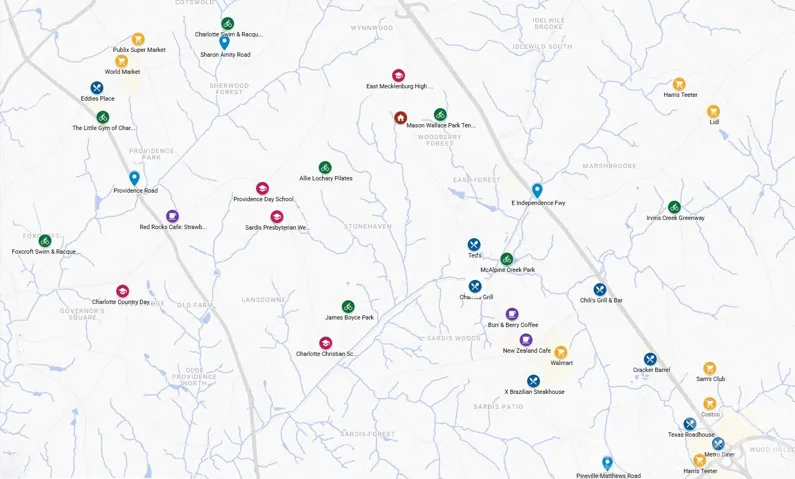
**Experience elevated living in Burtonwood with this stunning new construction by Vista Homes, ideally nestled between the established neighborhoods of Lansdowne and Stonehaven within Charlotte’s desirable and evolving MoRA district.** Situated on a heavily wooded **.34-acre homesite**, this exceptional residence offers the rare opportunity to enjoy the feeling of nature in your own backyard while remaining conveniently connected to everything Charlotte has to offer. Offering **2, 843 square feet**, this thoughtfully designed home features **5 bedrooms, 3 full baths, and an open-concept layout** that seamlessly blends modern elegance with everyday functionality. Designer-selected finishes, expansive windows, and abundant natural light create a warm and sophisticated atmosphere throughout. Just off the attached two-car garage, a thoughtfully designed drop zone provides a convenient space for coats, shoes, and everyday essentials. The chef-inspired kitchen serves as the centerpiece of the home, showcasing elegant **quartz countertops, a full-height quartz backsplash, designer lighting, a sleek modern range hood, and striking gold fixtures**. The inviting great room features a cozy gas fireplace and expansive windows overlooking the natural surroundings, creating an ideal setting for both entertaining and everyday relaxation. Upstairs, the luxurious primary suite offers a private retreat with a spa-inspired bath, oversized walk-in shower, and generous walk-in closet. Four additional bedrooms provide flexibility for family, guests, a home office, or additional living space. Enjoy outdoor living year-round from the covered rear porch, where the peaceful, heavily wooded backyard creates a private connection to nature—an increasingly rare setting for new construction in Charlotte. **Location and long-term value come together beautifully in this home.** Positioned near the established communities of Lansdowne and Stonehaven and within the growing MoRA district, this location offers exceptional convenience and future potential. With continued investment and growth throughout the surrounding area, this home presents a compelling opportunity to enjoy modern new construction in a location where appreciation potential is simply a matter of time. Enjoy the best of both worlds, call today for your private tour.
Address
Open on Google Maps-
Address: 7207 Benita Drive, Charlotte, North Carolina 28212
-
City: Charlotte
-
State/county: NC
-
Zip/Postal Code: 28212
-
Area: Burtonwood
Details
Updated on October 9, 2026 at 2:02 am-
Property ID 4389589
-
Price $1,100,000
-
Bedrooms 5
-
Bathrooms 3
-
Garages 2
-
Year Built 2026
-
Property Type Single Family Residence, Residential
-
Property Status Active, For Sale
Additional details
-
Roof Architectural Shingle
-
Utilities Cable Available, Electricity Connected, Natural Gas, Wired Internet Available
-
Sewer Public Sewer
-
Cooling Central Air, Zoned
-
Heating Central, Zoned
-
Flooring Tile, Vinyl
-
County Mecklenburg
-
Property Type Residential
-
Parking Driveway, Attached Garage, Garage Door Opener, Garage Faces Front
-
Elementary School Rama Road
-
Middle School Eastway
-
High School East Mecklenburg
-
Community Features Street Lights
Mortgage Calculator
-
Down Payment
-
Loan Amount
-
Monthly Mortgage Payment
-
Property Tax
-
Home Insurance
Video
360° Virtual Tour
Contact Information
View ListingsSimilar Listings

206 Cedar Street, Belmont, North Carolina 28012
206 Cedar Street, Belmont, North Carolina 28012, Belmont, NC- Beds: 2
- Baths: 2
- Single Family Residence, Residential

3014 Dodsworth Drive, Cramerton, North Carolina 28032
3014 Dodsworth Drive, Cramerton, North Carolina 28032, Cramerton, NC- Beds: 4
- Baths: 5
- Single Family Residence, Residential

1259 Dorchester Road, Gastonia, North Carolina 28056
1259 Dorchester Road, Gastonia, North Carolina 28056, Gastonia, NC- Beds: 5
- Baths: 4
- Single Family Residence, Residential

2643 Swamp Chestnut Oak Drive, Gastonia, North Carolina 28056
2643 Swamp Chestnut Oak Drive, Gastonia, North Carolina 28056, Gastonia, NC- Beds: 5
- Baths: 4
- Single Family Residence, Residential

- The Simpson Group Realty

