
- Townhouse, Residential
- 2
- 3
- 1999
Description
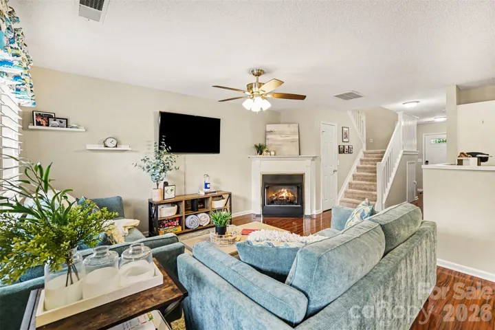
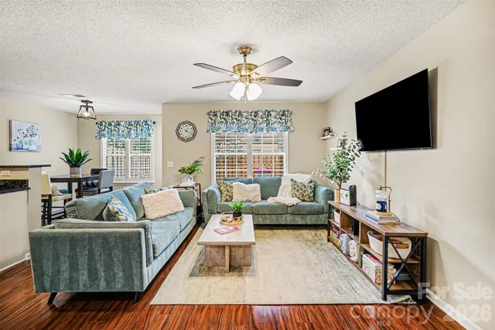
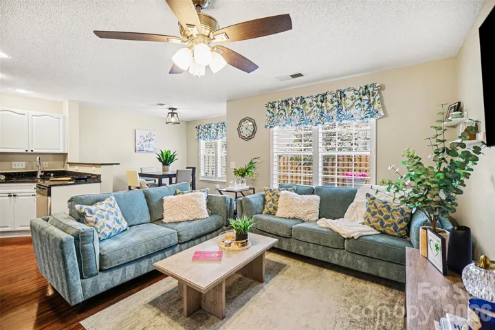
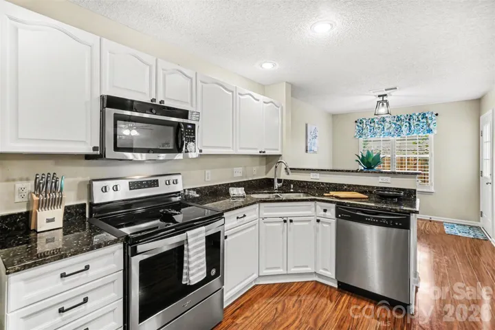
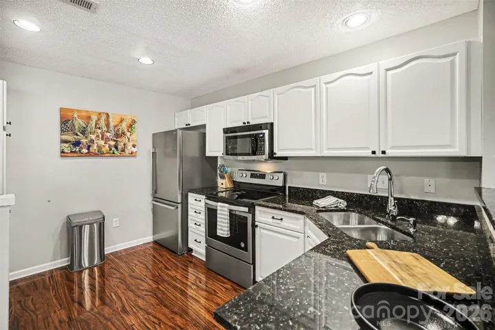
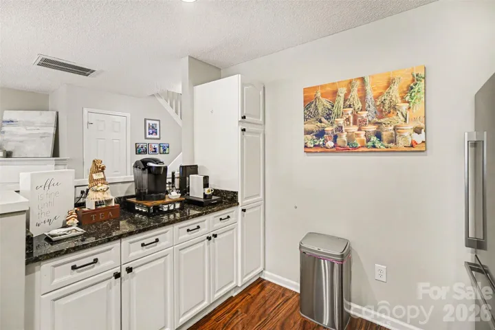
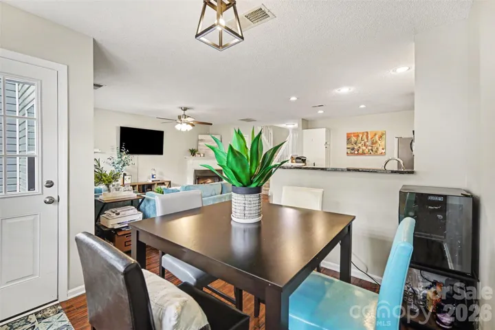
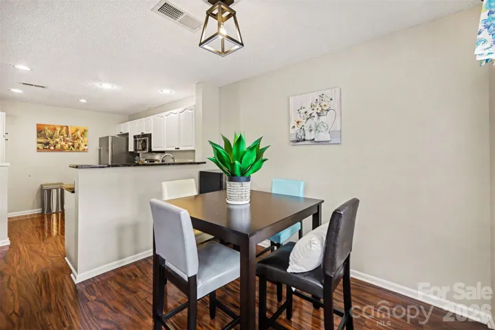
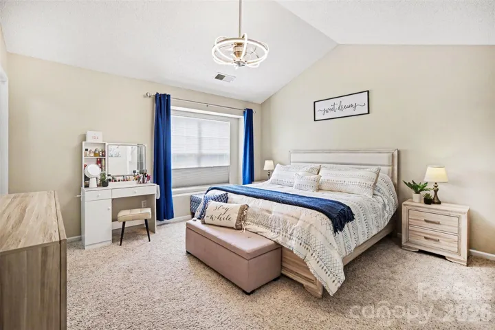
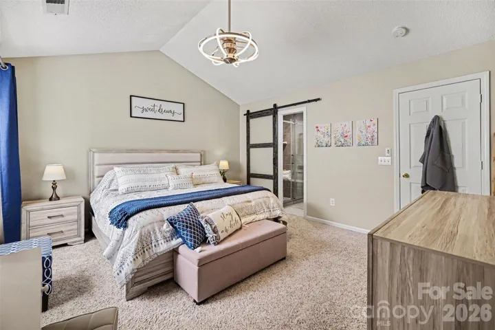
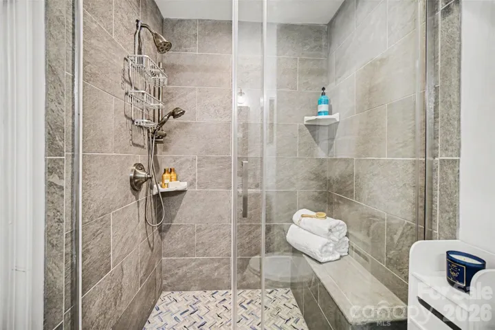
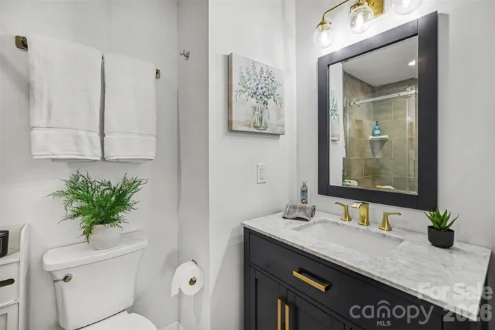
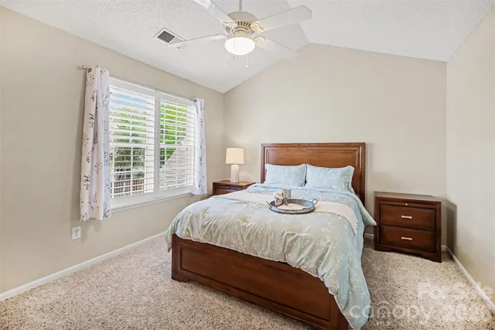
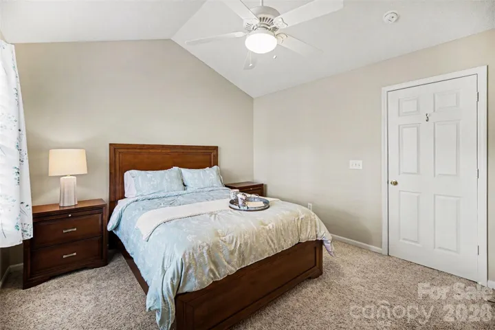
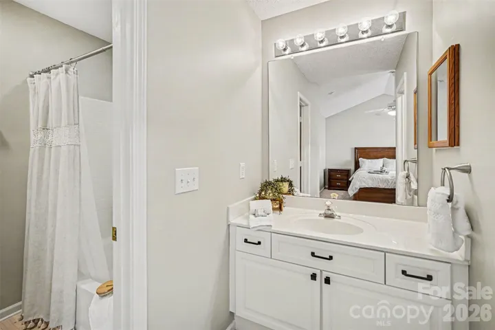
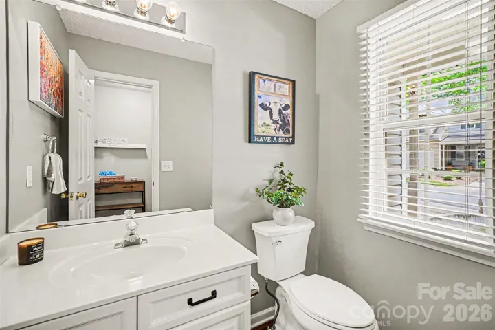
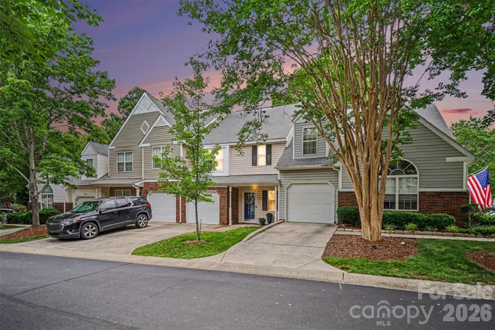
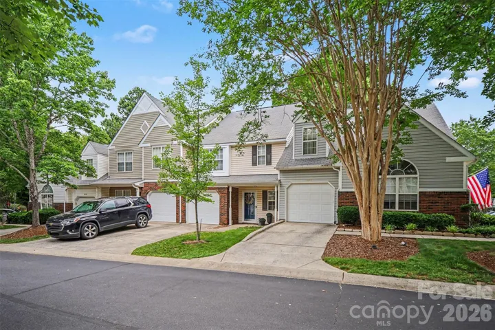
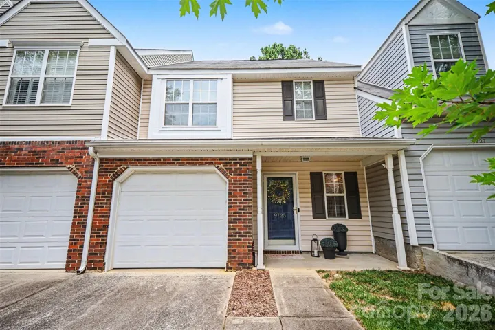
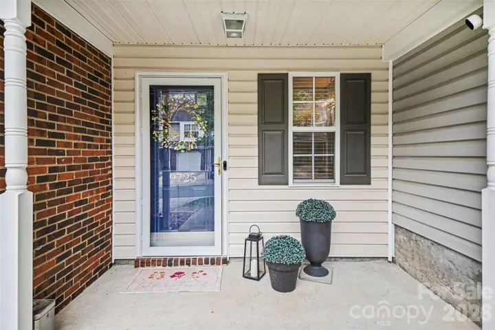
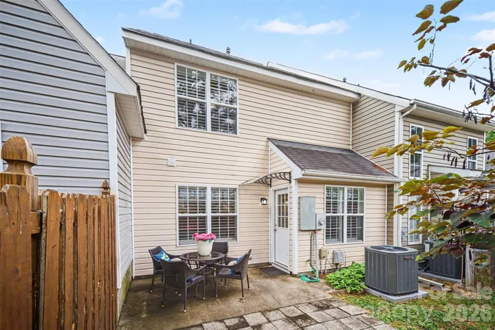
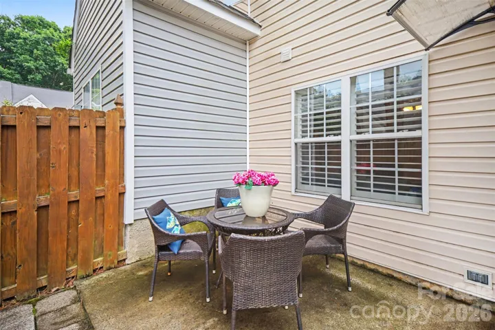
Beautifully updated townhome in the heart of Ballantyne! This move-in-ready home features an open floor plan designed for comfortable living and entertaining. The kitchen offers Granite countertops and flows seamlessly into the living area, highlighted by a Gas log Fireplace with remote control. The spacious primary suite features a fully renovated bathroom with a stunning fully Tiled shower, semi frameless glass doors, new vanity, undated countertop, fixtures, tile flooring, and new barn door creating a spa-like retreat. Updated lighting throughout the home adds a modern touch, while the fenced backyard provides a Private outdoor space to relax and unwind. Major updates include a new HVAC system 2024, offering peace of mind for years to come. Plantation shutters and honeycomb blackout blinds with top up bottom down feature. Wood shelving in garage for added storage plus added a door to create under stair access to storage space. Google nest smart locks and thermostat controls. Enjoy all that this highly desirable community has to offer, including a neighborhood pool, scenic trails, and access to top-rated schools. Conveniently located near shopping, dining, and entertainment, this Ballantyne gem offers the perfect combination of style, comfort, and location.
Address
Open on Google Maps-
Address: 9725 Mattforest Circle, Charlotte, North Carolina 28277
-
City: Charlotte
-
State/county: NC
-
Zip/Postal Code: 28277
-
Area: Elizabeth Townes
Details
Updated on August 1, 2026 at 6:33 pm-
Property ID 4389671
-
Price $359,900
-
Bedrooms 2
-
Bathrooms 3
-
Garage 1
-
Year Built 1999
-
Property Type Townhouse, Residential
-
Property Status Active, For Sale
Additional details
-
Listing Terms Cash, Conventional, FHA, VA Loan
-
Association Fee 296.03
-
Roof Composition
-
Sewer Public Sewer
-
Cooling Central Air, Electric
-
Heating Forced Air, Natural Gas
-
Flooring Carpet, Laminate
-
County Mecklenburg
-
Property Type Residential
-
Parking Driveway, Attached Garage
-
Elementary School Hawk Ridge
-
Middle School Community House
-
High School Ardrey Kell
-
Community Features Outdoor Pool
Mortgage Calculator
-
Down Payment
-
Loan Amount
-
Monthly Mortgage Payment
-
Property Tax
-
Home Insurance
Video
360° Virtual Tour
Contact Information
View ListingsSimilar Listings

780 River Park Road, Belmont, North Carolina 28012
780 River Park Road, Belmont, North Carolina 28012, Belmont, NC- Beds: 3
- Baths: 3
- Townhouse, Residential
10866 Holly Ridge Boulevard, Charlotte, North Carolina 28216
10866 Holly Ridge Boulevard, Charlotte, North Carolina 28216, Charlotte, NC- Beds: 2
- Baths: 3
- Townhouse, Residential
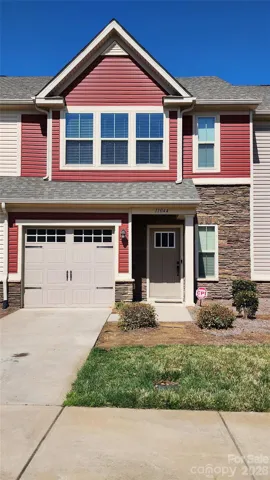
11044 Telegraph Nw Road, Concord, North Carolina 28027
11044 Telegraph Nw Road, Concord, North Carolina 28027, Concord, NC- Beds: 3
- Baths: 3
- Townhouse, Residential
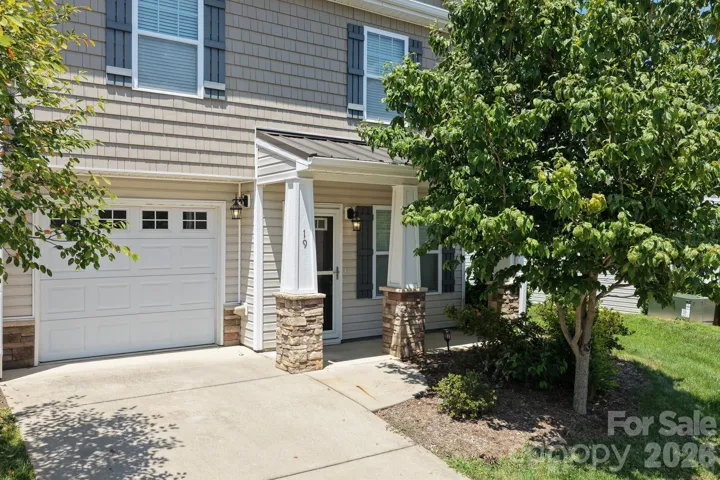
19 Barnett Shoals Drive, Weaverville, North Carolina 28787
19 Barnett Shoals Drive, Weaverville, North Carolina 28787, Weaverville, NC- Beds: 3
- Baths: 3
- Townhouse, Residential

- The Simpson Group Realty

