
- Single Family Residence, Residential
- 4
- 4
- 1981
Description
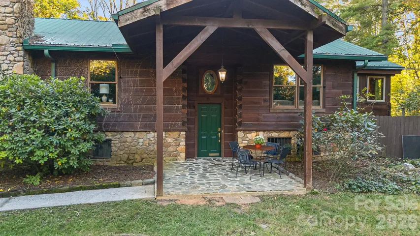
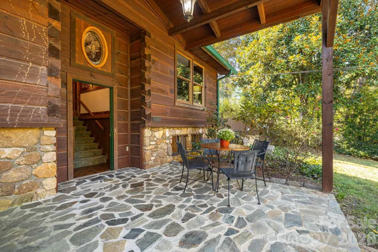
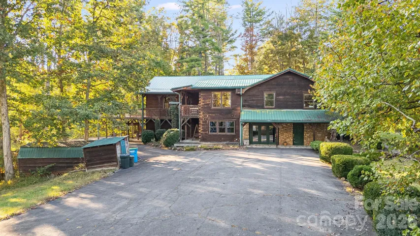
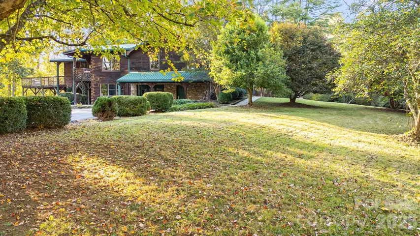
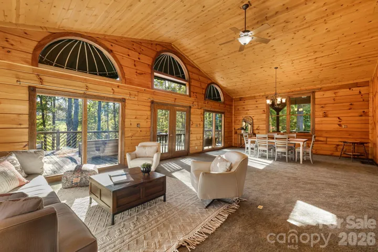
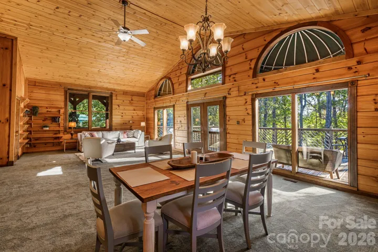
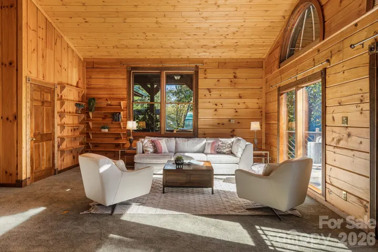
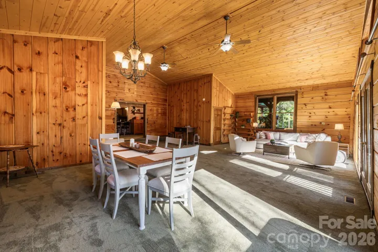
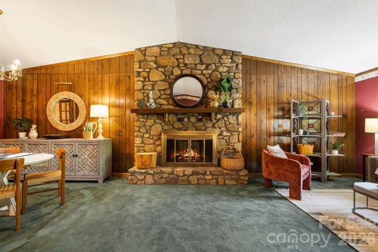
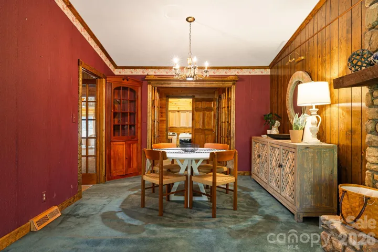
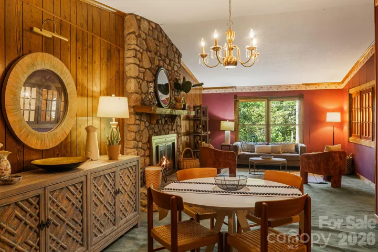
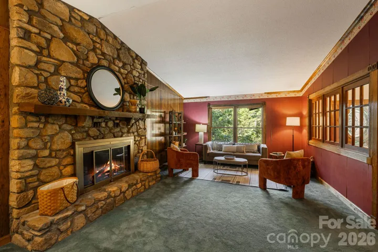
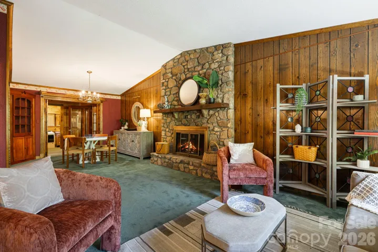
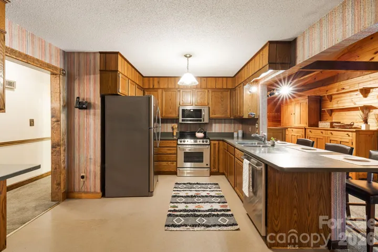
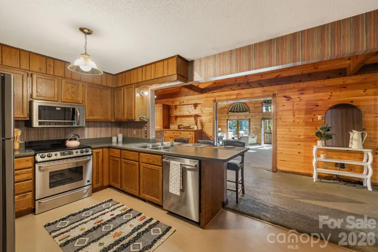
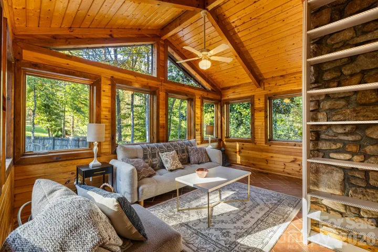
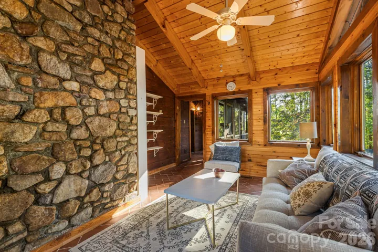
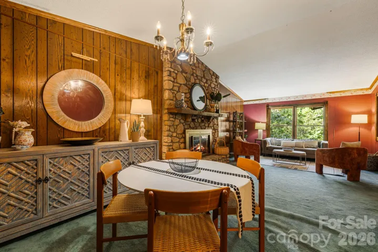
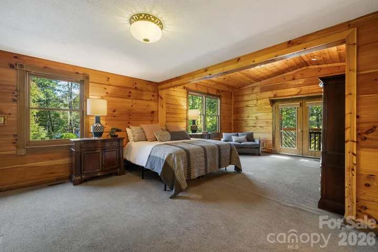
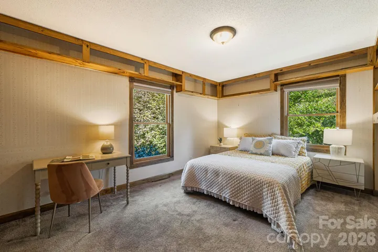
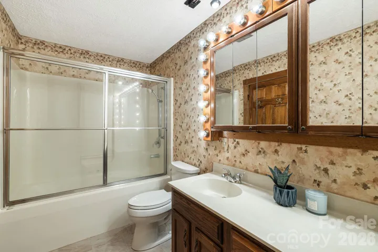
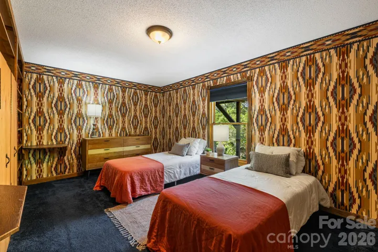
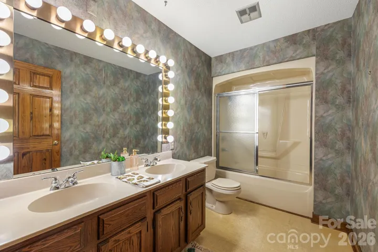
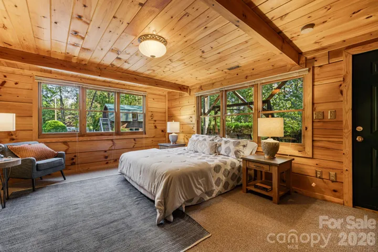
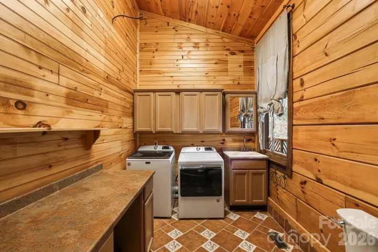
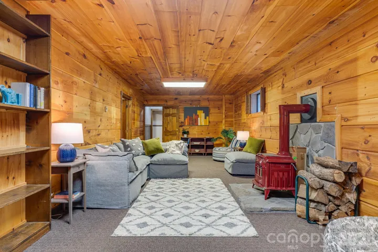
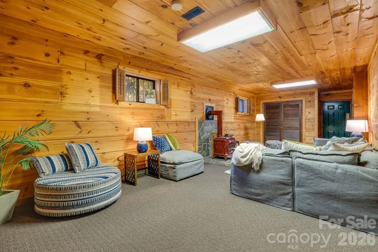
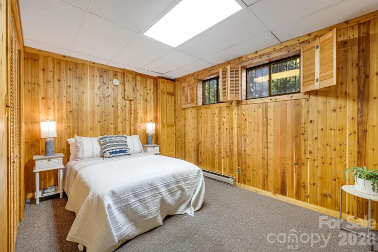
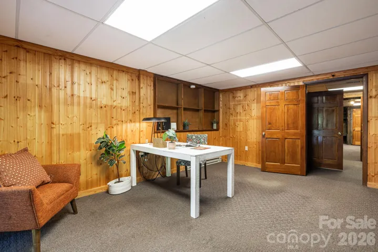
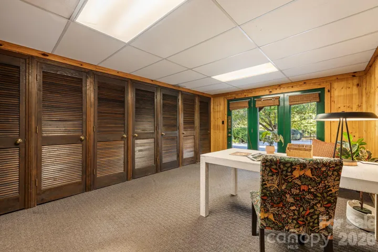
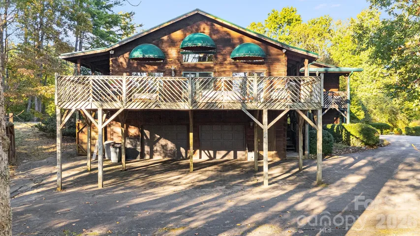
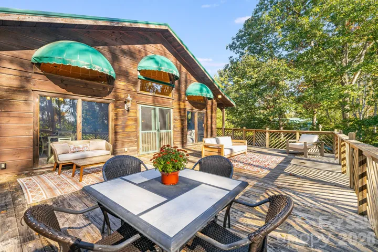
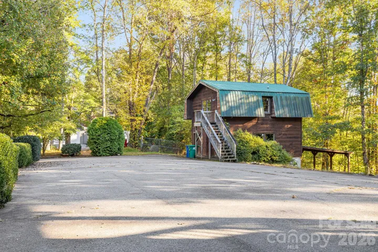
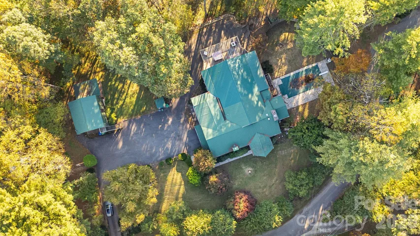
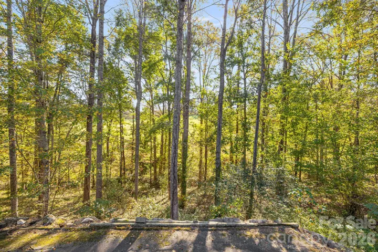
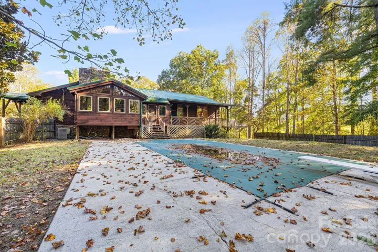
Beautiful Leicester location, just 25 minutes to downtown Asheville! Located in the wonderful Sunrise Valley neighborhood, this home—family-owned for decades—features traditional Appalachian-style dovetail square log and stone construction, spanning 4, 600+ sq ft on a level 1.76-acre lot with a low-maintenance metal roof. Enjoy mature landscaping and spacious green space perfect for pets and outdoor fun! This charming 1980s retro split-level design offers an upper main level featuring a cozy formal living room with a wood-burning fireplace and dining area, a sunroom overlooking the swimming pool side yard, two guest bedrooms, and a primary suite with its own covered private porch. The kitchen opens up to a huge great room with another dining area and multiple sitting spaces—ideal for lively gatherings! The lower level, directly accessible from the driveway, includes a professional home office with a separate entrance, a den with a wood-burning ceramic stove, a private guest bedroom with an outside entrance and covered porch, an additional bonus/bedroom, a full bathroom, and 3 large storage rooms previously used for business operations. Exterior highlights include an expansive back deck with stunning wooded sunset views over a neighboring farm, a fenced-in side yard with an in-ground pool (currently non-operational), an attached oversized two-car garage on the 1st level, and a separate workshop with an unfinished apartment above equipped with plumbing and electrical ready for your custom touches. This is a fantastic home for artists, multi-generational living, or anyone who loves ample room to breathe inside and out! Exceptionally functional and priced to accommodate your desired upgrades.
Address
Open on Google Maps-
Address: 104 Paramount Drive, Leicester, North Carolina 28748
-
City: Leicester
-
State/county: NC
-
Zip/Postal Code: 28748
-
Area: Sunrise Valley
Details
Updated on October 21, 2026 at 5:31 pm-
Property ID 4389746
-
Price $795,000
-
Bedrooms 4
-
Bathrooms 4
-
Garages 2
-
Year Built 1981
-
Property Type Single Family Residence, Residential
-
Property Status Active, For Sale
Additional details
-
Listing Terms Cash, Conventional, FHA, USDA Loan, VA Loan
-
Roof Metal
-
Sewer Septic Installed
-
Cooling Ceiling Fan(s), Central Air
-
Heating Central, Electric, Oil
-
Flooring Carpet, Vinyl
-
County Buncombe
-
Property Type Residential
-
Pool Fenced, In Ground
-
Parking Detached Carport, Driveway, Attached Garage
-
Elementary School Unspecified
-
Middle School Clyde A Erwin
-
High School Clyde A Erwin
-
Architectural Style Cabin, Rustic
Features
Mortgage Calculator
-
Down Payment
-
Loan Amount
-
Monthly Mortgage Payment
-
Property Tax
-
Home Insurance
Contact Information
View ListingsSimilar Listings

206 Cedar Street, Belmont, North Carolina 28012
206 Cedar Street, Belmont, North Carolina 28012, Belmont, NC- Beds: 2
- Baths: 2
- Single Family Residence, Residential

15 Circle Drive, Belmont, North Carolina 28012
15 Circle Drive, Belmont, North Carolina 28012, Belmont, NC- Beds: 5
- Baths: 6
- Single Family Residence, Residential

2013 Lexington Street, Belmont, North Carolina 28012
2013 Lexington Street, Belmont, North Carolina 28012, Belmont, NC- Beds: 4
- Baths: 3
- Single Family Residence, Residential

3014 Dodsworth Drive, Cramerton, North Carolina 28032
3014 Dodsworth Drive, Cramerton, North Carolina 28032, Cramerton, NC- Beds: 4
- Baths: 5
- Single Family Residence, Residential

- The Simpson Group Realty

