
- Single Family Residence, Residential
- 3
- 3
- 1951
Description
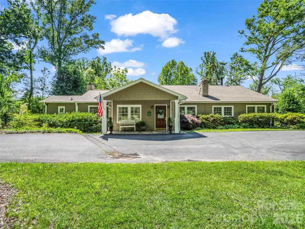
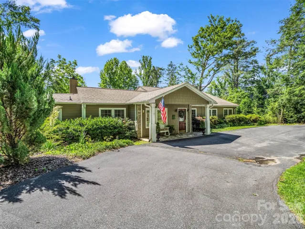
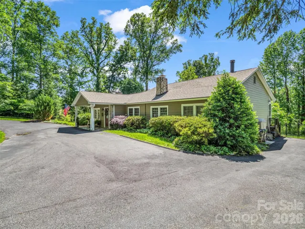
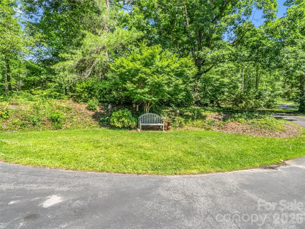
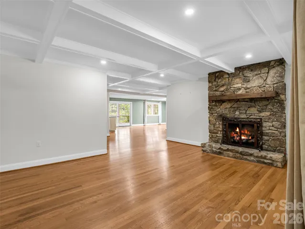
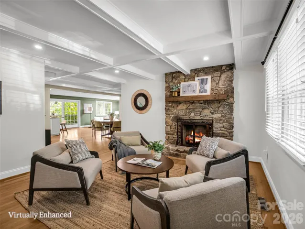
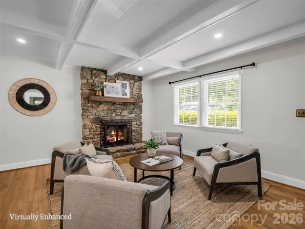
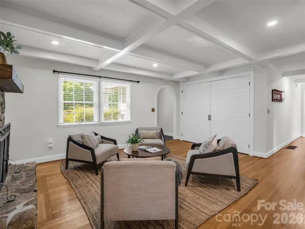
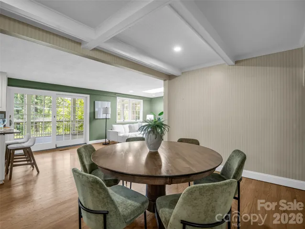
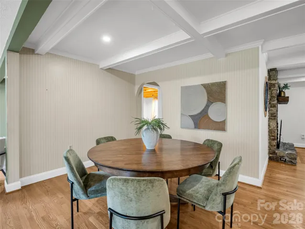
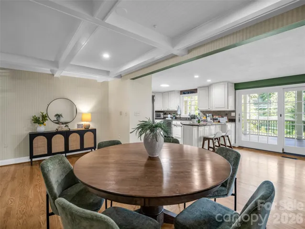
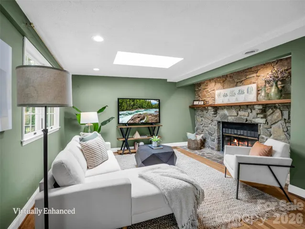
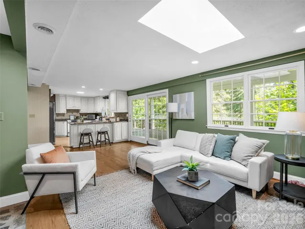
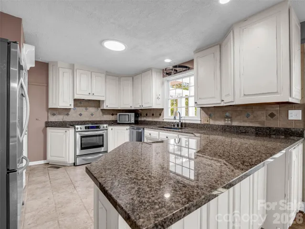
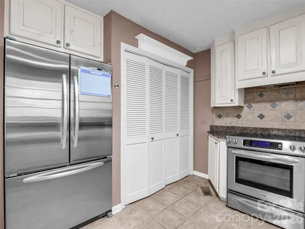
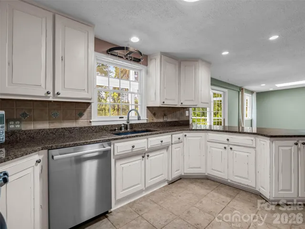
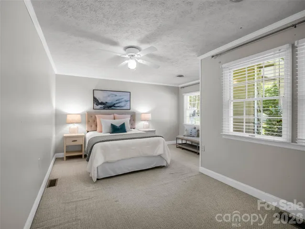
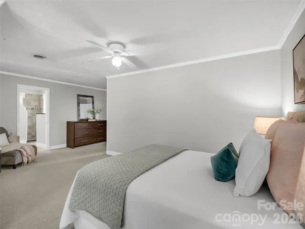
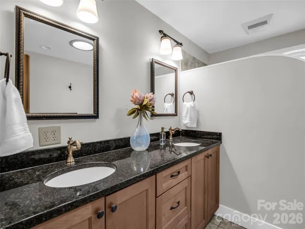
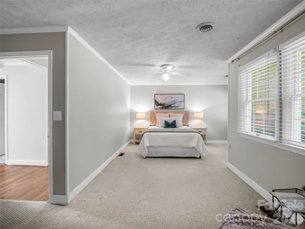
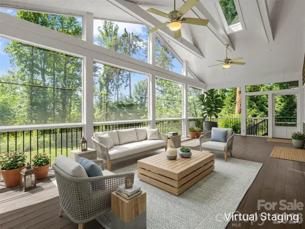
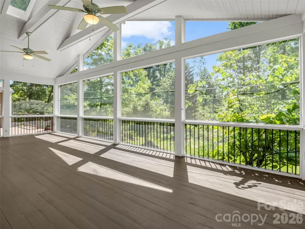
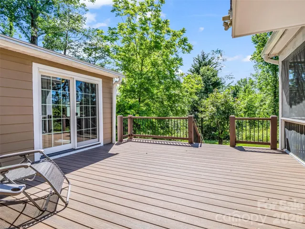
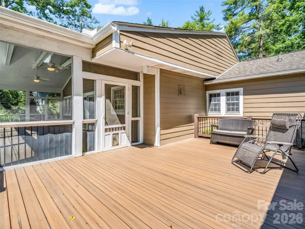
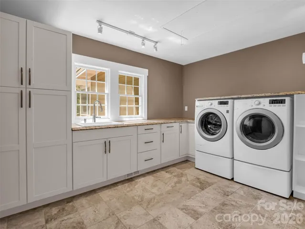
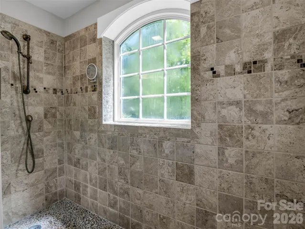
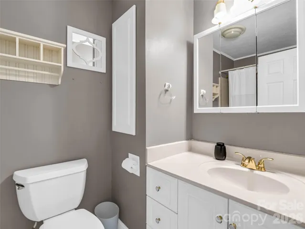
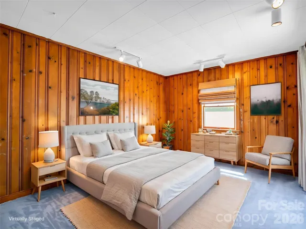
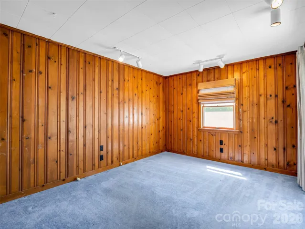
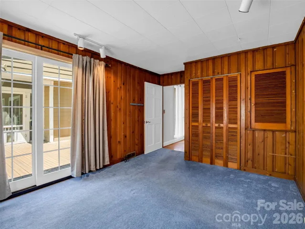
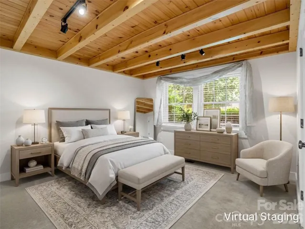
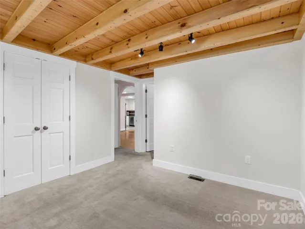
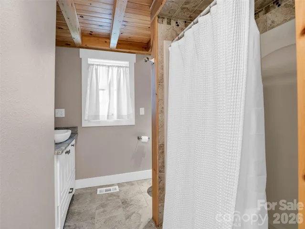
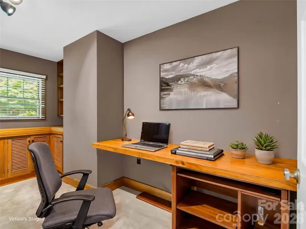
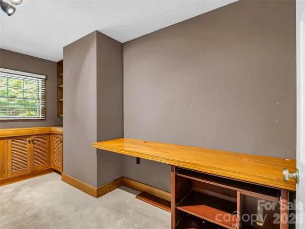
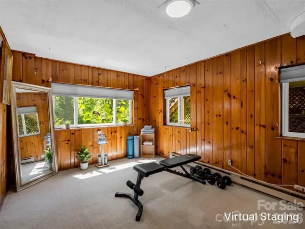
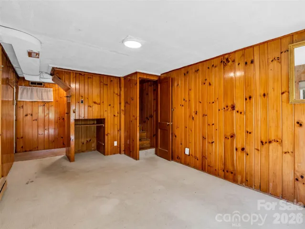
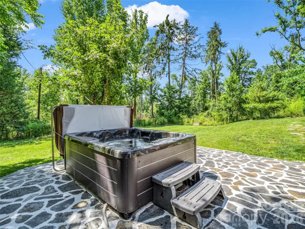
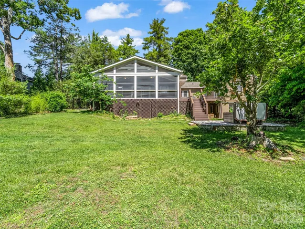
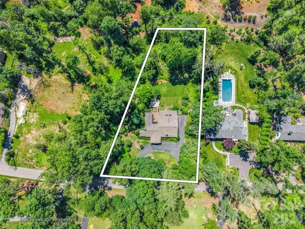
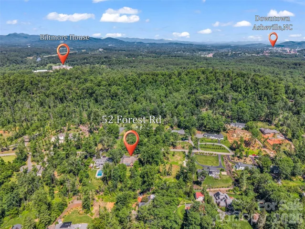
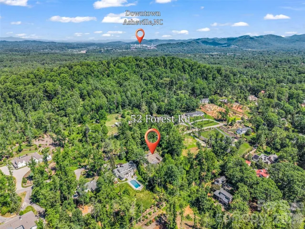
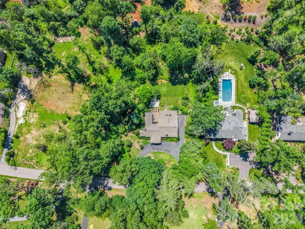
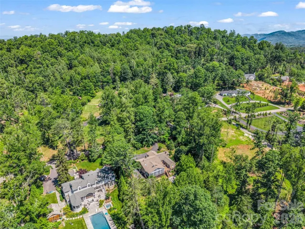
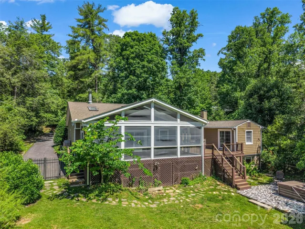
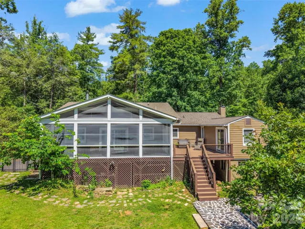
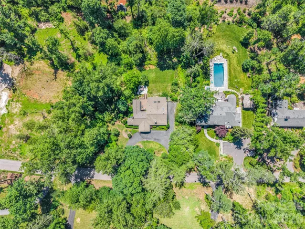
Welcome to a beautiful blend of comfort, privacy, and accessibility in the highly sought-after community of Biltmore Forest. Not only is this home a welcoming retreat, but it also presents an incredible investment opportunity—it is hands down the best deal in the neighborhood! This inviting 3-bedroom, 3-bathroom home features a thoughtful single-level layout with a coveted zero-step entry, ensuring effortless access and everyday convenience for everyone. Nestled on a sprawling 1.25-acre lot on a peaceful street, the property offers a true sense of personal sanctuary. Outdoor Oasis: Relax or entertain on the spacious screened-in back deck or the additional open deck…complete with a relaxing hot tub. Cozy Living Spaces: Gather around the warmth of two distinct fireplaces—a classic wood-burning hearth in the family room and convenient gas logs in the living room. Flexible Bonus Space: The partially finished basement offers excellent extra room, perfectly suited for a recreation area, home gym, or creative studio. Welcoming Exterior: A circular driveway adds gracious curb appeal and makes parking a breeze for you and your guests. Experience the enduring charm and tranquil lifestyle of Biltmore Forest living at an absolutely unbeatable value!
Address
Open on Google Maps-
Address: 52 Forest Road, Asheville, North Carolina 28803
-
City: Asheville
-
State/county: NC
-
Zip/Postal Code: 28803
-
Area: Biltmore Forest
Details
Updated on September 28, 2026 at 11:16 am-
Property ID 4390190
-
Price $1,199,000
-
Bedrooms 3
-
Bathrooms 3
-
Year Built 1951
-
Property Type Single Family Residence, Residential
-
Property Status Active, For Sale
Additional details
-
Listing Terms Cash, Conventional
-
Sewer Public Sewer
-
Cooling Heat Pump
-
Heating Forced Air, Heat Pump, Natural Gas
-
County Buncombe
-
Property Type Residential
-
Parking Circular Driveway, Driveway
-
Elementary School Unspecified
-
Middle School Valley Springs
-
High School T.C. Roberson
Features
Mortgage Calculator
-
Down Payment
-
Loan Amount
-
Monthly Mortgage Payment
-
Property Tax
-
Home Insurance
Video
360° Virtual Tour
Contact Information
View ListingsSimilar Listings

206 Cedar Street, Belmont, North Carolina 28012
206 Cedar Street, Belmont, North Carolina 28012, Belmont, NC- Beds: 2
- Baths: 2
- Single Family Residence, Residential

3014 Dodsworth Drive, Cramerton, North Carolina 28032
3014 Dodsworth Drive, Cramerton, North Carolina 28032, Cramerton, NC- Beds: 4
- Baths: 5
- Single Family Residence, Residential

1259 Dorchester Road, Gastonia, North Carolina 28056
1259 Dorchester Road, Gastonia, North Carolina 28056, Gastonia, NC- Beds: 5
- Baths: 4
- Single Family Residence, Residential

2643 Swamp Chestnut Oak Drive, Gastonia, North Carolina 28056
2643 Swamp Chestnut Oak Drive, Gastonia, North Carolina 28056, Gastonia, NC- Beds: 5
- Baths: 4
- Single Family Residence, Residential

- The Simpson Group Realty

