
- Single Family Residence, Residential
- 3
- 3
- 2021
Description
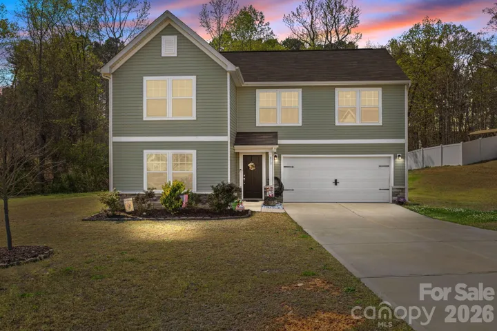
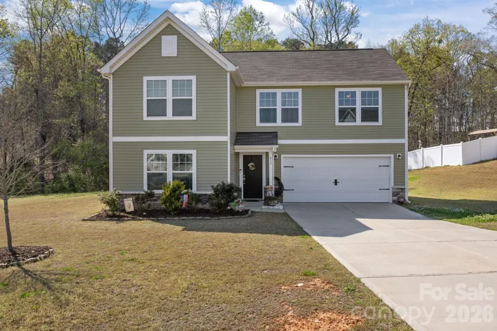
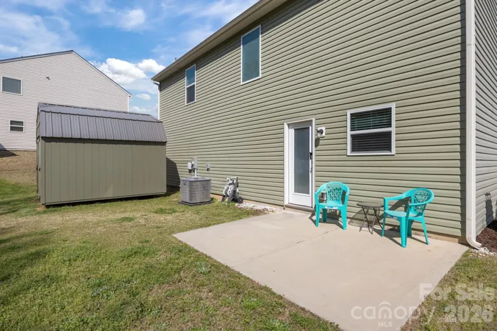
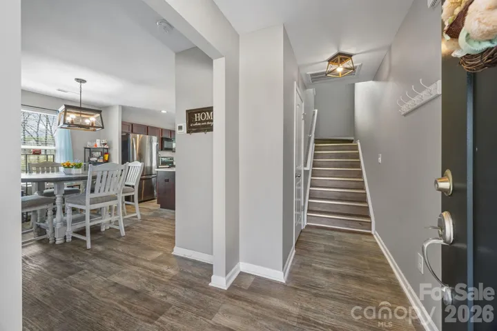
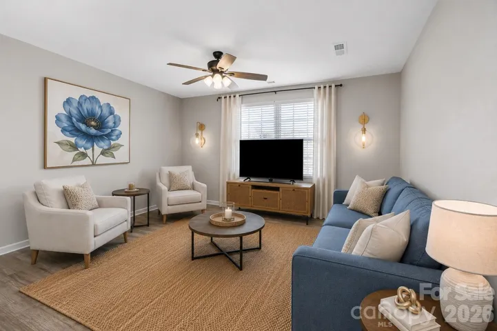
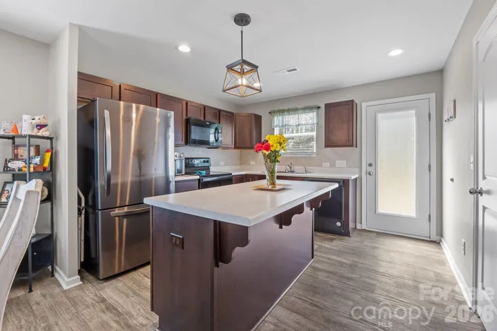
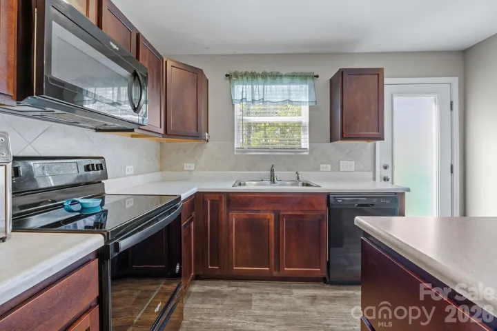
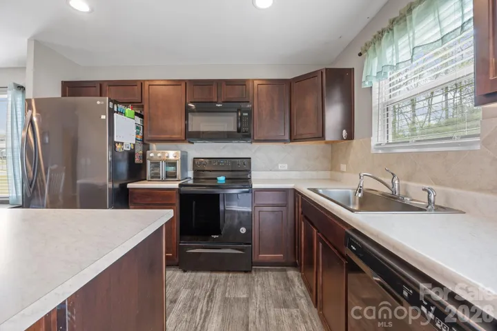
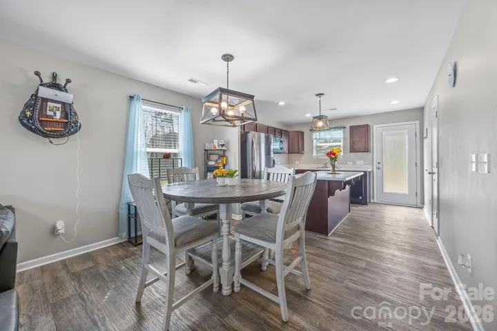
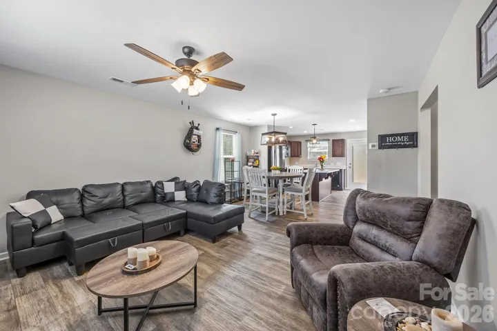
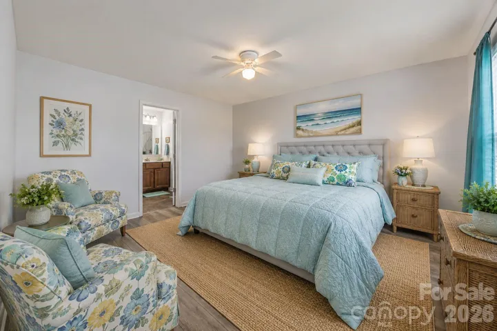
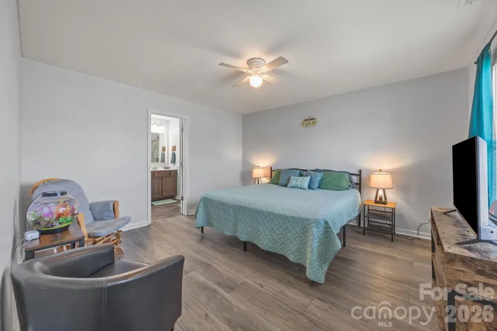
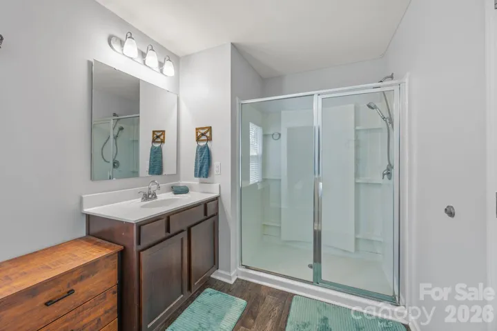
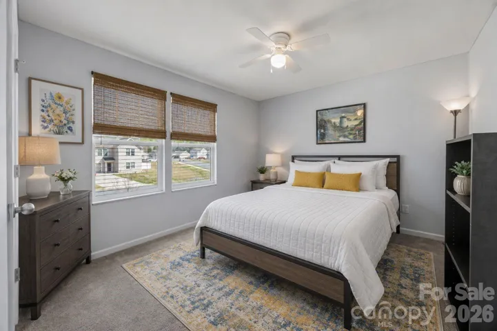
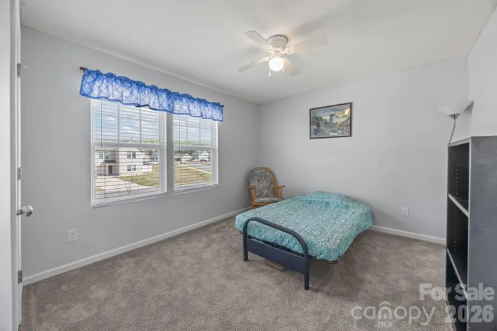
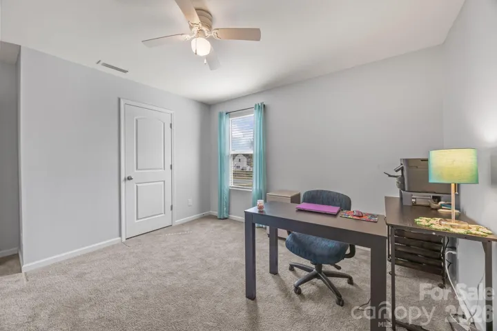
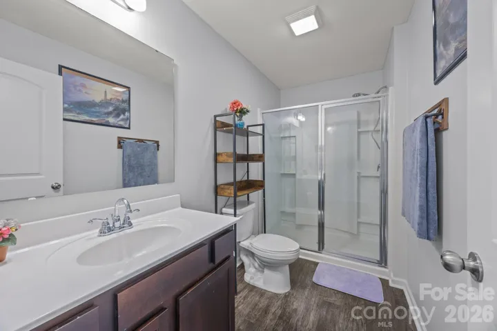
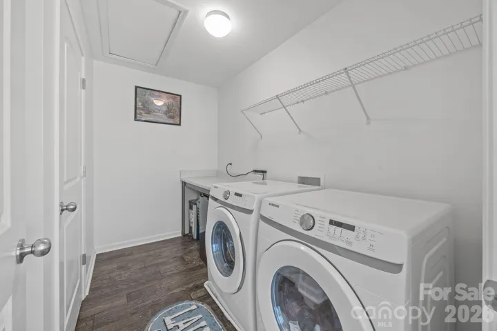
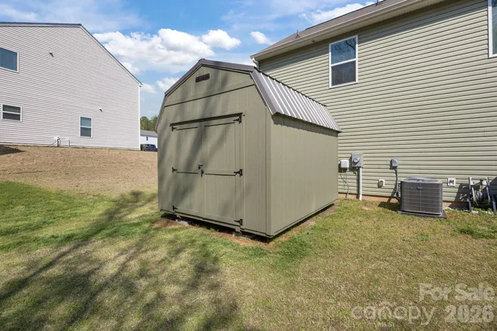
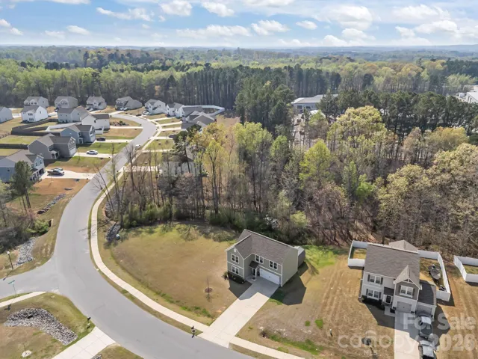
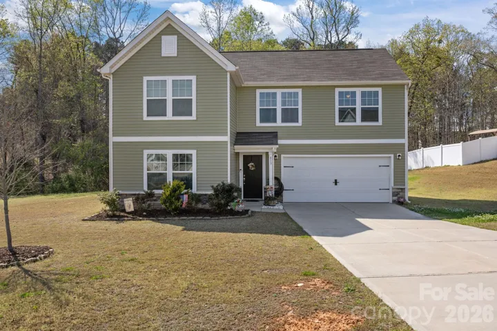
**Preferred lender incentives, contact agent for more details! Welcome home to 813 Yorkshire Drive. This pristine one owner home offers a quiet setting on one of the largest lots in the neighborhood. Thoughtfully designed for comfort and flexibility, this 3 bedroom, 2.5 bath, offers a spacious, open-concept design. The main level features a Living Room which flows seamlessly into the Kitchen and Dining area, creating a functional layout for everyday living and entertaining. Upstairs, the generous size Primary Suite includes a private bath and large walk-in closet. The two additional bedrooms with ample closet space and a laundry room complete the second floor. Step out the backdoor to relax on the back patio and enjoy the sounds of the birds signing. Think of all the fun things you can do on this 0.44 acre lot! Baseball games, frisbee with Fido, plant fruit trees, or have a lovely garden. A large convenient Shed stays with the home offering storage space and a convenient spot for your lawnmower and garden tools. A large two car garage will fit your vehicles, or perhaps make it a man cave! The driveway offers plenty of parking. If you’re looking for a home in excellent condition, come take a look! You won’t be disappointed! Close to Morrow Mountain, Uwharrie Forest and Lake Tillery!
Address
Open on Google Maps-
Address: 813 Yorkshire Drive, Albemarle, North Carolina 28001
-
City: Albemarle
-
State/county: NC
-
Zip/Postal Code: 28001
-
Area: GRANDVIEW
Details
Updated on September 26, 2026 at 10:03 pm-
Property ID 4390673
-
Price $289,000
-
Bedrooms 3
-
Bathrooms 3
-
Garages 2
-
Year Built 2021
-
Property Type Single Family Residence, Residential
-
Property Status Active, For Sale
Additional details
-
Listing Terms Cash, Conventional, FHA
-
Association Fee 225
-
Roof Architectural Shingle
-
Sewer Public Sewer
-
Cooling Central Air, Electric
-
Heating Electric, Heat Pump
-
Flooring Carpet, Vinyl
-
County Stanly
-
Property Type Residential
-
Parking Driveway, Attached Garage, Garage Faces Front
-
Elementary School Unspecified
-
Middle School Unspecified
-
High School Unspecified
-
Community Features Outdoor Pool
-
Architectural Style Traditional
Mortgage Calculator
-
Down Payment
-
Loan Amount
-
Monthly Mortgage Payment
-
Property Tax
-
Home Insurance
Contact Information
View ListingsSimilar Listings

206 Cedar Street, Belmont, North Carolina 28012
206 Cedar Street, Belmont, North Carolina 28012, Belmont, NC- Beds: 2
- Baths: 2
- Single Family Residence, Residential

3014 Dodsworth Drive, Cramerton, North Carolina 28032
3014 Dodsworth Drive, Cramerton, North Carolina 28032, Cramerton, NC- Beds: 4
- Baths: 5
- Single Family Residence, Residential

1259 Dorchester Road, Gastonia, North Carolina 28056
1259 Dorchester Road, Gastonia, North Carolina 28056, Gastonia, NC- Beds: 5
- Baths: 4
- Single Family Residence, Residential

2643 Swamp Chestnut Oak Drive, Gastonia, North Carolina 28056
2643 Swamp Chestnut Oak Drive, Gastonia, North Carolina 28056, Gastonia, NC- Beds: 5
- Baths: 4
- Single Family Residence, Residential

- The Simpson Group Realty

