
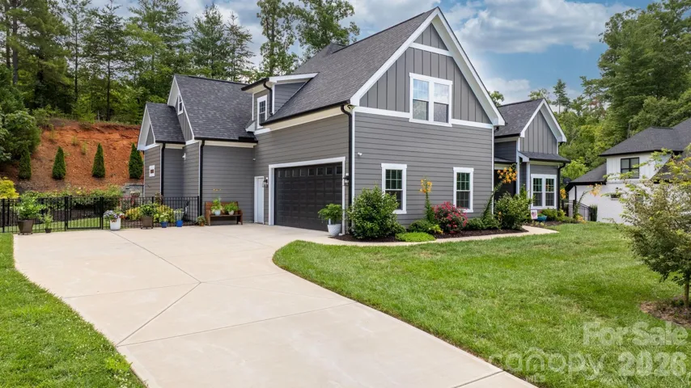
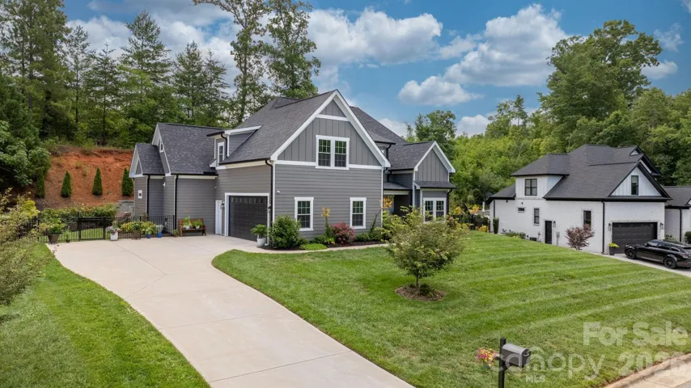
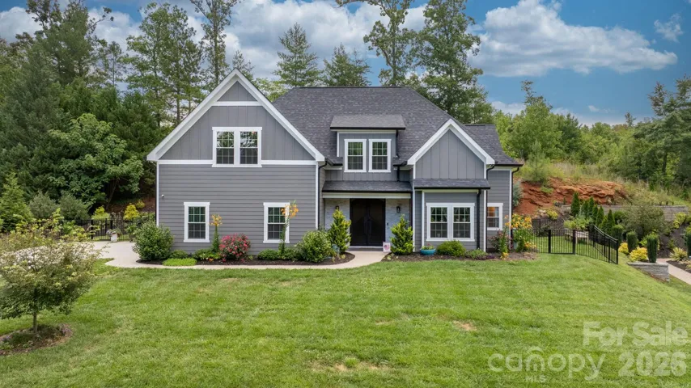
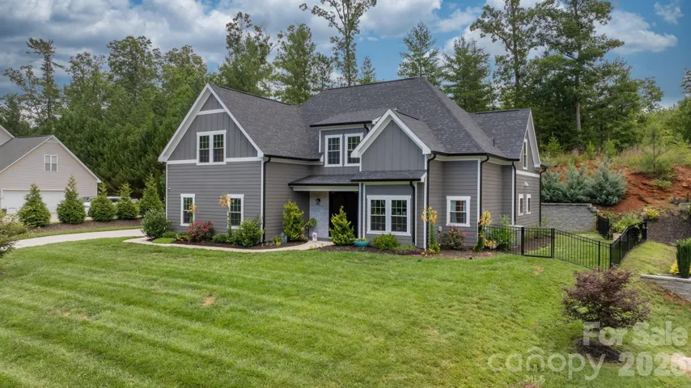
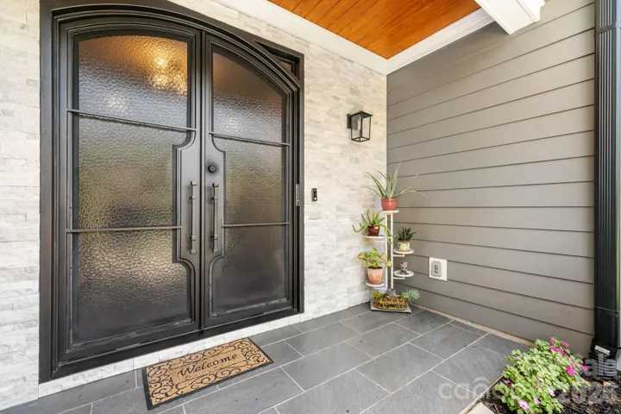
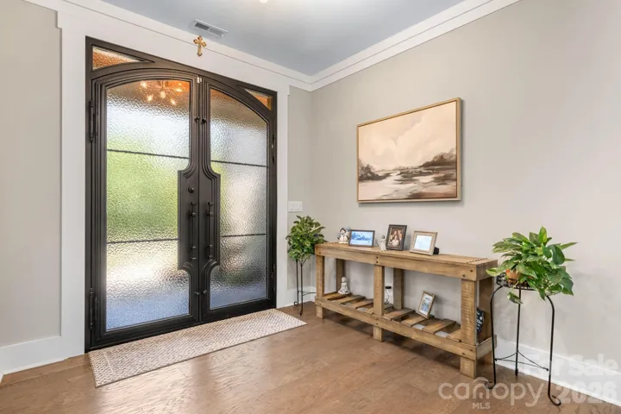
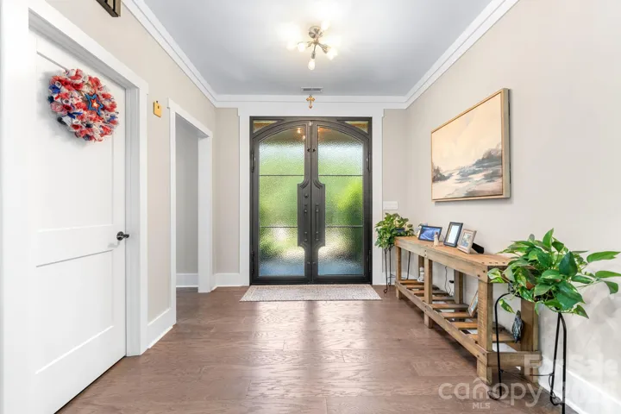
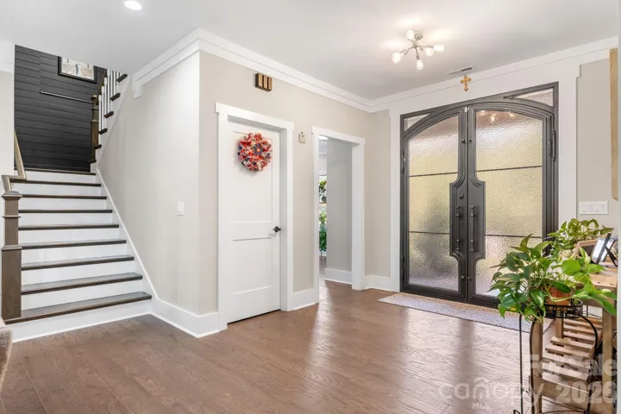
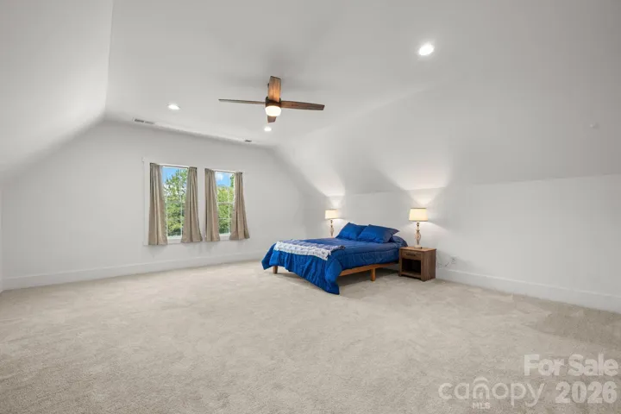
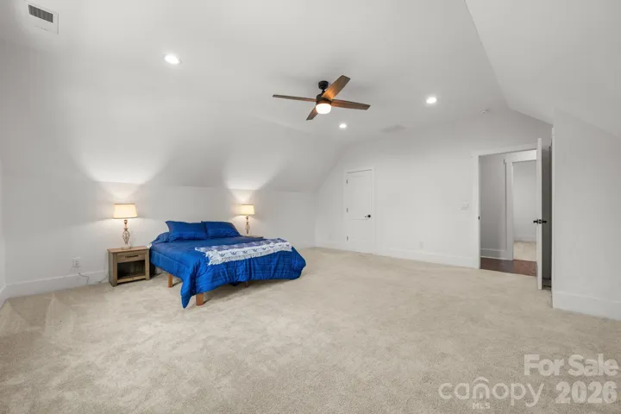
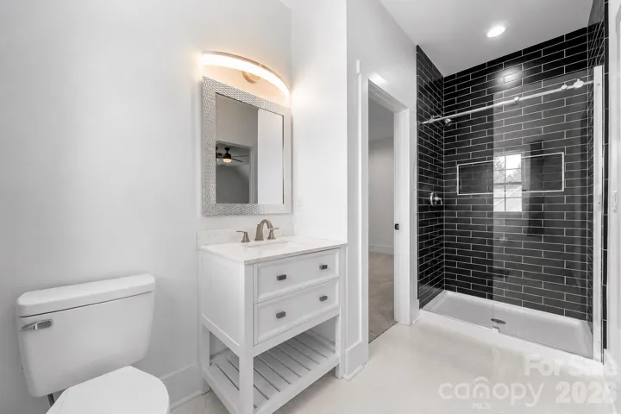
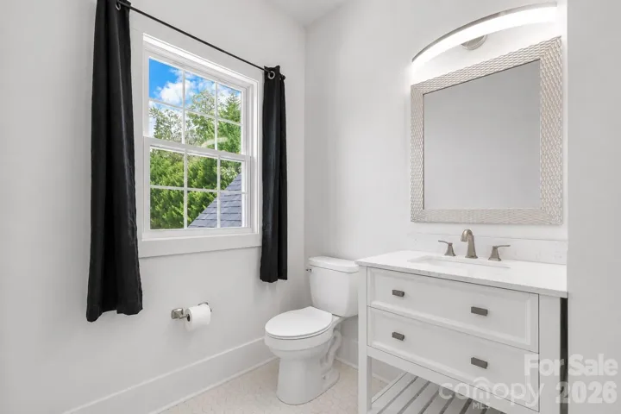
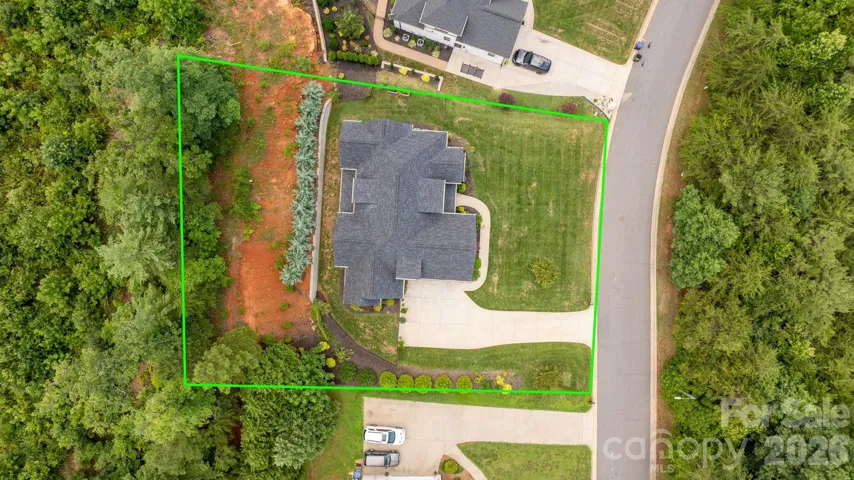
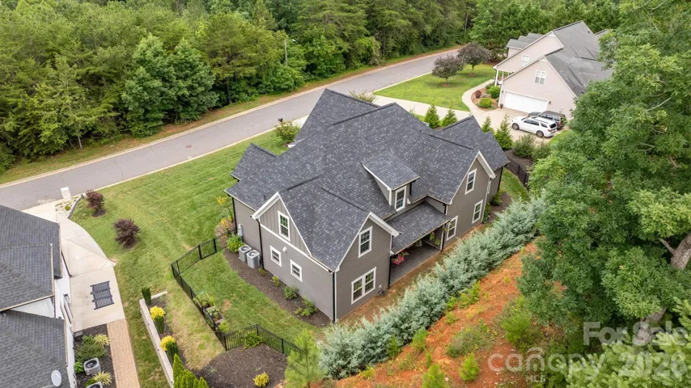
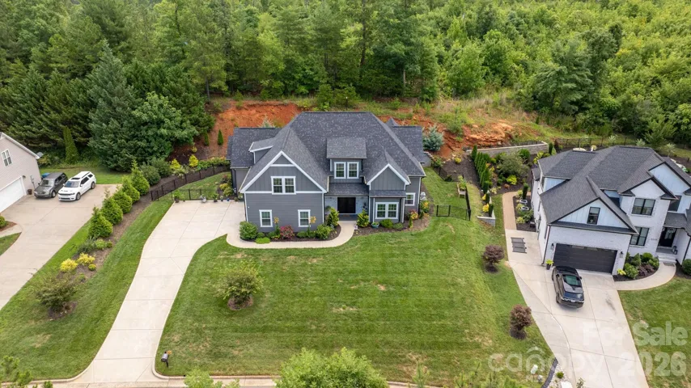
- Single Family Residence, Residential
- 5
- 4
- 2023
Description
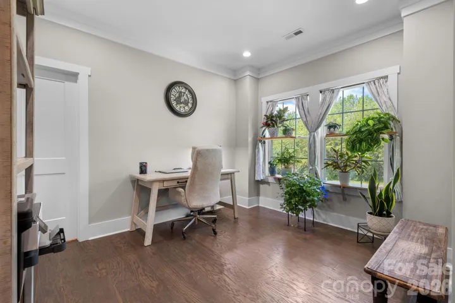
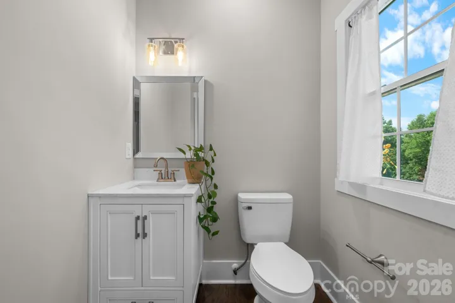
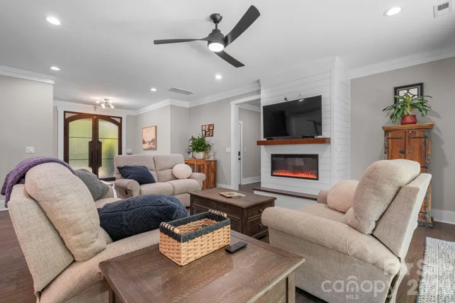
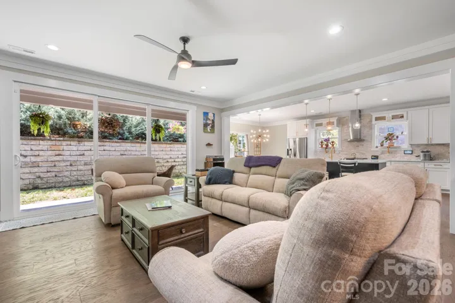
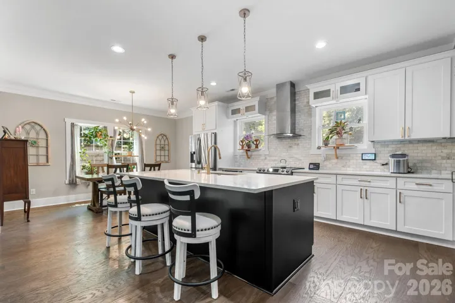
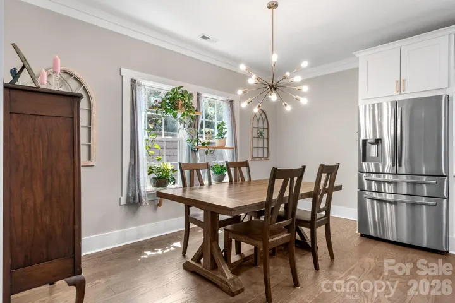
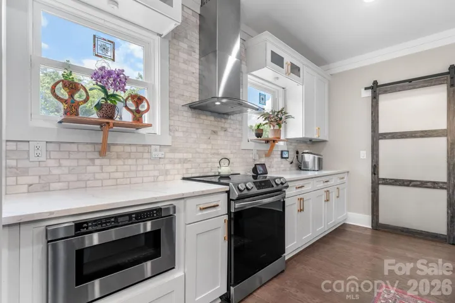
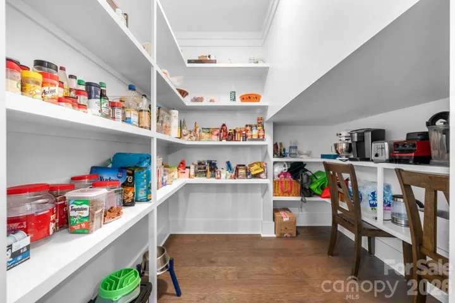
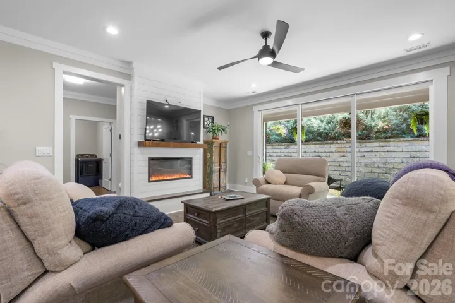
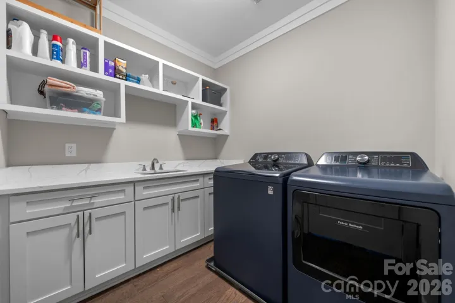
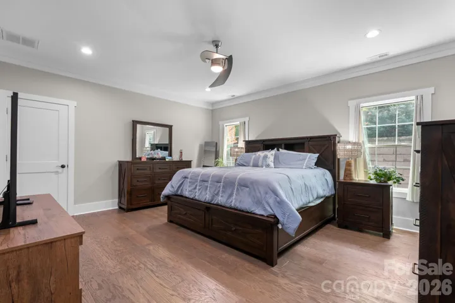
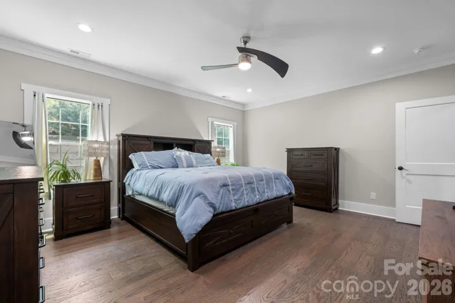
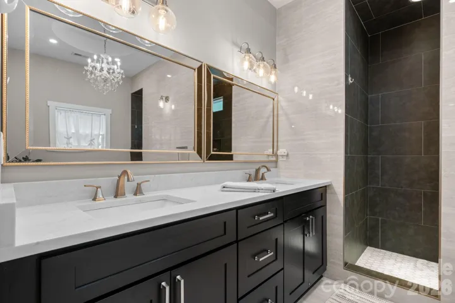
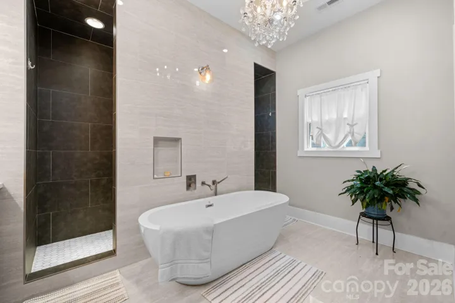
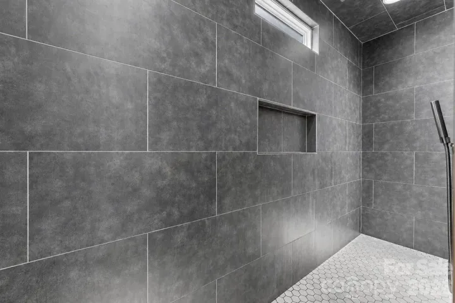
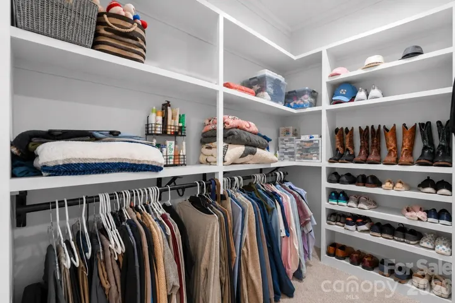
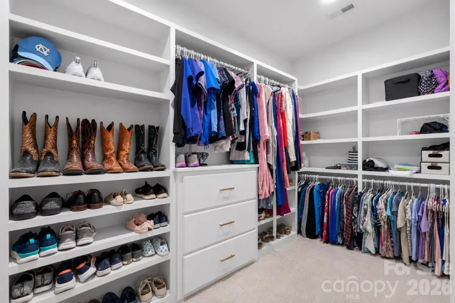
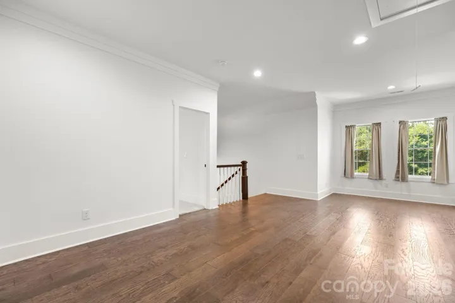
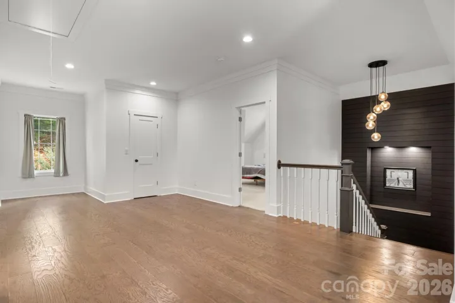
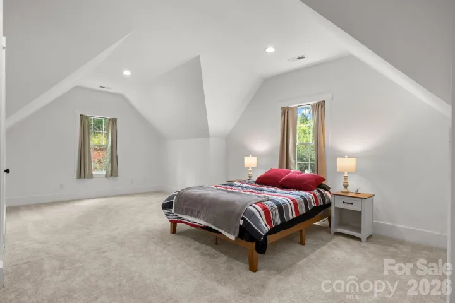
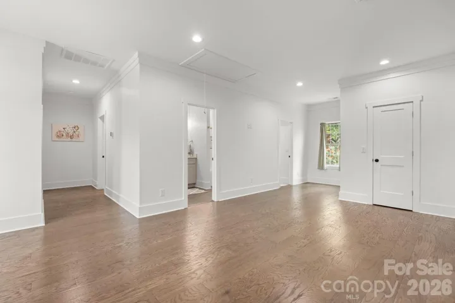
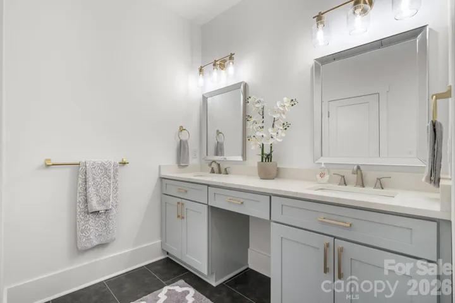
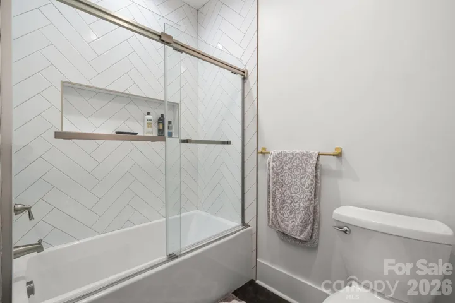
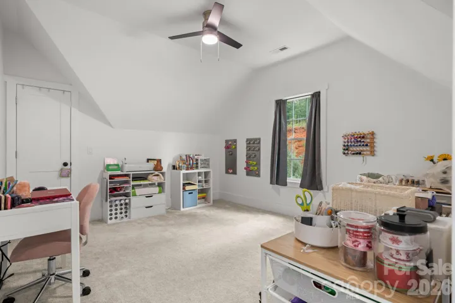
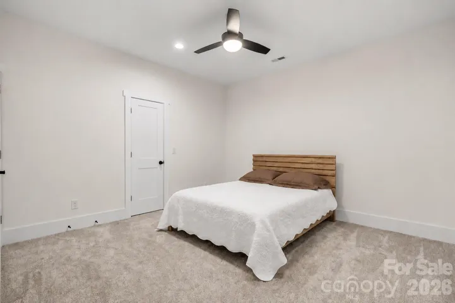
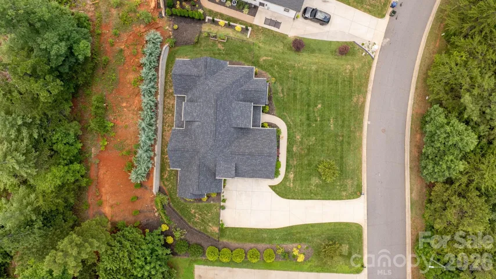
Better than new, this 2023 custom-built residence offers nearly 3, 800 square feet of refined, low-maintenance luxury living in one of Hickory’s most sought-after golf course communities. Thoughtfully designed for both everyday comfort and effortless entertaining, the open-concept main level features a chef’s kitchen with quartz countertops, an oversized island, custom walk-in pantry, and premium finishes that flow seamlessly into a spacious great room filled with natural light. The main-level primary suite offers a private retreat complete with a beautifully appointed ensuite bath and generous walk-in closet. With five bedrooms and versatile living spaces, the thoughtfully designed floor plan easily accommodates guests, work-from-home needs, or multigenerational living. Every detail reflects the craftsmanship and quality of recent construction, offering the peace of mind that comes with a truly move-in-ready home free from the updates and deferred maintenance. Outdoor living is equally well designed, featuring a fenced backyard and an in-ground irrigation system that keeps the landscaping lush with minimal upkeep. It’s the perfect balance of outdoor enjoyment and low-maintenance living. Opportunities to own a newer custom home of this caliber in Catawba Springs are exceptionally rare. Combining modern construction, thoughtful design, and luxury finishes, this home offers a level of quality, comfort, and convenience that’s difficult to replicate. If you’ve been waiting for a turnkey custom home in Catawba Springs without the time, expense, and uncertainty of building, your search ends here.
Address
Open on Google Maps-
Address: 5046 Woodwinds Ne Drive, Hickory, North Carolina 28601
-
City: Hickory
-
State/county: NC
-
Zip/Postal Code: 28601
-
Area: Catawba Springs
Details
Updated on July 27, 2026 at 10:02 pm-
Property ID 4390835
-
Price $755,000
-
Bedrooms 5
-
Bathrooms 4
-
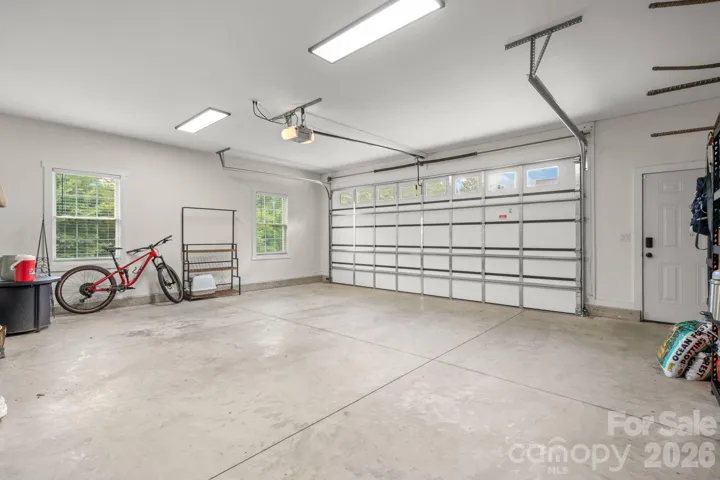
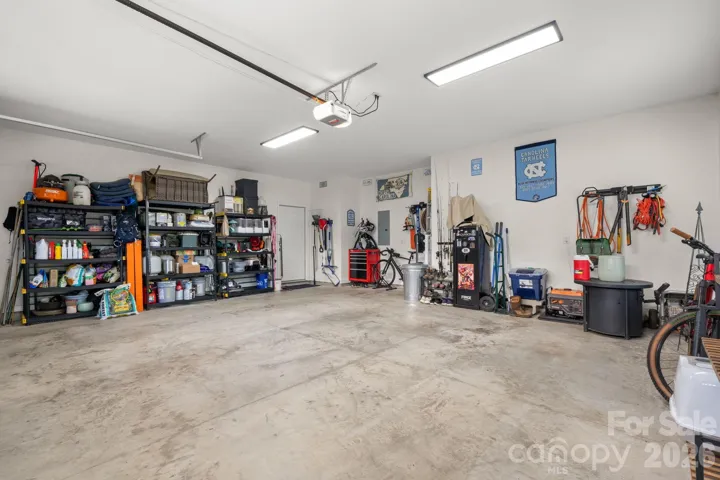
Garages 2
-
Year Built 2023
-
Property Type Single Family Residence, Residential
-
Property Status Active, For Sale
Additional details
-
Listing Terms Cash, Conventional, FHA, VA Loan
-
Association Fee 100
-
Roof Architectural Shingle
-
Utilities Cable Available, Natural Gas, Wired Internet Available
-
Sewer Public Sewer
-
Cooling Central Air
-
Heating Central
-
Flooring Carpet, Tile, Vinyl
-
County Catawba
-
Property Type Residential
-
Parking Driveway, Attached Garage, Keypad Entry
-
Elementary School Snow Creek
-
Middle School Harry M Arndt
-
High School St. Stephens
-
Community Features Golf
Mortgage Calculator
-
Down Payment
-
Loan Amount
-
Monthly Mortgage Payment
-
Property Tax
-
Home Insurance
Contact Information
View ListingsSimilar Listings

725 Hanna Woods Drive, Cramerton, North Carolina 28032
725 Hanna Woods Drive, Cramerton, North Carolina 28032, Cramerton, NC- Beds: 3
- Baths: 3
- Single Family Residence, Residential

408 Rhyne Street, Stanley, North Carolina 28164
408 Rhyne Street, Stanley, North Carolina 28164, Stanley, NC- Beds: 2
- Bath: 1
- Single Family Residence, Residential

6033 Bountiful Street, Belmont, North Carolina 28012
6033 Bountiful Street, Belmont, North Carolina 28012, Belmont, NC- Beds: 3
- Baths: 3
- Single Family Residence, Residential

1259 Dorchester Road, Gastonia, North Carolina 28056
1259 Dorchester Road, Gastonia, North Carolina 28056, Gastonia, NC- Beds: 3
- Baths: 4
- Single Family Residence, Residential

- The Simpson Group Realty

