
- Single Family Residence, Residential
- 4
- 4
- 2007
Description
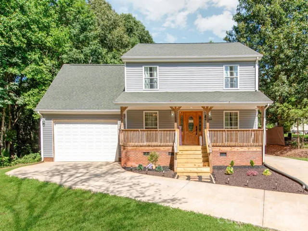
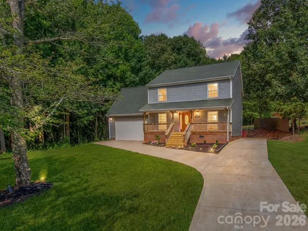
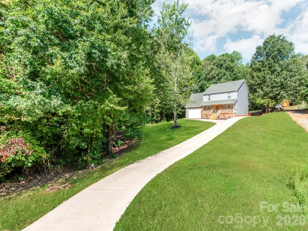
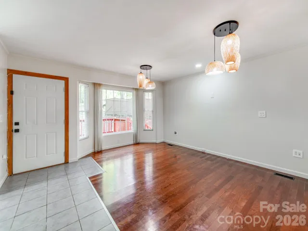
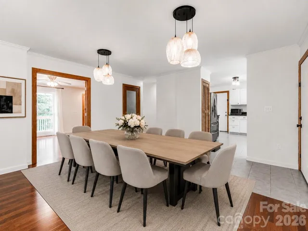
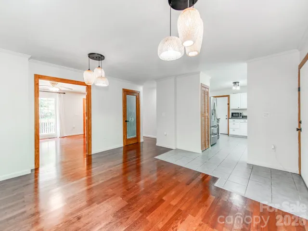
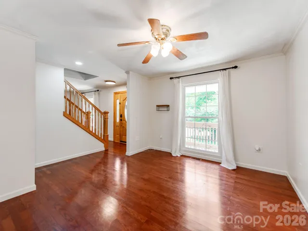
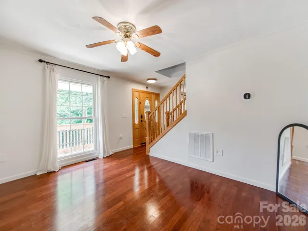
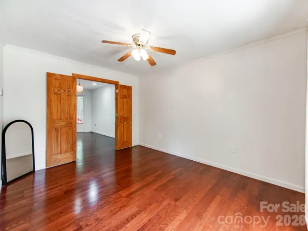
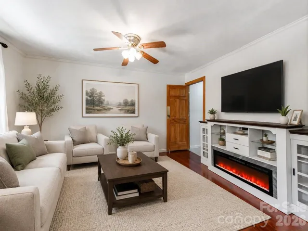
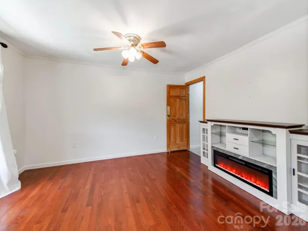
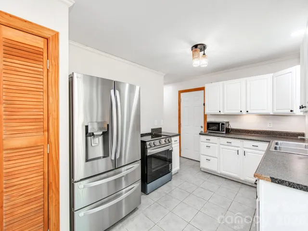
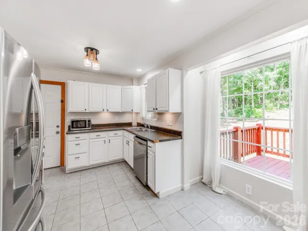
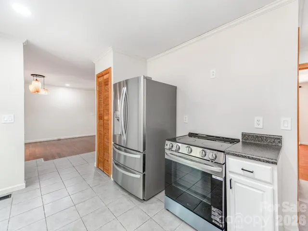
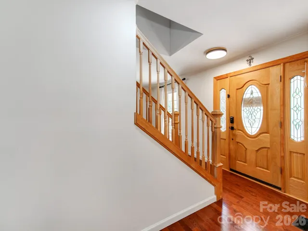
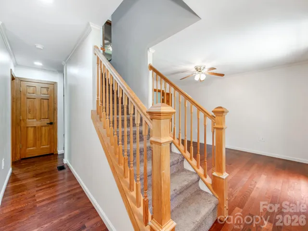
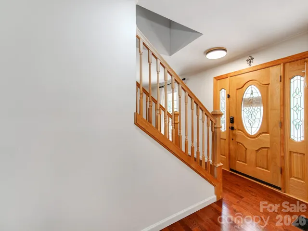
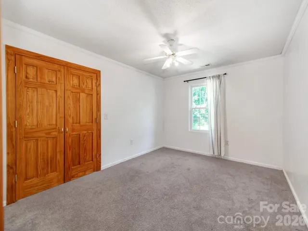
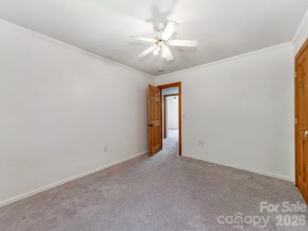
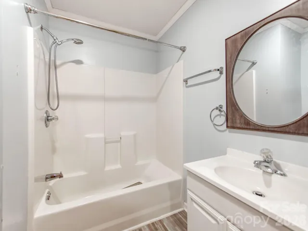
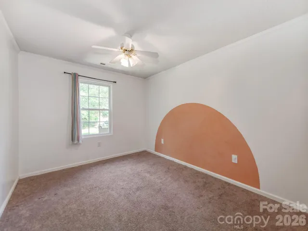
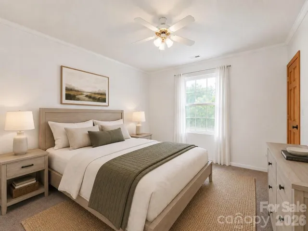
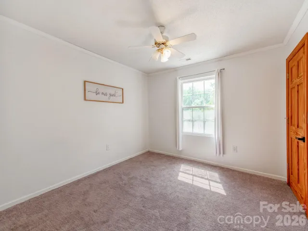
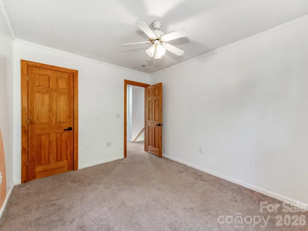
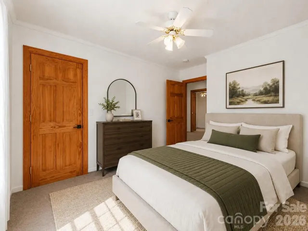
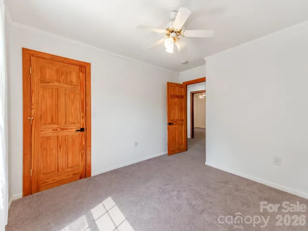
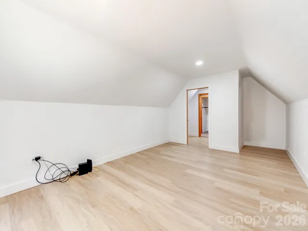
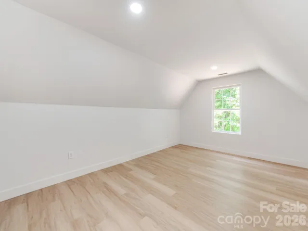
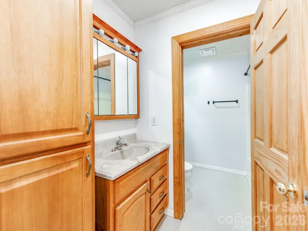
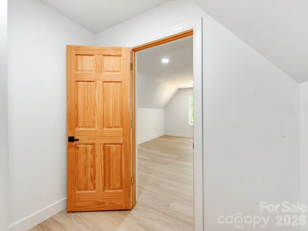
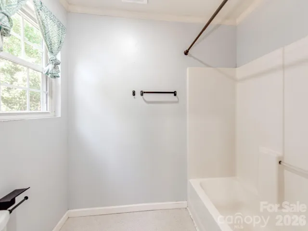
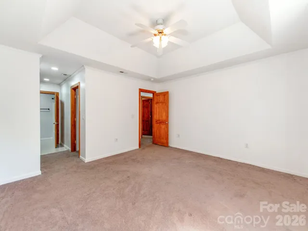
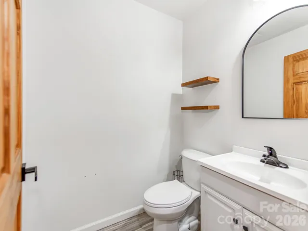
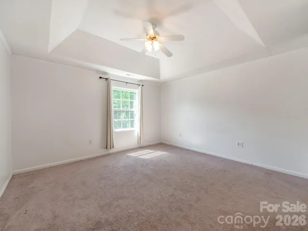
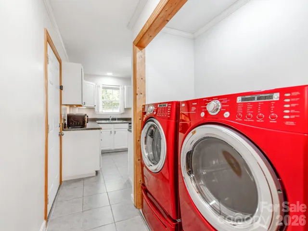
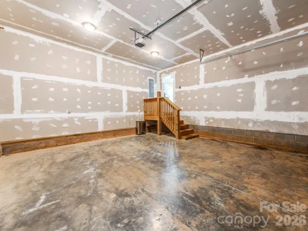
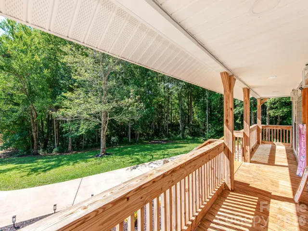
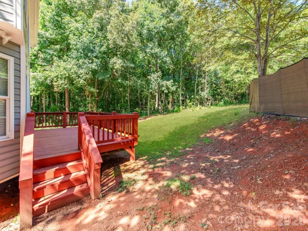
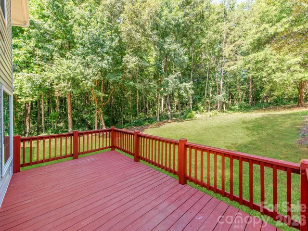
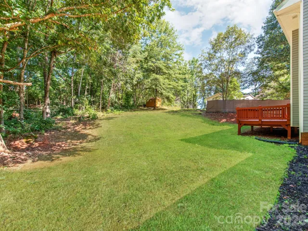
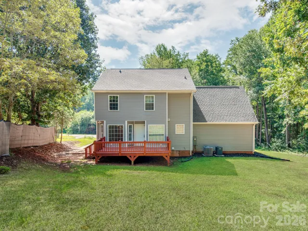
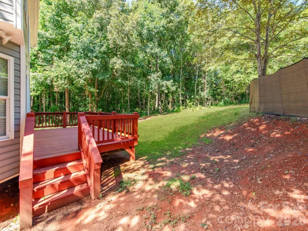
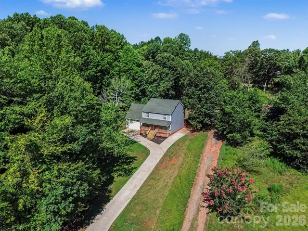
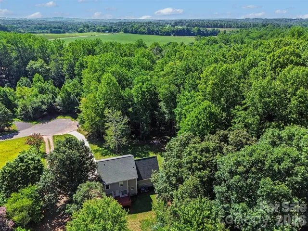
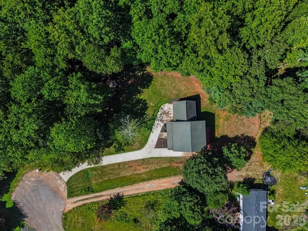
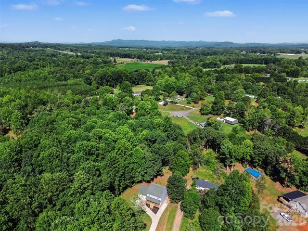
Welcome to this beautiful 2-story home situated on a private cul-de-sac lot spanning over an acre in desirable Vale! Offering 3 bedrooms, a bonus room, and an extra room upstairs, this home provides exceptional flexibility for a home office, guest space, playroom, or hobby room. A unique bonus room located within the spacious primary suite adds even more versatility and can be used as a private office, sitting room, nursery, or fitness area. Recent upgrades make this home truly move-in ready, including a brand-new water heater (2026), new refrigerator, stove, and dishwasher (2026), and a downstairs HVAC unit replaced in 2024. Enjoy modern convenience with Bluetooth/Alexa-enabled LED lighting throughout the interior and exterior of the home, allowing for smart home control at your fingertips. The spacious floor plan features generous living areas, a functional layout, and plenty of room to spread out. Outside, the expansive yard offers endless opportunities for entertaining, gardening, recreation, or simply enjoying the peace and privacy of country living. Combining modern updates, versatile living spaces, and a desirable cul-de-sac setting, this property is ready to welcome you home.
Address
Open on Google Maps-
Address: 7575 Tanglewood Drive, Vale, North Carolina 28168
-
City: Vale
-
State/county: NC
-
Zip/Postal Code: 28168
-
Area: Crabtree Acres
Details
Updated on October 1, 2026 at 4:04 pm-
Property ID 4390906
-
Price $324,999
-
Bedrooms 4
-
Bathrooms 4
-
Garages 2
-
Year Built 2007
-
Property Type Single Family Residence, Residential
-
Property Status Active, For Sale
Additional details
-
Listing Terms Cash, Conventional
-
Sewer Septic Installed
-
Cooling Central Air
-
Heating Heat Pump
-
County Catawba
-
Property Type Residential
-
Parking Driveway, Attached Garage
-
Elementary School Banoak
-
Middle School Jacobs Fork
-
High School Fred T. Foard
Features
Mortgage Calculator
-
Down Payment
-
Loan Amount
-
Monthly Mortgage Payment
-
Property Tax
-
Home Insurance
Video
360° Virtual Tour
Contact Information
View ListingsSimilar Listings

206 Cedar Street, Belmont, North Carolina 28012
206 Cedar Street, Belmont, North Carolina 28012, Belmont, NC- Beds: 2
- Baths: 2
- Single Family Residence, Residential

3014 Dodsworth Drive, Cramerton, North Carolina 28032
3014 Dodsworth Drive, Cramerton, North Carolina 28032, Cramerton, NC- Beds: 4
- Baths: 5
- Single Family Residence, Residential

1259 Dorchester Road, Gastonia, North Carolina 28056
1259 Dorchester Road, Gastonia, North Carolina 28056, Gastonia, NC- Beds: 5
- Baths: 4
- Single Family Residence, Residential

2643 Swamp Chestnut Oak Drive, Gastonia, North Carolina 28056
2643 Swamp Chestnut Oak Drive, Gastonia, North Carolina 28056, Gastonia, NC- Beds: 5
- Baths: 4
- Single Family Residence, Residential

- The Simpson Group Realty

