
- Single Family Residence, Residential
- 4
- 4
- 2020
Description
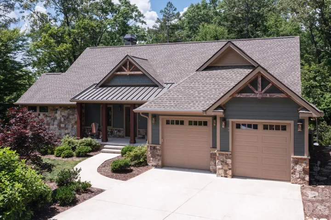
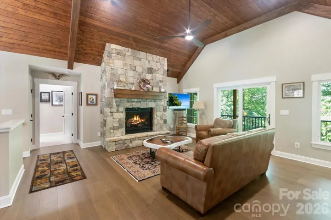
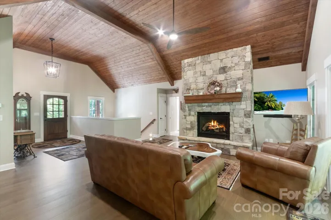
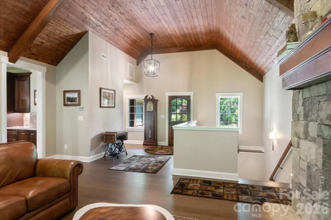
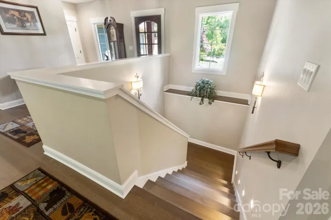
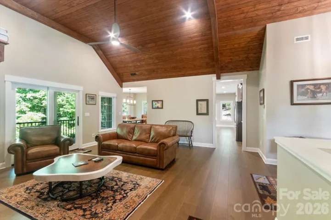
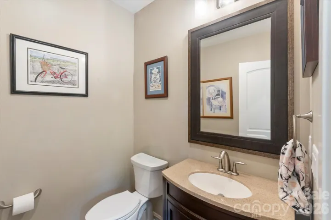
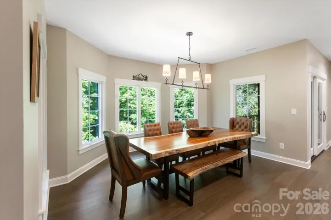
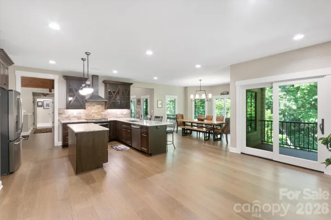
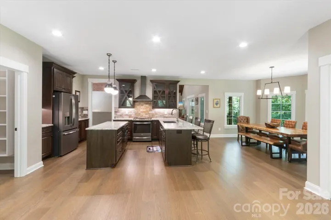
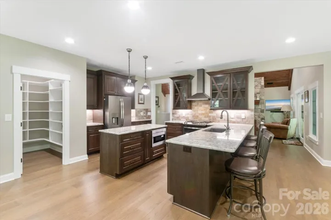
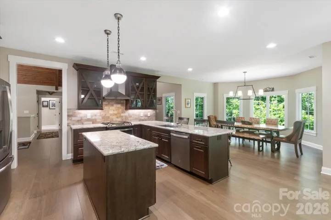
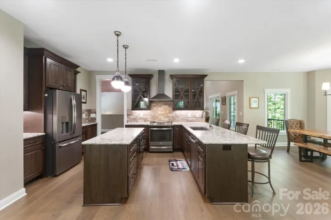
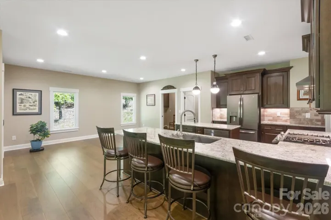
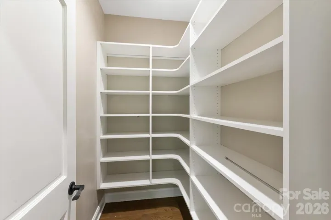
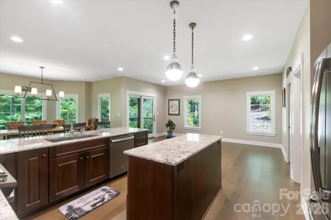
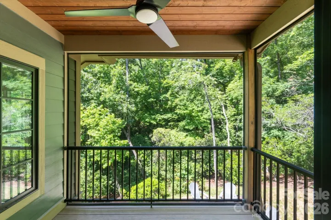
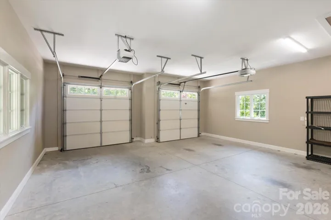
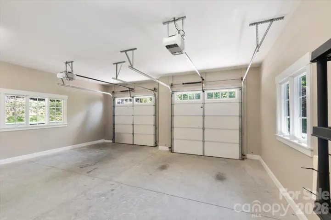
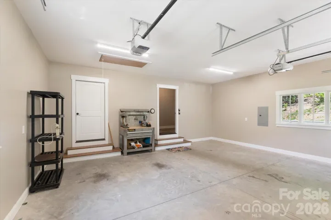
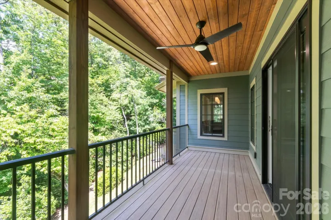
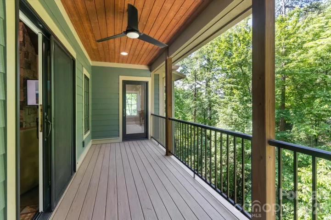
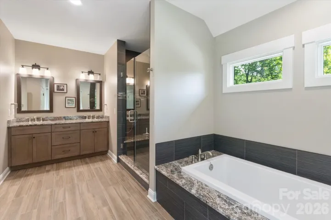
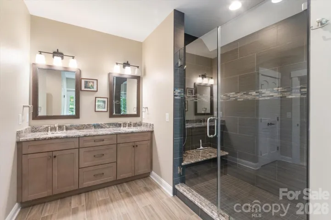
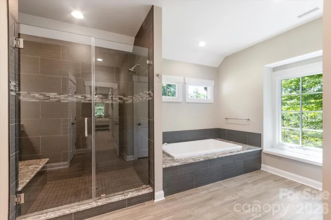
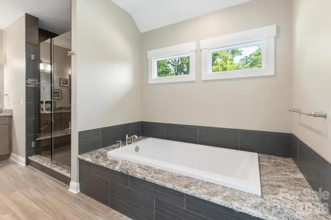
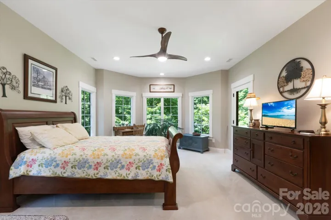
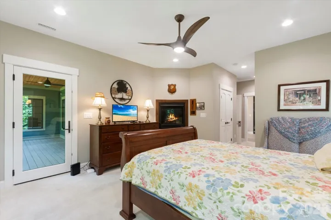
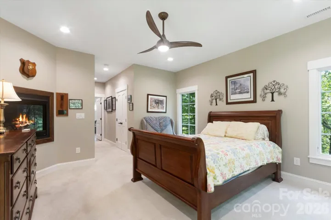
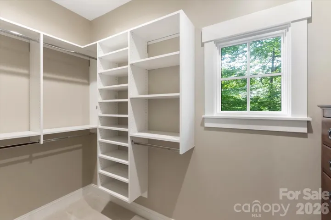
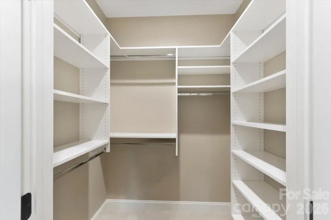
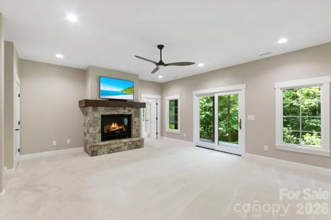
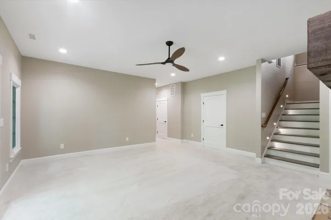
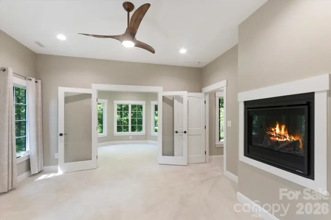
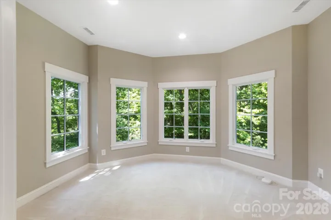
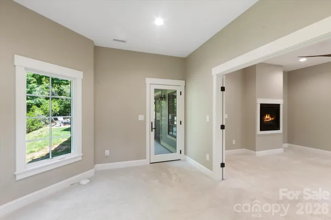
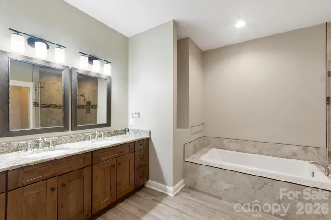
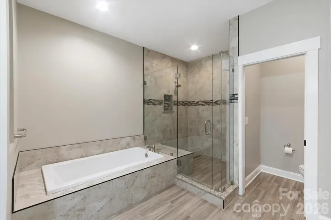
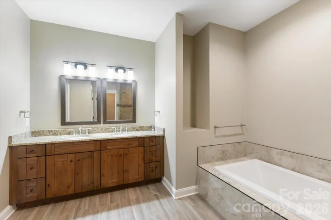
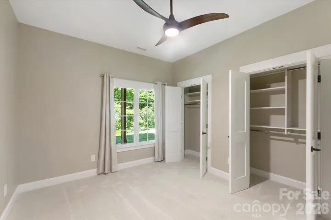
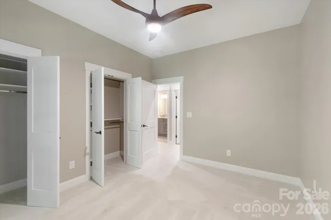
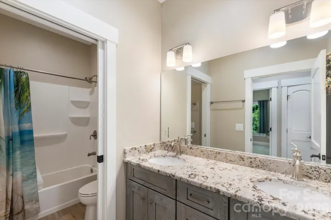
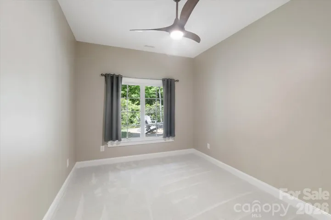
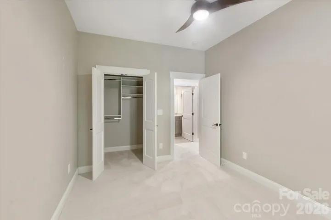
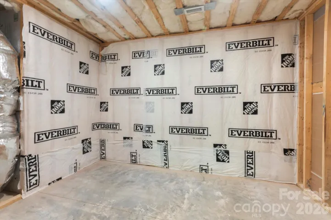
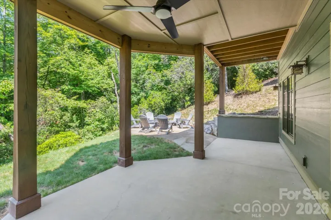
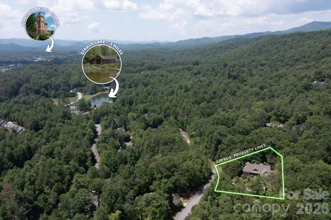
Set on approximately 0.75 wooded acres in the desirable Mountainside section of Straus Park, this thoughtfully designed 2020-built home offers 4 bedrooms, 3.5 baths, and 3, 929 square feet of beautifully finished living space. The main level makes an immediate impression with a dramatic vaulted great room featuring a warm tongue-and-groove wood ceiling, exposed beams, expansive windows, and a striking floor-to-ceiling stone fireplace. Wood flooring continues into the open kitchen and dining area, where rich cabinetry, granite countertops, stainless steel appliances, two generous islands, and a walk-in pantry provide abundant workspace and storage. Designed for comfortable main-level living, the spacious primary suite includes a spa-like bath with dual vanities, a soaking tub, a tiled walk-in shower, and a custom walk-in closet. The finished lower level extends the living space with a second stone fireplace, additional bedrooms and baths, and direct access to the covered patio and surrounding grounds. Multiple covered outdoor living areas overlook the peaceful wooded setting, including an upper-level deck with a wood-plank ceiling and a lower covered patio leading to a private outdoor gathering area. Additional highlights include extensive built-in storage, a wide interior staircase, city water and sewer, and an attached two-car garage. Enjoy privacy, quality craftsmanship, and convenient access to the many amenities of Straus Park, all just minutes from downtown Brevard.
Address
Open on Google Maps-
Address: 620 Camptown Road, Brevard, North Carolina 28712
-
City: Brevard
-
State/county: NC
-
Zip/Postal Code: 28712
-
Area: Straus Park
Details
Updated on June 19, 2026 at 9:02 am-
Property ID 4390913
-
Price $1,999,000
-
Bedrooms 4
-
Bathrooms 4
-
Garages 2
-
Year Built 2020
-
Property Type Single Family Residence, Residential
-
Property Status Active, For Sale
Additional details
-
Listing Terms Cash, Conventional
-
Association Fee 1075
-
Roof Architectural Shingle
-
Utilities Electricity Connected, Natural Gas, Underground Utilities
-
Sewer Public Sewer
-
Cooling Central Air
-
Heating Heat Pump
-
Flooring Tile, Wood
-
County Transylvania
-
Property Type Residential
-
Parking Driveway, Attached Garage, Garage Door Opener
-
Elementary School Brevard
-
Middle School Brevard
-
High School Brevard
-
Community Features Clubhouse, Game Court, Lake Access, Outdoor Pool, Pickleball, Recreation Area, Sidewalks, Street Lights, Tennis Court(s), Walking Trails
-
Waterfront Paddlesport Launch Site - Community
-
Architectural Style Arts and Crafts
Features
Mortgage Calculator
-
Down Payment
-
Loan Amount
-
Monthly Mortgage Payment
-
Property Tax
-
Home Insurance
Contact Information
View ListingsSimilar Listings

206 Cedar Street, Belmont, North Carolina 28012
206 Cedar Street, Belmont, North Carolina 28012, Belmont, NC- Beds: 2
- Baths: 2
- Single Family Residence, Residential

3014 Dodsworth Drive, Cramerton, North Carolina 28032
3014 Dodsworth Drive, Cramerton, North Carolina 28032, Cramerton, NC- Beds: 4
- Baths: 5
- Single Family Residence, Residential

1259 Dorchester Road, Gastonia, North Carolina 28056
1259 Dorchester Road, Gastonia, North Carolina 28056, Gastonia, NC- Beds: 5
- Baths: 4
- Single Family Residence, Residential

2643 Swamp Chestnut Oak Drive, Gastonia, North Carolina 28056
2643 Swamp Chestnut Oak Drive, Gastonia, North Carolina 28056, Gastonia, NC- Beds: 5
- Baths: 4
- Single Family Residence, Residential

- The Simpson Group Realty

