
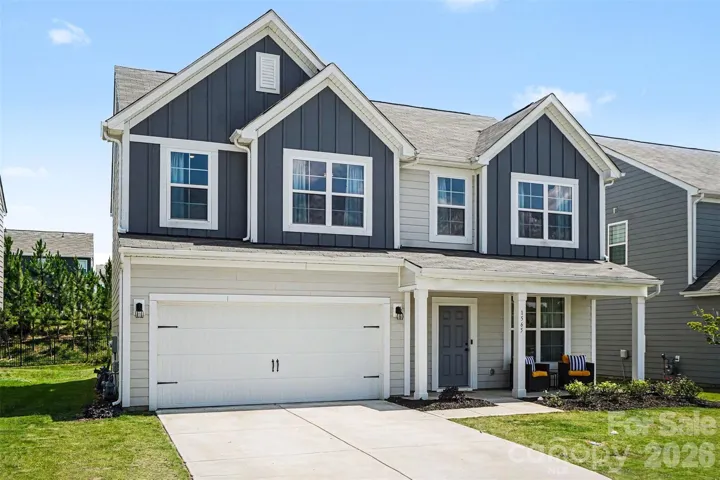
- Single Family Residence, Residential
- 4
- 3
- 2022
Description
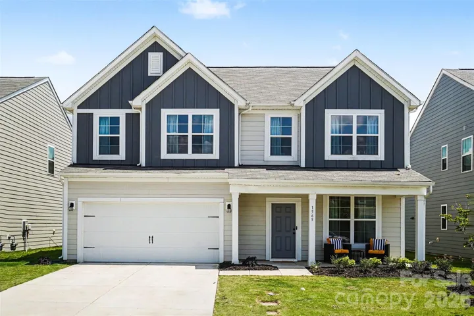
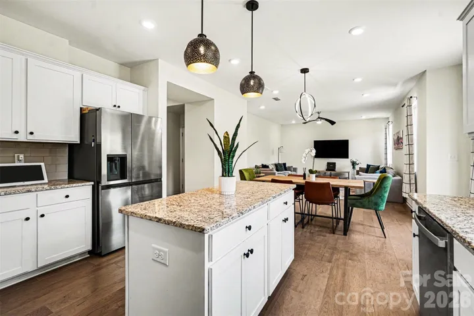
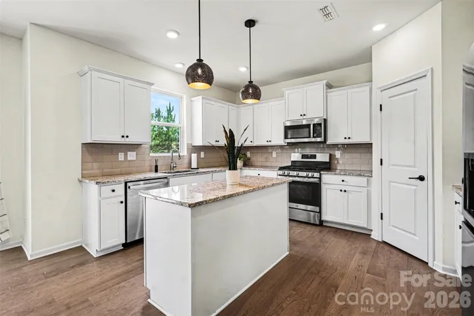
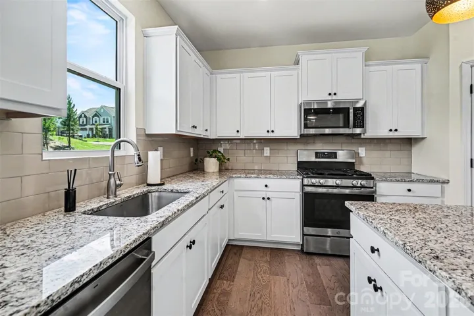
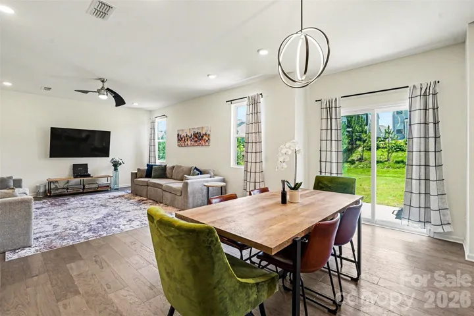
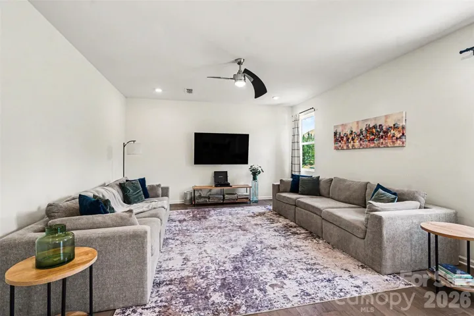
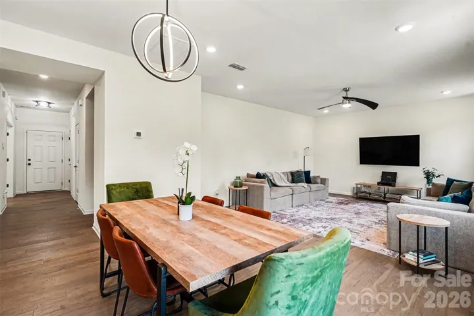
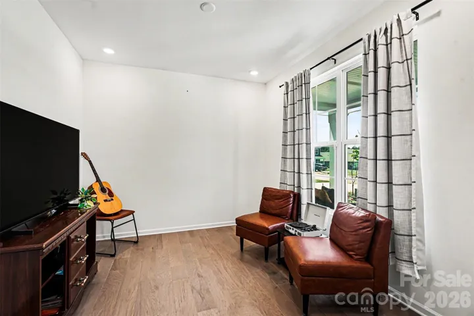
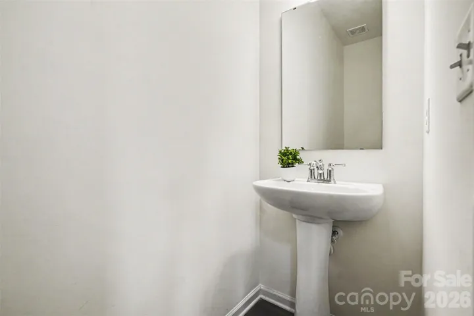
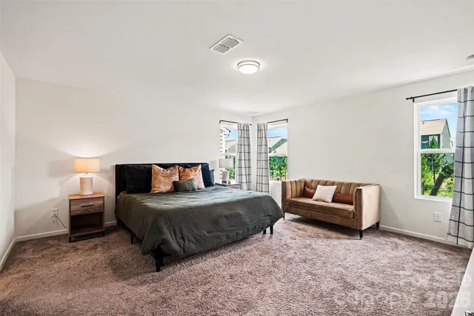
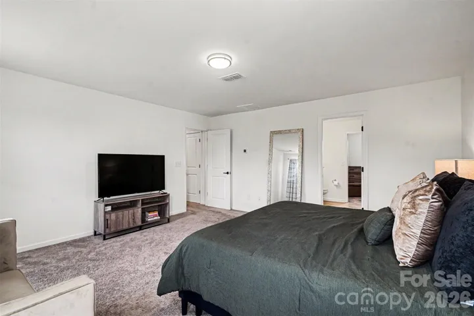
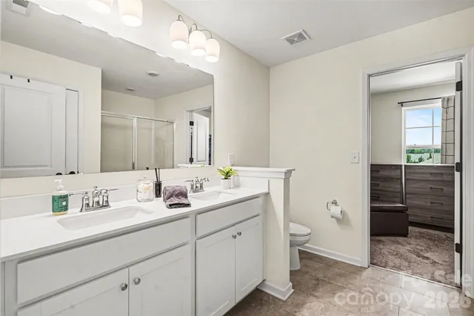
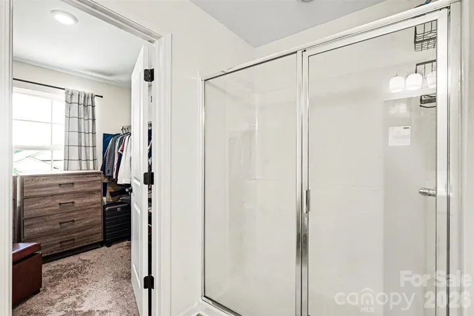
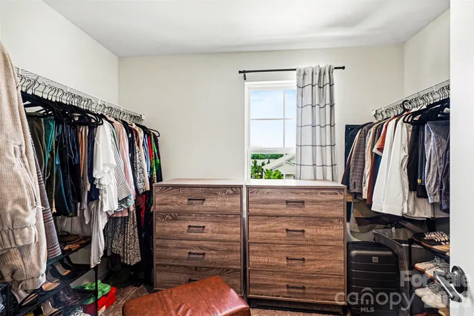
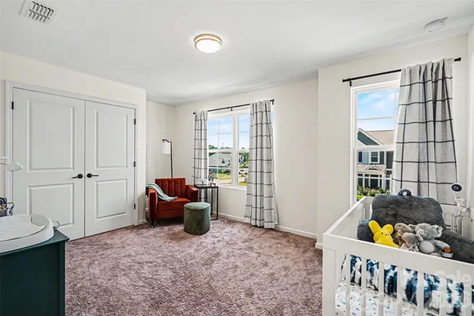
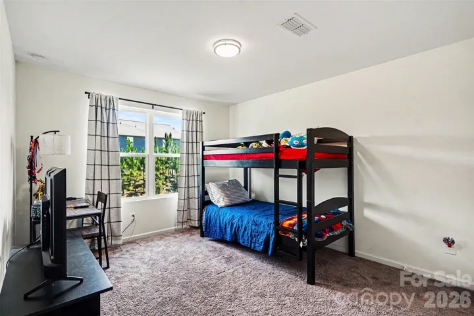
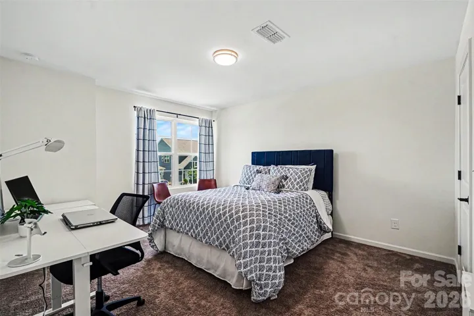
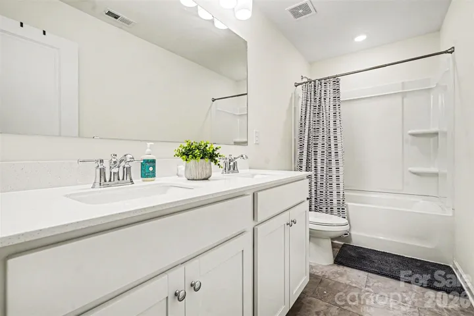
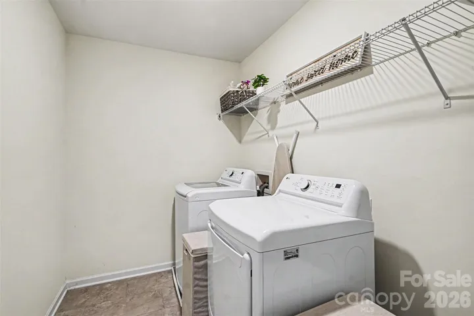
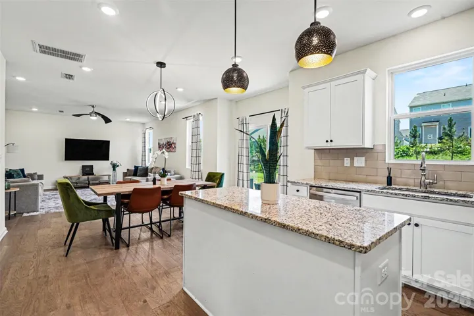
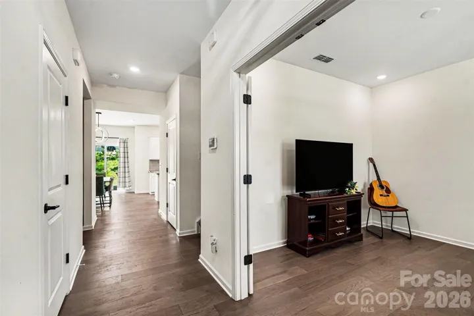
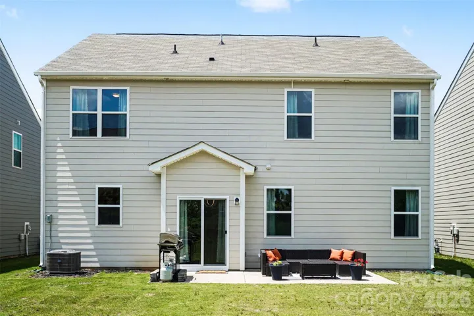
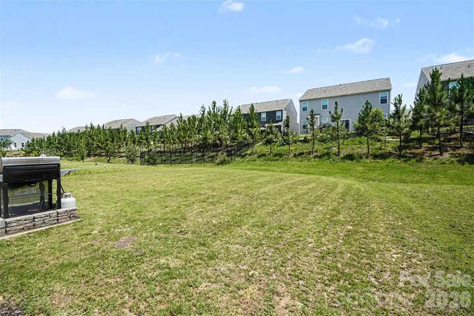
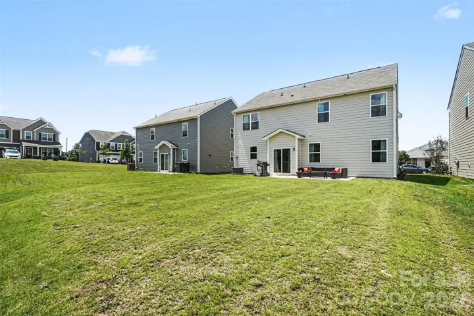
NEW PRICE — NOW $440, 000! This is the opportunity buyers have been waiting for! PLUS, buyers may receive up to a $4, 500 closing cost credit with use of the preferred lender (ask your agent for details). Beautifully maintained and move-in ready, this 4-bedroom, 2.5-bath home offers approximately 2, 400 sq. ft. of thoughtfully designed living space with an open floor plan, private home office, spacious kitchen, generous primary suite, and level backyard. The main level features a private home office, spacious family room, dining area, and well-appointed kitchen with gas range, center island, walk-in pantry, and abundant cabinet and counter space—perfect for everyday living and entertaining. Upstairs, you’ll find a generous primary suite with a large walk-in closet and private bath, three additional bedrooms, a full bath, and conveniently located laundry room. Step outside to enjoy the covered porch and patio overlooking the level backyard, offering plenty of space to relax, entertain, or play. An attached two-car garage provides additional storage and convenience. Stallings Brook offers sidewalks, streetlights, a playground, picnic area, and convenient access to shopping, dining, parks, and major commuter routes. With the new $440, 000 price and $4, 500 closing cost incentive, this home offers an exceptional opportunity—schedule your showing today!
Address
Open on Google Maps-
Address: 1565 Banham Drive, Indian Trail, North Carolina 28079
-
City: Indian Trail
-
State/county: NC
-
Zip/Postal Code: 28079
-
Area: Stallings Brook
Details
Updated on August 14, 2026 at 5:51 pm-
Property ID 4391061
-
Price $440,000
-
Bedrooms 4
-
Bathrooms 3
-
Garages 2
-
Year Built 2022
-
Property Type Single Family Residence, Residential
-
Property Status Active, For Sale
Additional details
-
Listing Terms Cash, Conventional, FHA, VA Loan
-
Association Fee 224.75
-
Sewer Public Sewer
-
Cooling Central Air
-
Heating Central
-
Flooring Carpet, Vinyl
-
County Union
-
Property Type Residential
-
Parking Driveway, Attached Garage
-
Elementary School Porter Ridge
-
Middle School Porter Ridge
-
High School Porter Ridge
-
Community Features Picnic Area, Playground, Sidewalks, Street Lights
-
Architectural Style Contemporary, Modern
Mortgage Calculator
-
Down Payment
-
Loan Amount
-
Monthly Mortgage Payment
-
Property Tax
-
Home Insurance
Video
360° Virtual Tour
Contact Information
View ListingsSimilar Listings

725 Hanna Woods Drive, Cramerton, North Carolina 28032
725 Hanna Woods Drive, Cramerton, North Carolina 28032, Cramerton, NC- Beds: 4
- Baths: 3
- Single Family Residence, Residential

206 Cedar Street, Belmont, North Carolina 28012
206 Cedar Street, Belmont, North Carolina 28012, Belmont, NC- Beds: 2
- Baths: 2
- Single Family Residence, Residential

1259 Dorchester Road, Gastonia, North Carolina 28056
1259 Dorchester Road, Gastonia, North Carolina 28056, Gastonia, NC- Beds: 5
- Baths: 4
- Single Family Residence, Residential

408 Rhyne Street, Stanley, North Carolina 28164
408 Rhyne Street, Stanley, North Carolina 28164, Stanley, NC- Beds: 2
- Bath: 1
- Single Family Residence, Residential

- The Simpson Group Realty

