
- Single Family Residence, Residential
- 4
- 4
- 2018
Description
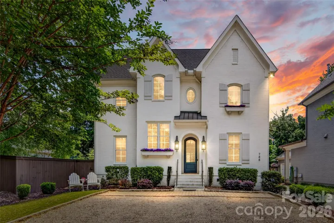
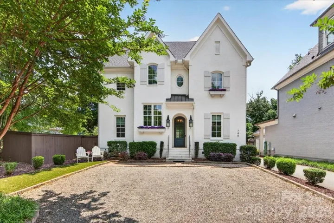
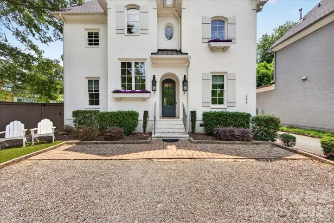
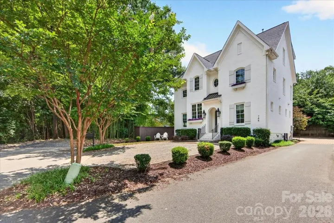
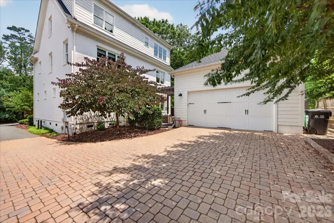
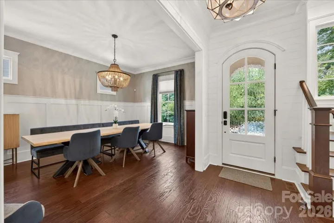
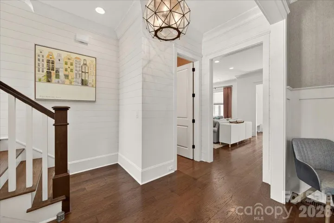
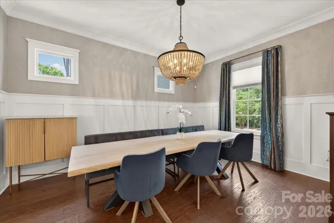
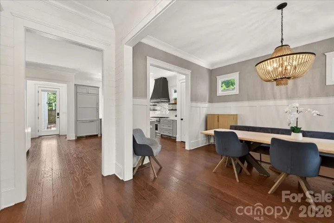
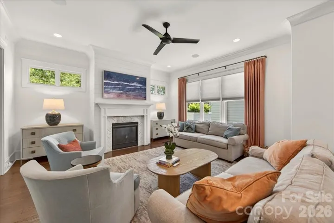
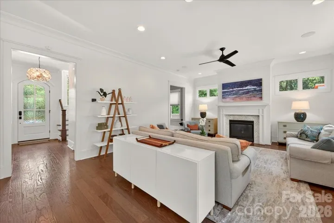
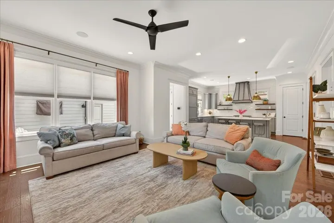
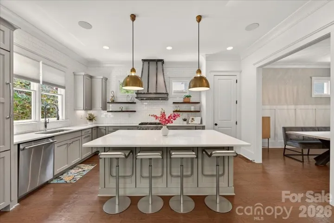
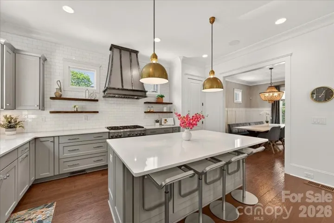
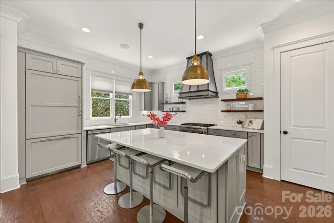
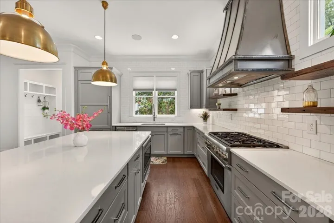
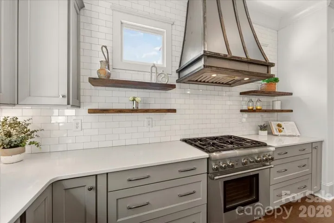
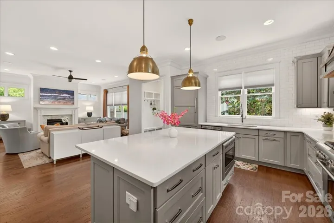
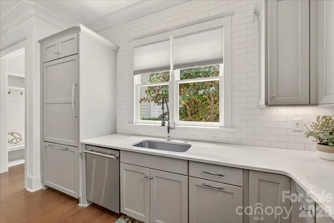
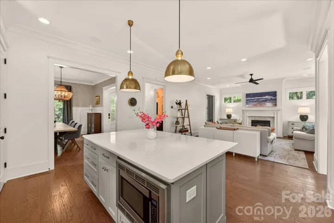
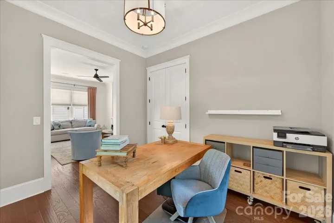
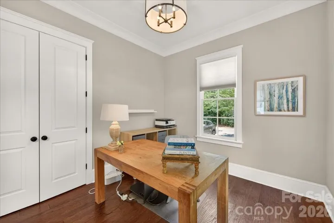
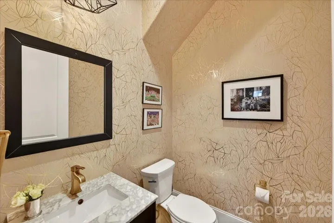
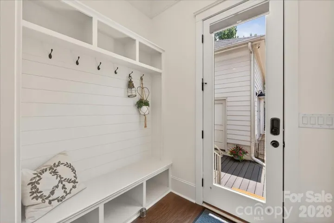
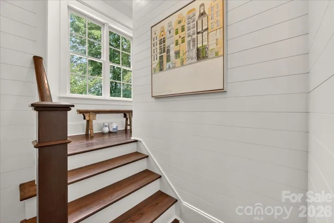
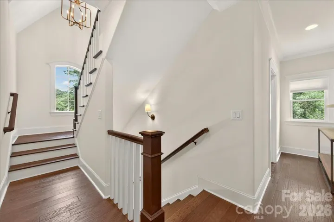
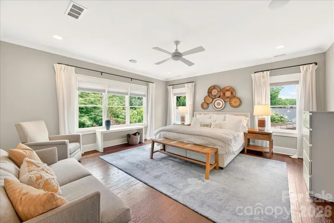
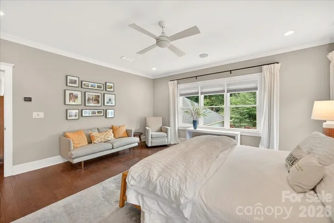
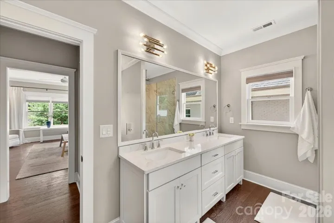
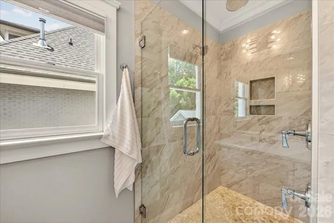
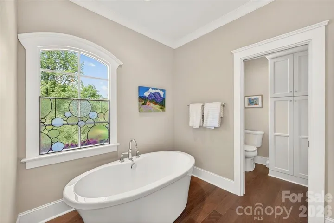
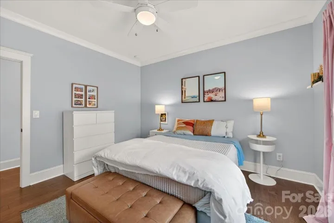
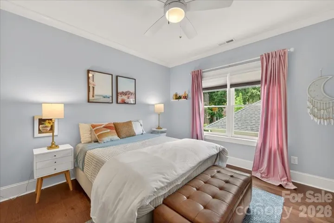
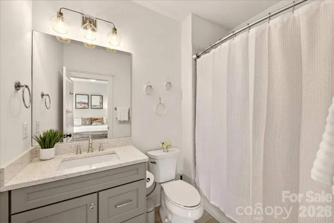
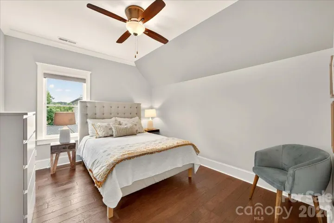
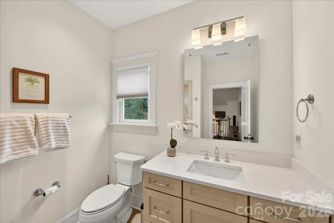
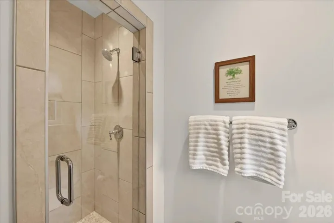
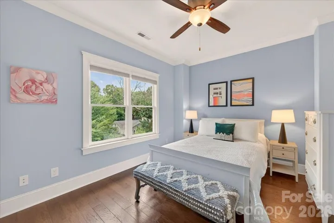
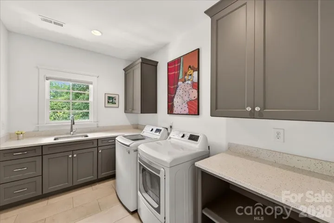
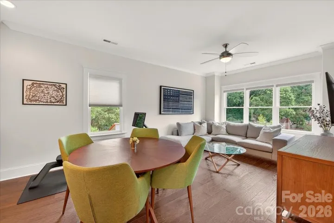
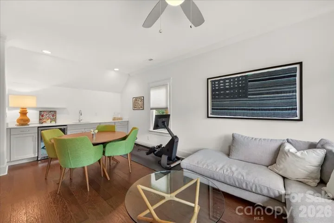
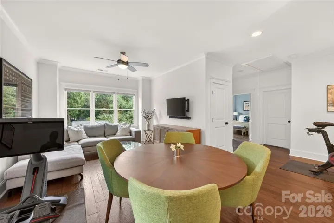
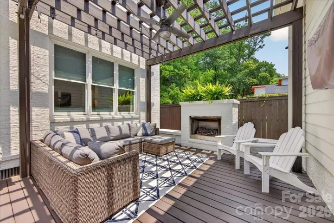
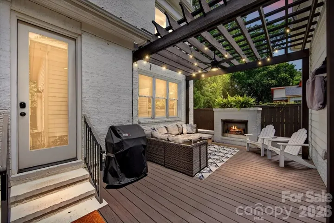
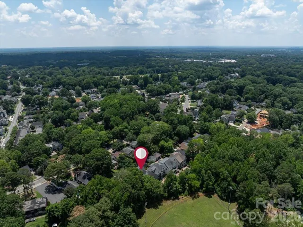
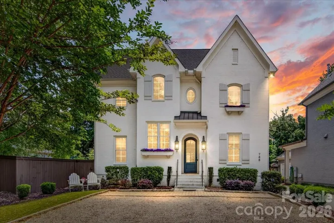
Like-new 2018 custom-built brick home in sought-after Cotswold, offering the best of both worlds: the privacy and ownership of a single-family home with the easy, lock-and-leave lifestyle of a townhouse—and without HOA dues. Ideally positioned at the end of a quiet street, this immaculate home offers exceptional curb appeal and a private setting just minutes from Uptown, Cotswold shopping and dining, and SouthPark. Inside, abundant natural light, beautiful hardwood floors, and thoughtful finishes create an inviting, move-in-ready home. The spacious chef’s kitchen features a large quartz island, quartz countertops, Thermador appliances, and a 42-inch professional-grade gas range, opening seamlessly to the living room with a gas fireplace. A generous dining room, private office/playroom, and convenient drop zone complete the main level. Upstairs, the spacious primary suite offers a luxurious bath with dual vanities, soaking tub, and two walk-in closets. A second bedroom with en-suite bath provides comfortable private accommodations. The third floor adds two additional bedrooms, a full bath, and an impressive bonus/entertainment room with beverage center/bar—perfect for movie nights, game days, or guests. Step outside to enjoy the newly stained patio/deck, covered pergola, and outdoor fireplace—an inviting space for relaxing and entertaining without the ongoing maintenance of a traditional yard. When it’s time to travel, simply lock the door and go. Additional highlights include newly installed upstairs hardwood flooring, fresh interior paint, whole-house water filtration system, tankless water heater with warranty, and an owner-installed EV charger that remains with the home. A rare combination of luxury, location, privacy, and low-maintenance living in one of Charlotte’s most desirable neighborhoods.
Address
Open on Google Maps-
Address: 748 Ellsworth Road, Charlotte, North Carolina 28211
-
City: Charlotte
-
State/county: NC
-
Zip/Postal Code: 28211
-
Area: Cotswold
Details
Updated on September 27, 2026 at 8:06 pm-
Property ID 4391211
-
Price $1,425,000
-
Bedrooms 4
-
Bathrooms 4
-
Garages 2
-
Year Built 2018
-
Property Type Single Family Residence, Residential
-
Property Status Active, For Sale
Additional details
-
Listing Terms Cash, Conventional
-
Roof Architectural Shingle
-
Sewer Public Sewer
-
Cooling Ceiling Fan(s), Central Air
-
Heating Natural Gas
-
Flooring Tile, Wood
-
County Mecklenburg
-
Property Type Residential
-
Parking Detached Garage, Garage Door Opener, Garage Faces Side, Parking Space(s), Shared Driveway
-
Elementary School Billingsville Cotswold
-
Middle School Alexander Graham
-
High School Myers Park
Mortgage Calculator
-
Down Payment
-
Loan Amount
-
Monthly Mortgage Payment
-
Property Tax
-
Home Insurance
Video
360° Virtual Tour
Contact Information
View ListingsSimilar Listings

206 Cedar Street, Belmont, North Carolina 28012
206 Cedar Street, Belmont, North Carolina 28012, Belmont, NC- Beds: 2
- Baths: 2
- Single Family Residence, Residential

3014 Dodsworth Drive, Cramerton, North Carolina 28032
3014 Dodsworth Drive, Cramerton, North Carolina 28032, Cramerton, NC- Beds: 4
- Baths: 5
- Single Family Residence, Residential

1259 Dorchester Road, Gastonia, North Carolina 28056
1259 Dorchester Road, Gastonia, North Carolina 28056, Gastonia, NC- Beds: 5
- Baths: 4
- Single Family Residence, Residential

2643 Swamp Chestnut Oak Drive, Gastonia, North Carolina 28056
2643 Swamp Chestnut Oak Drive, Gastonia, North Carolina 28056, Gastonia, NC- Beds: 5
- Baths: 4
- Single Family Residence, Residential

- The Simpson Group Realty

