
- Single Family Residence, Residential
- 4
- 3
- 2016
Description
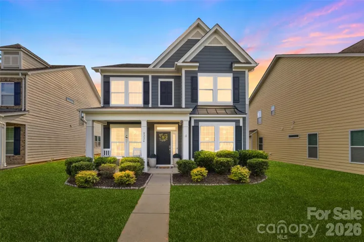
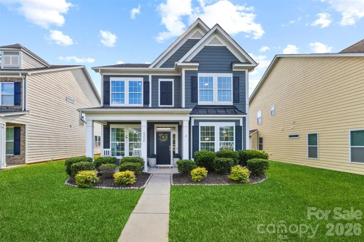
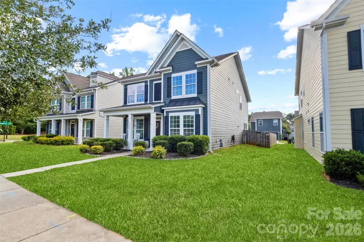
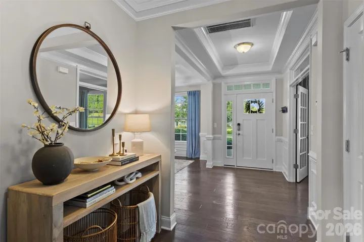
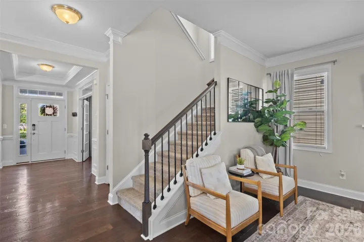
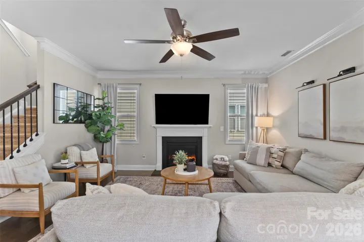
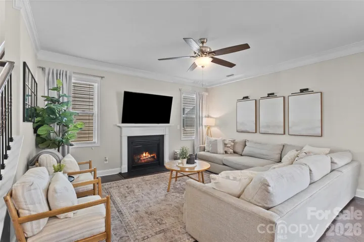
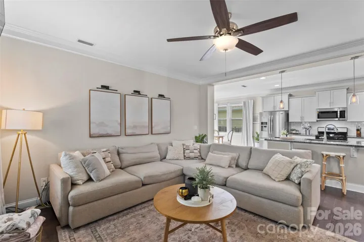
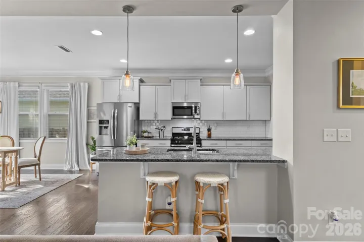
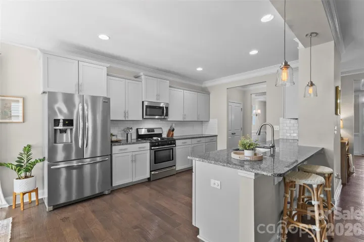
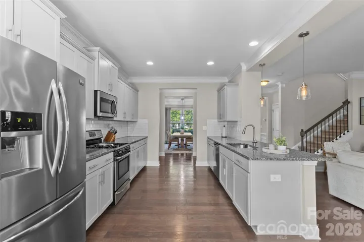
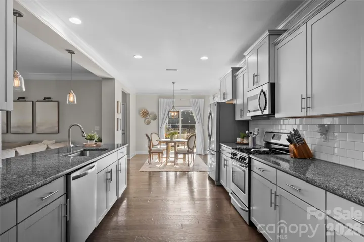
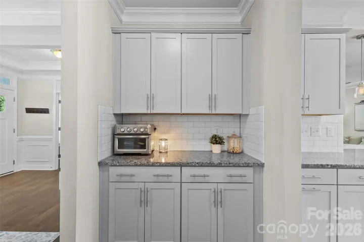
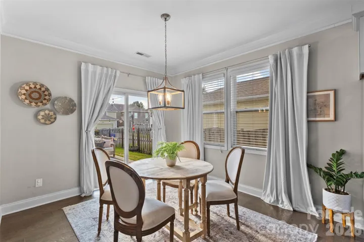
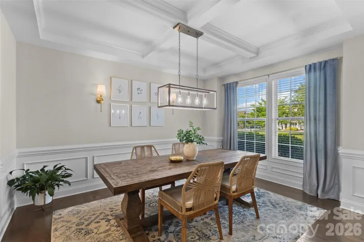
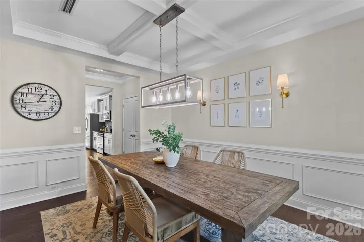
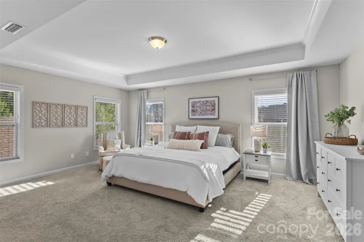
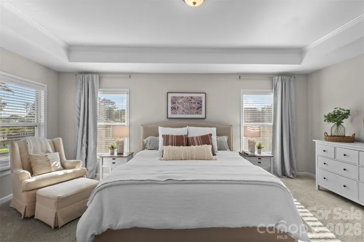
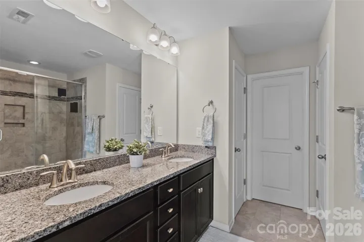
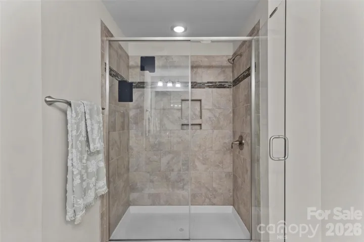
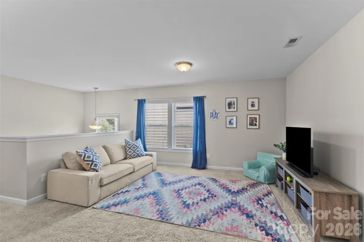
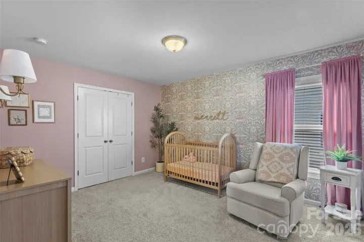
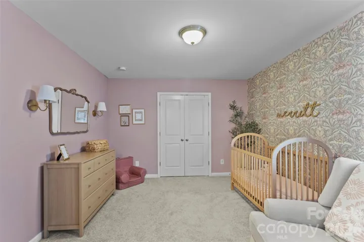
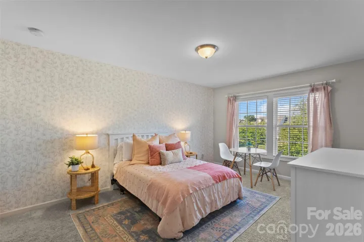
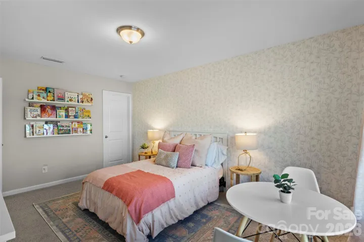
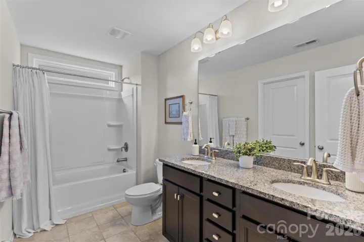
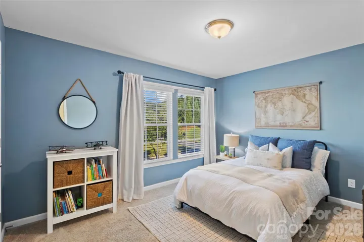
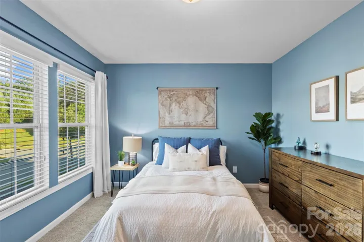
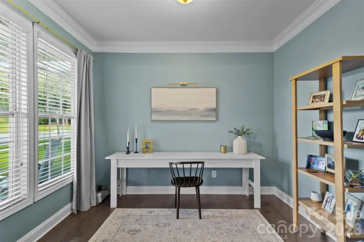
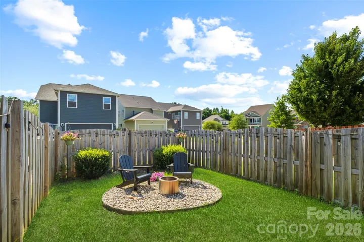
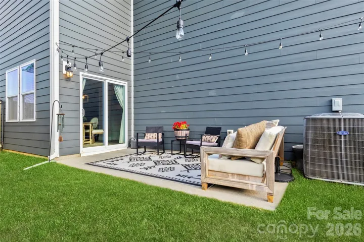
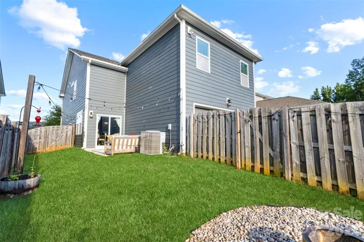
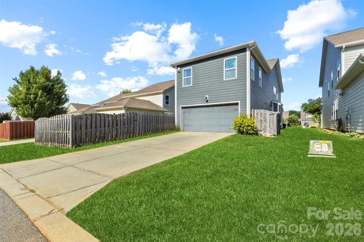
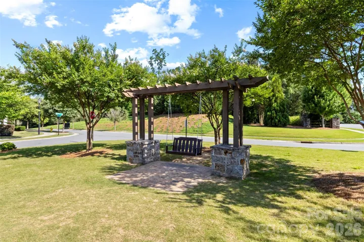
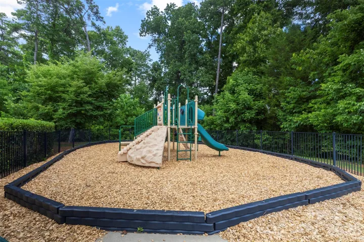
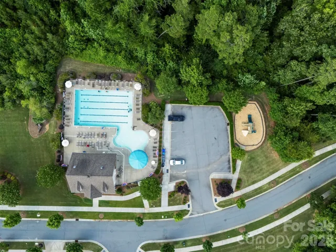
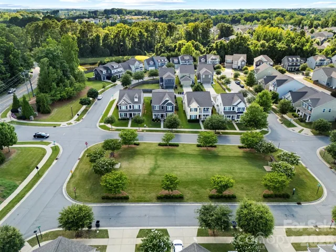
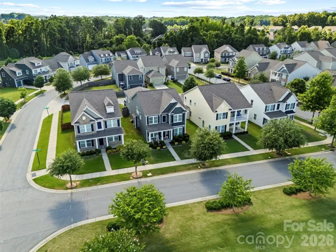
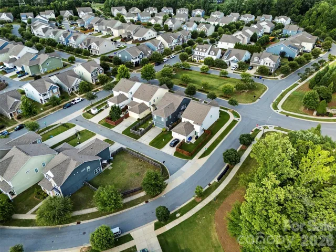
Welcome home to this beautifully maintained home overlooking one of Arbormere’s inviting community green spaces. Start your mornings with coffee on the covered front porch and enjoy a neighborhood designed for connection and walkability. Offering 4 bedrooms, 2.5 bathrooms, and nearly 2, 900 square feet, this home features an open, functional floor plan with durable engineered wood flooring throughout the main level. The bright kitchen is complete with light gray cabinetry, granite countertops, subway tile backsplash, stainless steel appliances, a spacious breakfast bar, and seamless views into the family room, making it perfect for both everyday living and entertaining. Host holidays with ease in the formal dining room, complete with a convenient butler’s pantry. The spacious family room offers a cozy gas fireplace, while the private study with French doors provides the ideal space for a home office, playroom, or flex room. Upstairs, you’ll find a generous primary suite featuring a large walk-in closet and a deluxe en suite bath, along with three additional bedrooms that provide plenty of space for family or guests. Located in the highly desirable Arbormere community just outside Charlotte, you’ll enjoy easy access to shopping, restaurants, golf, parks, and local coffee shops. Neighborhood amenities include a community pool, playground, sidewalks, streetlights, and beautiful green spaces. Come see why so many people love calling Arbormere home.
Address
Open on Google Maps-
Address: 8224 Kalson Street, Huntersville, North Carolina 28078
-
City: Huntersville
-
State/county: NC
-
Zip/Postal Code: 28078
-
Area: Arbormere
Details
Updated on July 16, 2026 at 7:27 pm-
Property ID 4391215
-
Price $535,000
-
Bedrooms 4
-
Bathrooms 3
-
Garages 2
-
Year Built 2016
-
Property Type Single Family Residence, Residential
-
Property Status Pending, For Sale
Additional details
-
Listing Terms Cash, Conventional, FHA, VA Loan
-
Association Fee 290
-
Roof Architectural Shingle
-
Utilities Natural Gas
-
Sewer Public Sewer
-
Cooling Ceiling Fan(s), Central Air
-
Heating Heat Pump
-
Flooring Hardwood
-
County Mecklenburg
-
Property Type Residential
-
Parking Driveway, Attached Garage
-
Elementary School Barnette
-
Middle School Francis Bradley
-
High School Hopewell
-
Community Features Outdoor Pool, Playground, Recreation Area, Sidewalks, Street Lights
Mortgage Calculator
-
Down Payment
-
Loan Amount
-
Monthly Mortgage Payment
-
Property Tax
-
Home Insurance
Video
360° Virtual Tour
Contact Information
View ListingsSimilar Listings

725 Hanna Woods Drive, Cramerton, North Carolina 28032
725 Hanna Woods Drive, Cramerton, North Carolina 28032, Cramerton, NC- Beds: 3
- Baths: 3
- Single Family Residence, Residential

408 Rhyne Street, Stanley, North Carolina 28164
408 Rhyne Street, Stanley, North Carolina 28164, Stanley, NC- Beds: 2
- Bath: 1
- Single Family Residence, Residential

6033 Bountiful Street, Belmont, North Carolina 28012
6033 Bountiful Street, Belmont, North Carolina 28012, Belmont, NC- Beds: 3
- Baths: 3
- Single Family Residence, Residential

1259 Dorchester Road, Gastonia, North Carolina 28056
1259 Dorchester Road, Gastonia, North Carolina 28056, Gastonia, NC- Beds: 3
- Baths: 4
- Single Family Residence, Residential

- The Simpson Group Realty

