
- Townhouse, Residential
- 4
- 3
- 2020
Description
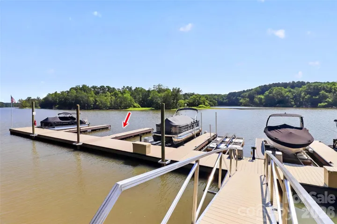
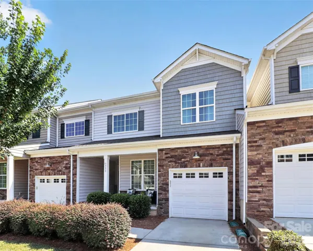
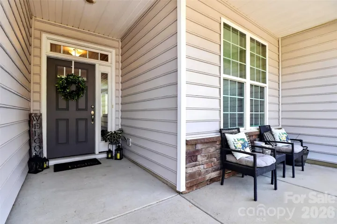
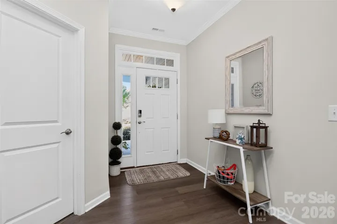
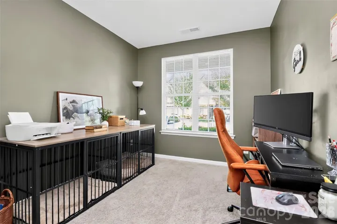
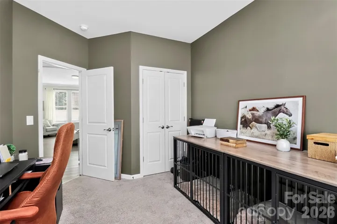
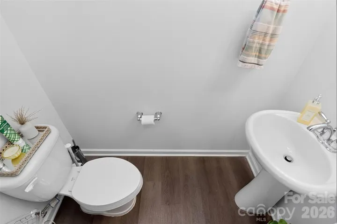
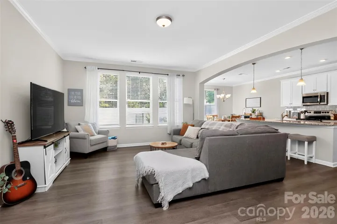
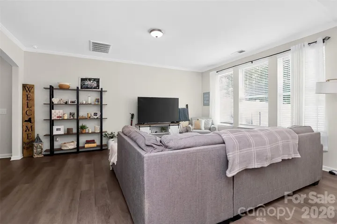
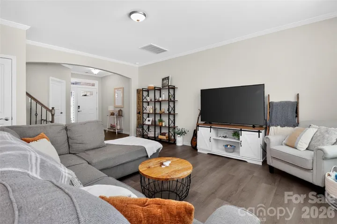
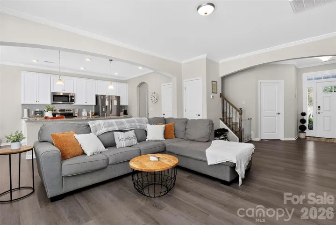
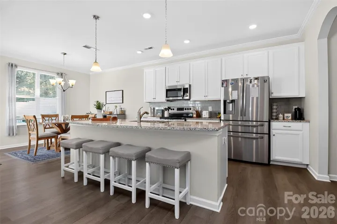
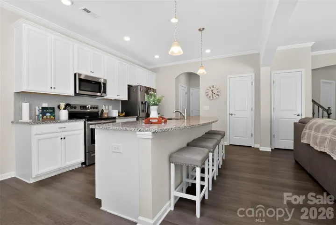
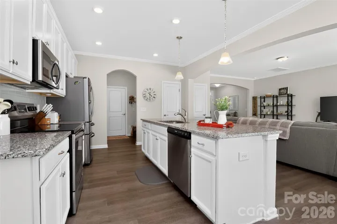
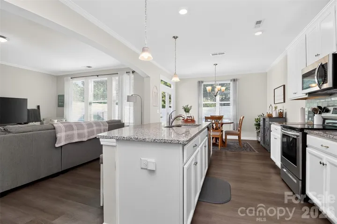
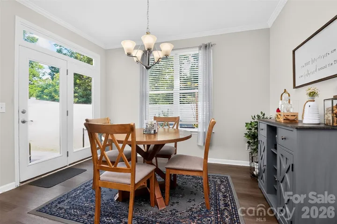
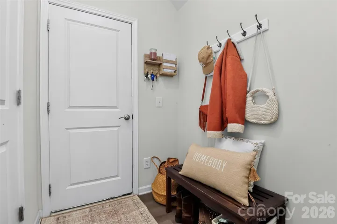
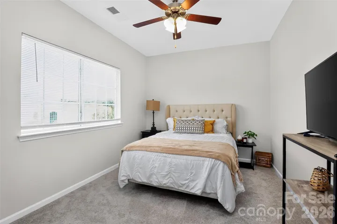
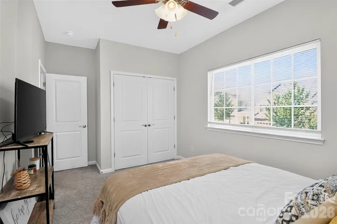
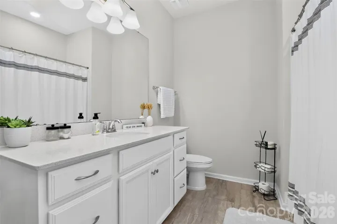
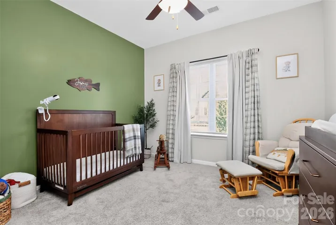
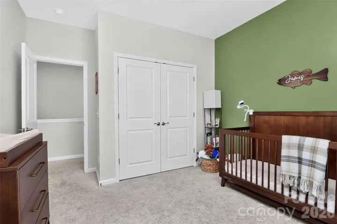
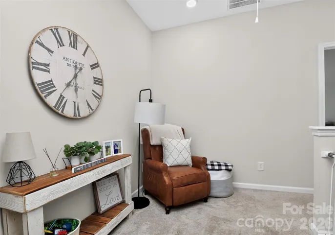
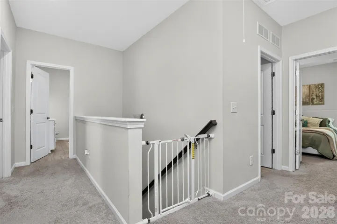
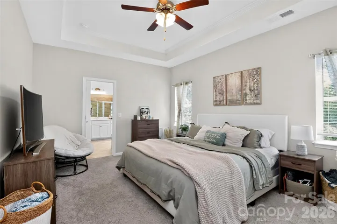
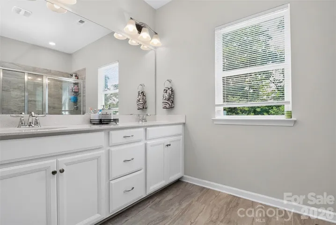
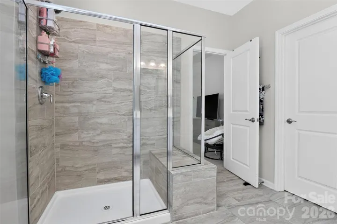
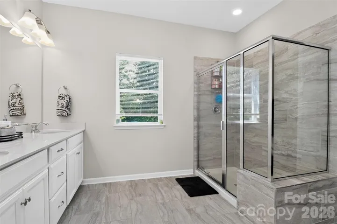
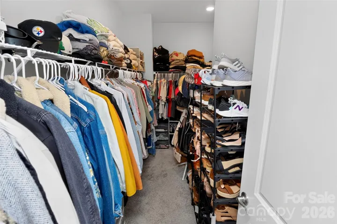
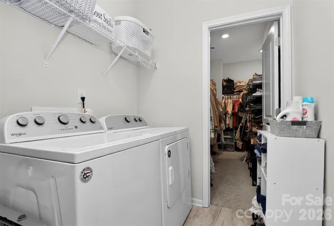
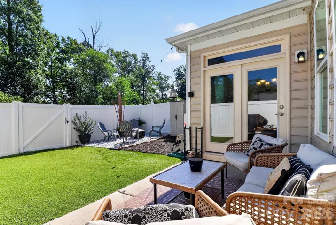
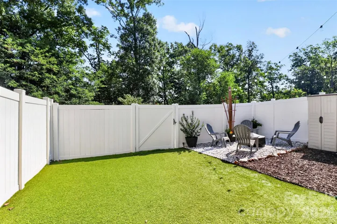
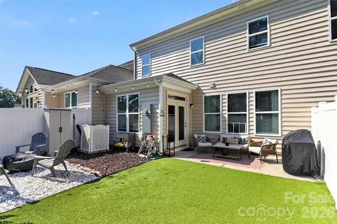
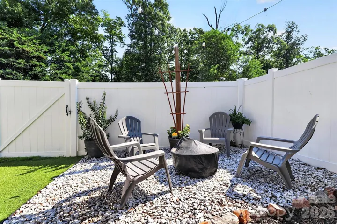
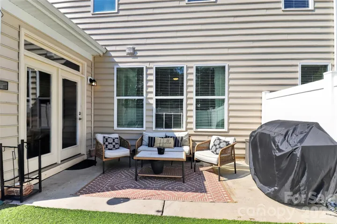
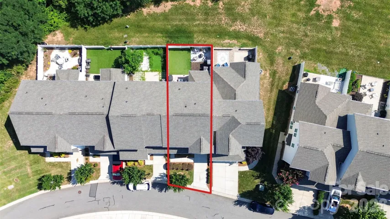
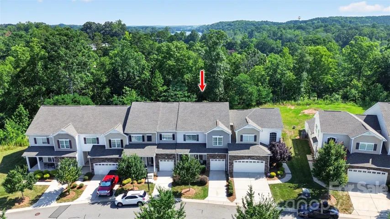
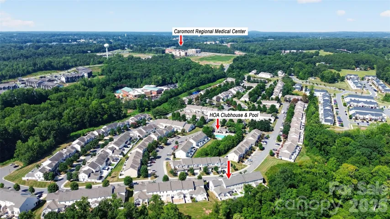
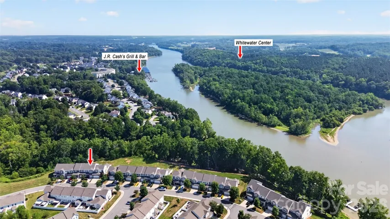
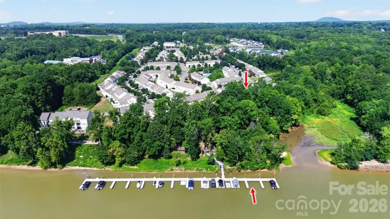
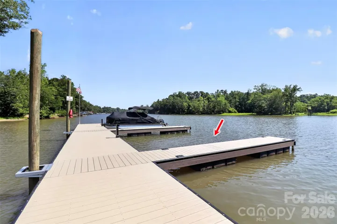
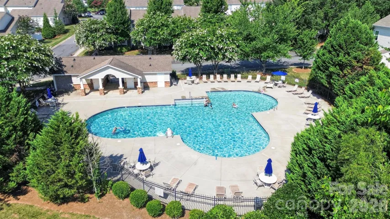
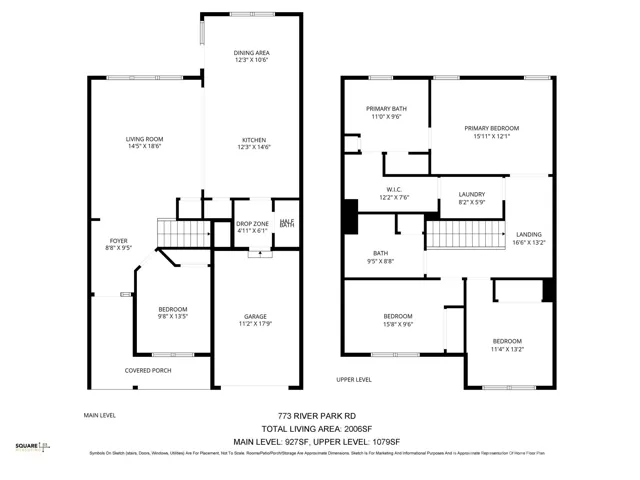
DEEDED BOAT SLIP INCLUDED! This isn’t just a townhome—it’s one of the most affordable ways to own the lake lifestyle you’ve been dreaming about. Skip the marina waitlists because your boat has a permanent home, and it conveys with the property. Opportunities like this in Waters Edge are incredibly rare. Welcome to one of Belmont’s most desirable waterfront communities, where neighbors become friends, weekends are spent on the water, and summer never really ends. From the inviting front porch with room for rocking chairs to the beautifully designed interior, every space was created for comfortable everyday living and effortless entertaining. The open-concept main level seamlessly connects the kitchen, dining area, breakfast bar, and spacious family room, creating the perfect gathering place for family and friends. Granite countertops, stainless steel appliances, abundant cabinet space, and a convenient drop zone make daily life both functional and stylish. A flexible main-level room with a closet provides the perfect fourth bedroom, private home office, or guest space, while a conveniently located half bath completes the first floor. Step outside to your own private backyard retreat. A fully fenced yard, expansive patio, additional seating area, and low-maintenance artificial turf mean you’ll spend your weekends enjoying life instead of maintaining it. Upstairs, the spacious primary suite features an elegant tray ceiling and a spa-inspired bath with a large walk-in shower and built-in bench. One of the home’s most thoughtful features is the oversized walk-in closet with direct access to the laundry room—a convenience you’ll appreciate every single day. Two additional bedrooms and a full bath complete the upper level. Beyond your front door, the Waters Edge lifestyle continues with a community pool just a short walk away, nearby Tailrace Marina, the Belmont YMCA, JR Cash’s Grill & Bar, charming downtown Belmont, and quick access to I-85 for an easy Charlotte commute. The deeded boat slip sets this property apart. It’s not a shared community amenity or a waiting list opportunity—it conveys with the home, giving you permanent access to the Catawba River whenever adventure calls. Combine that with a beautifully maintained four-bedroom townhome, private outdoor living space, and an unbeatable Belmont location, and you’ll understand why opportunities like this rarely come available.
Address
Open on Google Maps-
Address: 773 River Park Road, Belmont, North Carolina 28012
-
City: Belmont
-
State/county: NC
-
Zip/Postal Code: 28012
-
Area: Waters Edge
Details
Updated on July 25, 2026 at 7:06 pm-
Property ID 4391220
-
Price $409,900
-
Bedrooms 4
-
Bathrooms 3
-
Garage 1
-
Year Built 2020
-
Property Type Townhouse, Residential
-
Property Status Active, For Sale
Additional details
-
Listing Terms Cash, Conventional, FHA, VA Loan
-
Association Fee 408
-
Roof Architectural Shingle
-
Sewer Public Sewer
-
Cooling Central Air
-
Heating Heat Pump
-
County Gaston
-
Property Type Residential
-
Parking Attached Garage
-
Elementary School Catawba Heights
-
Middle School Belmont
-
High School South Point (NC)
-
Waterfront Boat Slip (Deed)
-
Architectural Style Transitional
Mortgage Calculator
-
Down Payment
-
Loan Amount
-
Monthly Mortgage Payment
-
Property Tax
-
Home Insurance
Contact Information
View ListingsSimilar Listings

780 River Park Road, Belmont, North Carolina 28012
780 River Park Road, Belmont, North Carolina 28012, Belmont, NC- Beds: 3
- Baths: 3
- Townhouse, Residential
1330 5th Ne Street Unit 15, Hickory, North Carolina 28601
1330 5th Ne Street Unit 15, Hickory, North Carolina 28601, Hickory, NC- Beds: 3
- Baths: 2
- Townhouse, Residential
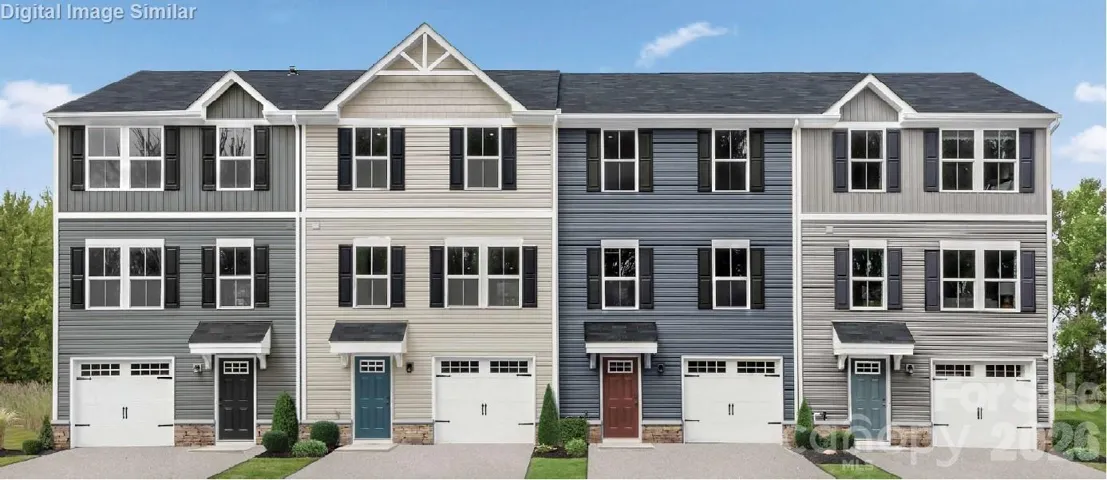
2623 Coretha Court, Charlotte, North Carolina 28216
2623 Coretha Court, Charlotte, North Carolina 28216, Charlotte, NC- Beds: 3
- Baths: 3
- Townhouse, Residential
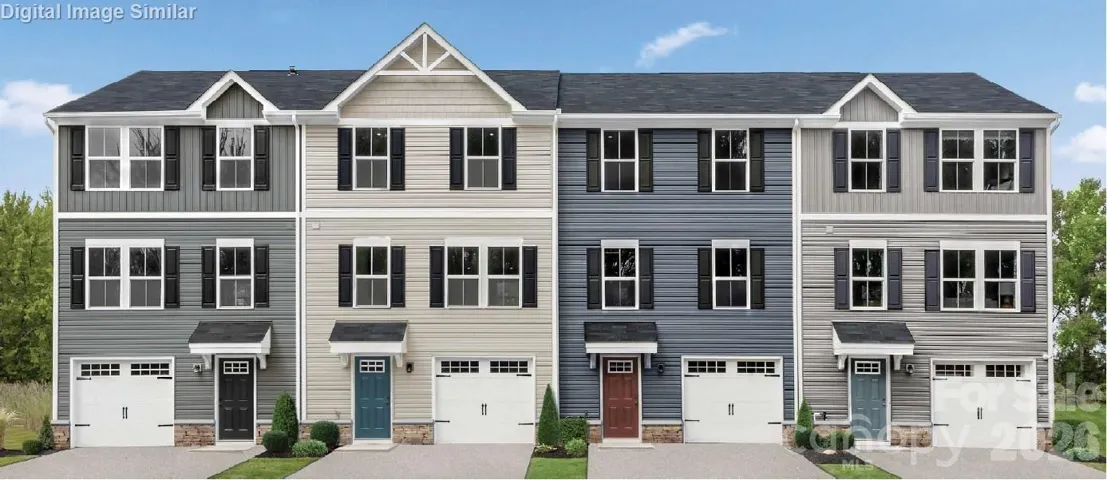
2627 Coretha Court, Charlotte, North Carolina 28216
2627 Coretha Court, Charlotte, North Carolina 28216, Charlotte, NC- Beds: 3
- Baths: 3
- Townhouse, Residential

- The Simpson Group Realty

