
Description
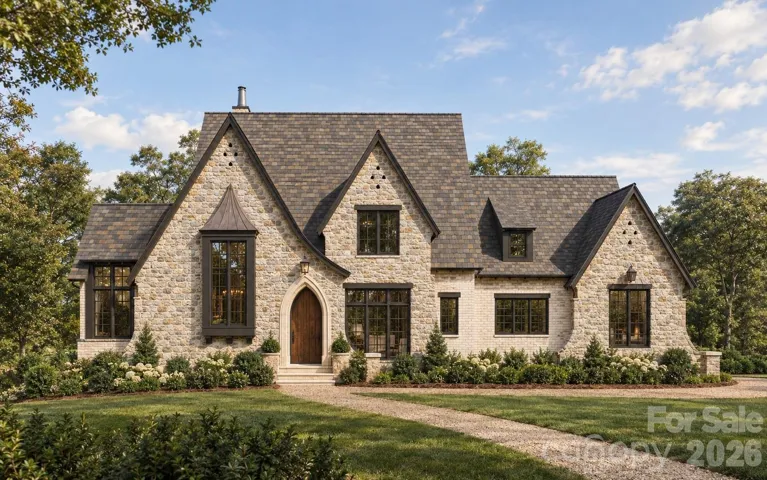
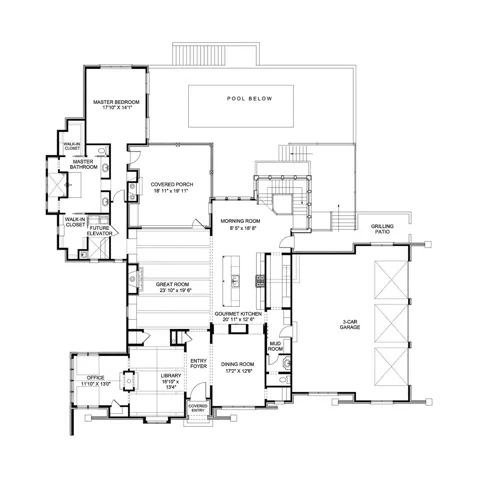
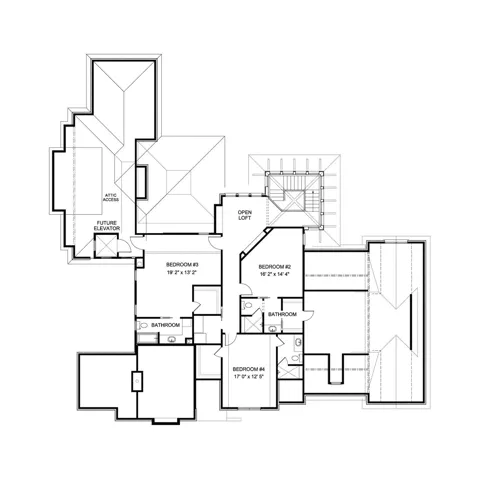
Build your estate on nearly 2 acres on Harrisburg Road. Buy the land on its own, or partner with Creta Construction, the builder behind some of Lansdowne’s most notable recent new construction, to build the Valimont by Frusterio Design. The Valimont is a Tudor and Country French two-story with about 4, 389 heated sq ft, 4 bedrooms and 4.5 baths. The primary suite is on the main level. The main floor is about 2, 903 sq ft and the upper floor about 1, 486 sq ft. A side-load garage keeps the front elevation clean. The footprint is roughly 84′ x 85′, which fits comfortably on this generous homesite, and the plan can be customized to suit the buyer. Creta’s recent Lansdowne homes show the level of finish they deliver. Those homes have hardwoods throughout and stone countertops paired with high-end cabinetry. Their primary baths are spa-like, with stone throughout flooring and showers. The final fit and finish is the buyer’s to design, with Creta and their design team guiding selections from start to finish. A soil report, septic layout, and updated plat are available. Plans, pricing, and specifications are proposed and subject to change.
Address
Open on Google Maps-
Address: 11038 Harrisburg Road, Fort Mill, South Carolina 29707
-
City: Fort Mill
-
State/county: SC
-
Zip/Postal Code: 29707
-
Area: NONE
Details
Updated on October 7, 2026 at 9:01 am-
Property ID 4391298
-
Price $2,200,000
-
Bedrooms 4
-
Bathrooms 5
-
Garages 3
-
Year Built 1972
-
Property Type Single Family Residence, Residential
-
Property Status Active, For Sale
Additional details
-
Listing Terms Cash, Construction Perm Loan
-
Sewer Septic Needed
-
Cooling Central Air
-
Heating Forced Air
-
County Lancaster
-
Property Type Residential
-
Pool In Ground
-
Parking Driveway, Attached Garage
-
Elementary School Unspecified
-
Middle School Unspecified
-
High School Unspecified
Features
Mortgage Calculator
-
Down Payment
-
Loan Amount
-
Monthly Mortgage Payment
-
Property Tax
-
Home Insurance
Contact Information
View ListingsSimilar Listings

206 Cedar Street, Belmont, North Carolina 28012
206 Cedar Street, Belmont, North Carolina 28012, Belmont, NC- Beds: 2
- Baths: 2
- Single Family Residence, Residential

3014 Dodsworth Drive, Cramerton, North Carolina 28032
3014 Dodsworth Drive, Cramerton, North Carolina 28032, Cramerton, NC- Beds: 4
- Baths: 5
- Single Family Residence, Residential

1259 Dorchester Road, Gastonia, North Carolina 28056
1259 Dorchester Road, Gastonia, North Carolina 28056, Gastonia, NC- Beds: 5
- Baths: 4
- Single Family Residence, Residential

2643 Swamp Chestnut Oak Drive, Gastonia, North Carolina 28056
2643 Swamp Chestnut Oak Drive, Gastonia, North Carolina 28056, Gastonia, NC- Beds: 5
- Baths: 4
- Single Family Residence, Residential

- The Simpson Group Realty

