
- Single Family Residence, Residential
- 3
- 3
- 2026
Description
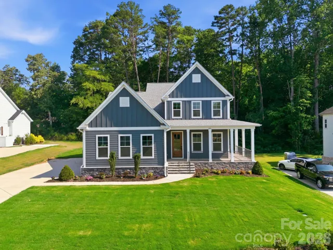
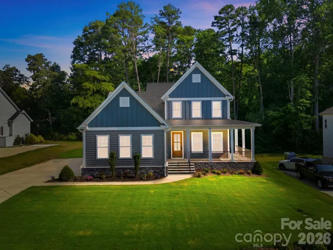
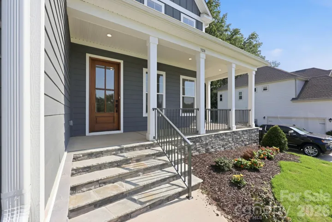
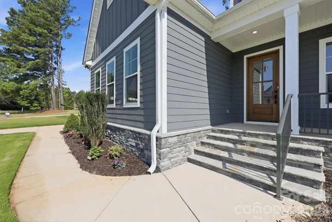
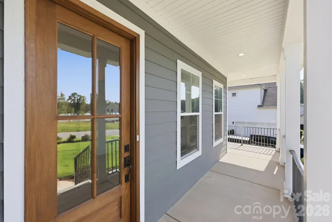
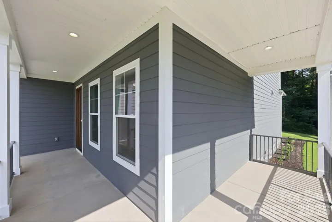
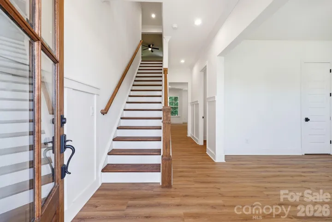
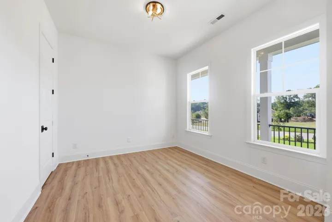
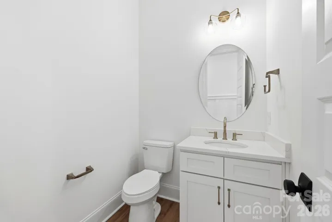
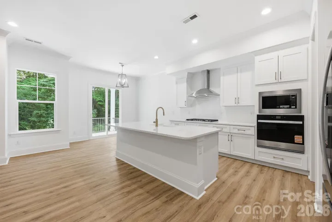
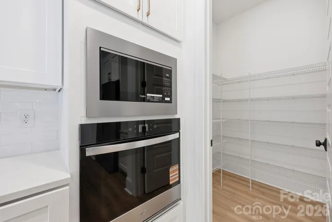
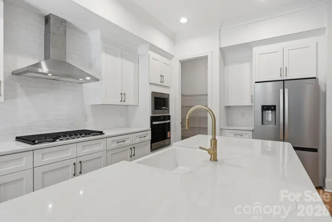
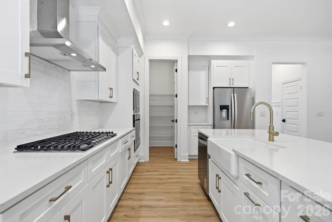
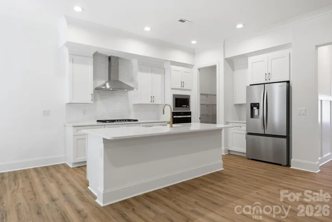
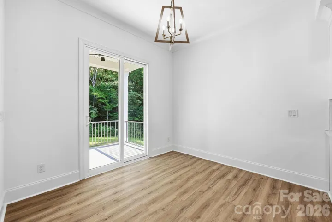
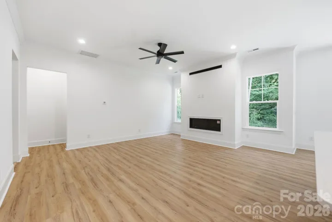
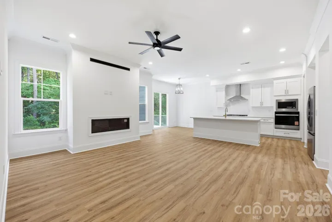
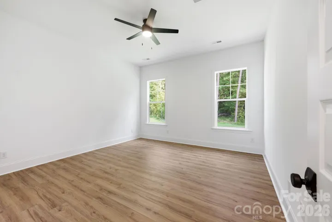
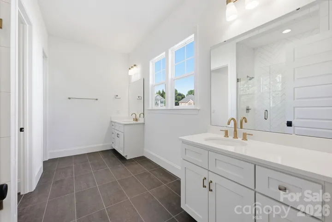
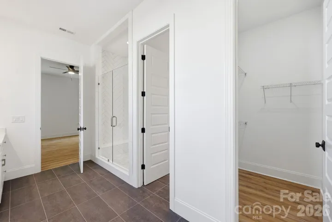
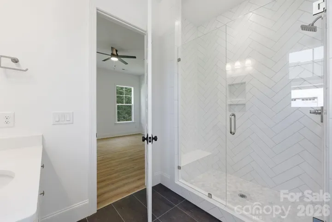
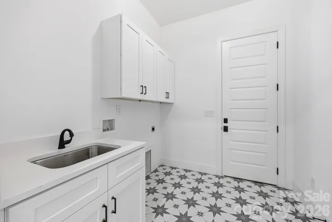
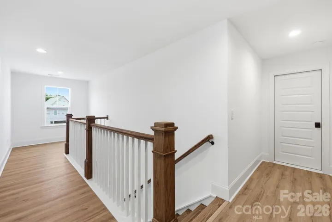
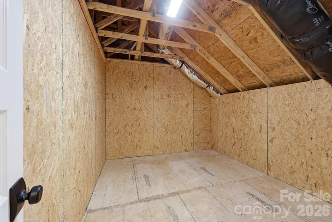
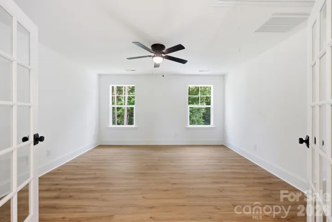
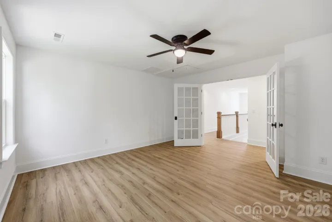
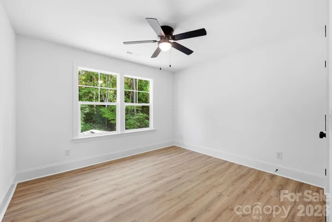
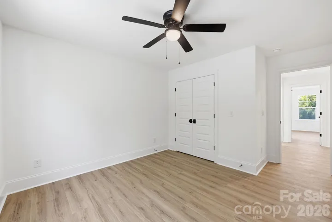
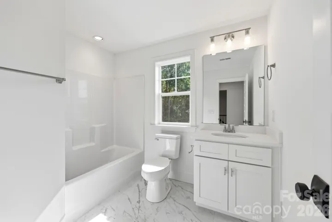
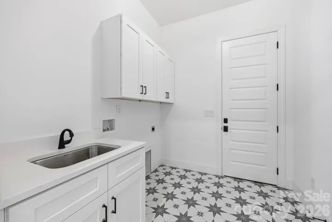
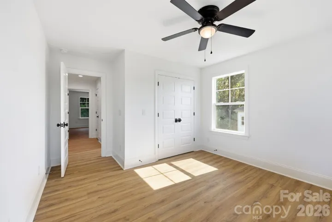
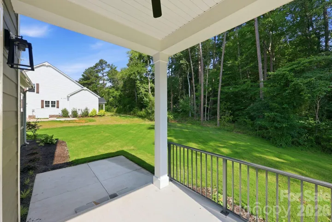
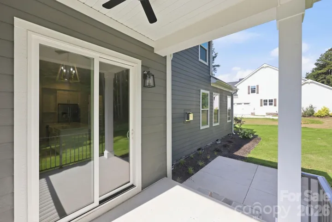
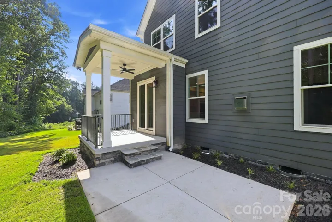
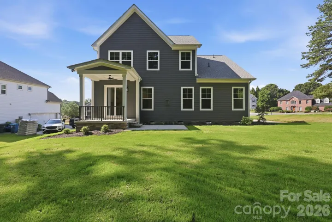
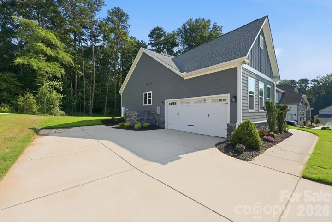
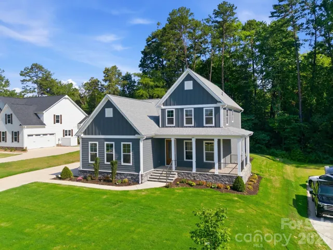
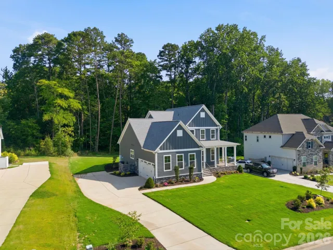
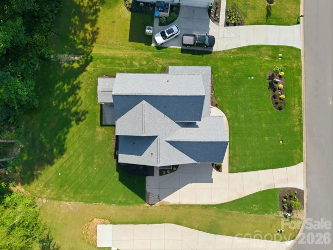
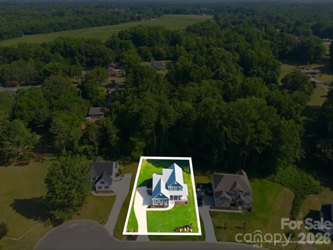
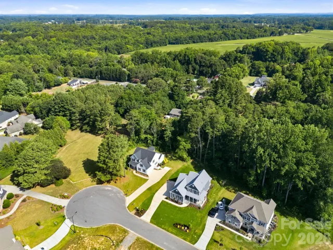
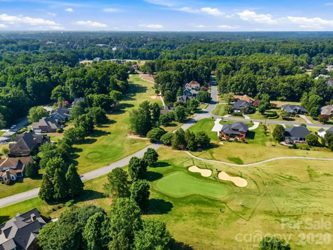
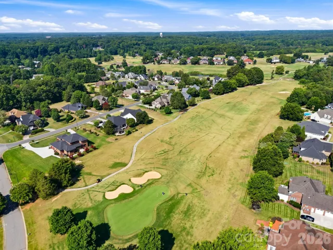
If you’re searching for a beautifully crafted custom home in a desirable golf course community, look no further. Located in the highly sought-after Crescent Golf Community – Crescent Vistas section, this stunning 3-bedroom, 2.5-bath home showcases exceptional craftsmanship, attractive stone accents, and a spacious wraparound front porch—perfect for relaxing and enjoying the peaceful surroundings. Inside, the thoughtfully designed main level features a versatile front flex room that can serve as a dining room, home office, sitting room, hobby space, or whatever best suits your lifestyle. The spacious primary suite offers a luxurious ensuite bath complete with separate vanities and a beautifully tiled walk-in shower with a built-in bench. The inviting great room features a natural gas fireplace and flows seamlessly into the open-concept kitchen, creating an ideal space for both everyday living and entertaining. The custom kitchen is equipped with a farmhouse-style sink centered in the island, a 5-burner gas cooktop, separate wall oven and microwave, and a large walk-in pantry. A generously sized laundry room with a utility sink and cabinetry adds convenience to the main level. Upstairs, you’ll find a cozy reading nook tucked behind the stair landing, along with a side-entry floored attic providing excellent storage space. Two additional bedrooms share the upper level, as well as another flexible bonus room with French doors and tranquil views of the surrounding natural landscape. From its quality construction and thoughtful design to its desirable location and inviting living spaces, this exceptional custom home offers the perfect blend of comfort, style, and functionality. Schedule your private showing today and experience all that this remarkable home and community has to offer!
Address
Open on Google Maps-
Address: 3218 Player Court, Salisbury, North Carolina 28144
-
City: Salisbury
-
State/county: NC
-
Zip/Postal Code: 28144
-
Area: The Crescent
Details
Updated on August 3, 2026 at 2:24 pm-
Property ID 4391301
-
Price $529,500
-
Bedrooms 3
-
Bathrooms 3
-
Garages 2
-
Year Built 2026
-
Property Type Single Family Residence, Residential
-
Property Status Active, For Sale
Additional details
-
Listing Terms Cash, Conventional, FHA, VA Loan
-
Association Fee 850
-
Utilities Natural Gas
-
Sewer Public Sewer
-
Cooling Ceiling Fan(s), Gas
-
Heating Natural Gas
-
Flooring Tile, Vinyl
-
County Rowan
-
Property Type Residential
-
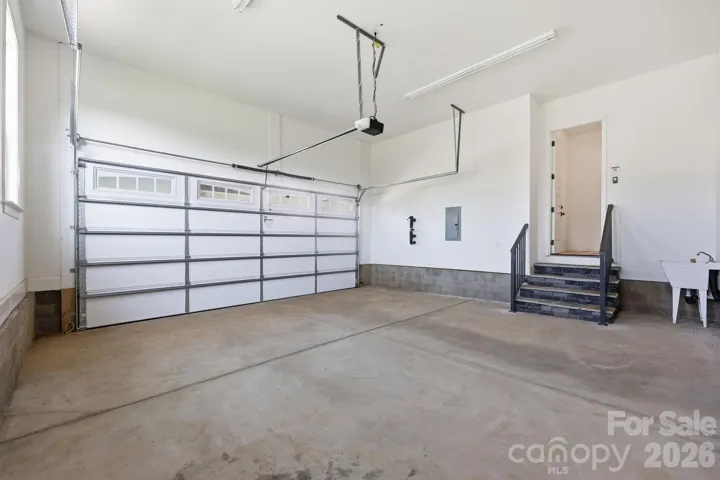
Parking Driveway, Attached Garage, Garage Faces Side
-
Elementary School Unspecified
-
Middle School Unspecified
-
High School Unspecified
-
Community Features Clubhouse, Golf, Outdoor Pool, Pond, Sidewalks, Street Lights
Features
Mortgage Calculator
-
Down Payment
-
Loan Amount
-
Monthly Mortgage Payment
-
Property Tax
-
Home Insurance
Contact Information
View ListingsSimilar Listings

206 Cedar Street, Belmont, North Carolina 28012
206 Cedar Street, Belmont, North Carolina 28012, Belmont, NC- Beds: 2
- Baths: 2
- Single Family Residence, Residential

3014 Dodsworth Drive, Cramerton, North Carolina 28032
3014 Dodsworth Drive, Cramerton, North Carolina 28032, Cramerton, NC- Beds: 4
- Baths: 5
- Single Family Residence, Residential

1259 Dorchester Road, Gastonia, North Carolina 28056
1259 Dorchester Road, Gastonia, North Carolina 28056, Gastonia, NC- Beds: 5
- Baths: 4
- Single Family Residence, Residential

2643 Swamp Chestnut Oak Drive, Gastonia, North Carolina 28056
2643 Swamp Chestnut Oak Drive, Gastonia, North Carolina 28056, Gastonia, NC- Beds: 5
- Baths: 4
- Single Family Residence, Residential

- The Simpson Group Realty

