
- Single Family Residence, Residential
- 3
- 3
- 1994
Description
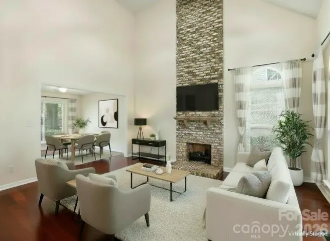
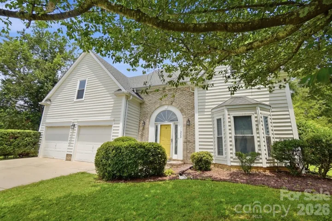
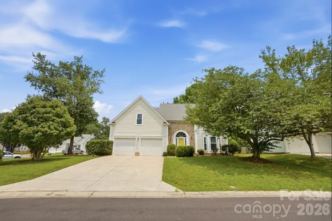
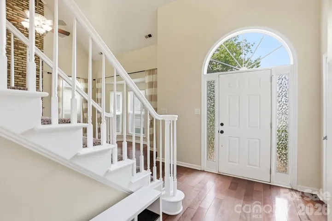
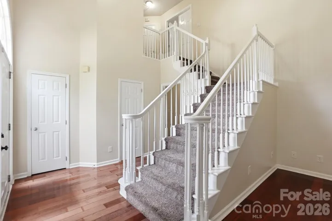
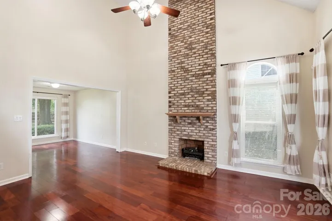
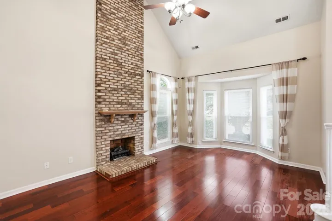
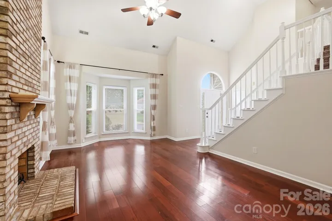
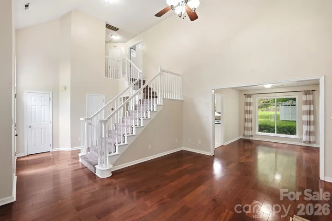
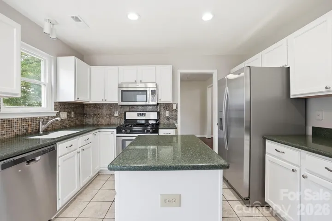
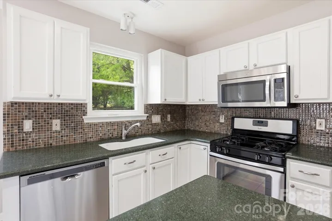
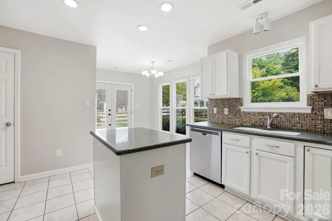
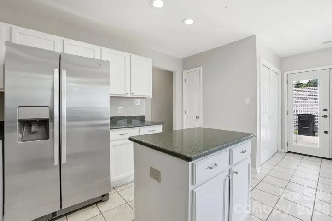
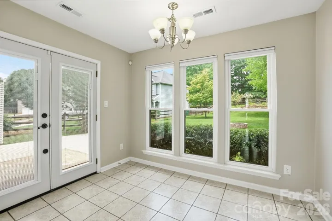
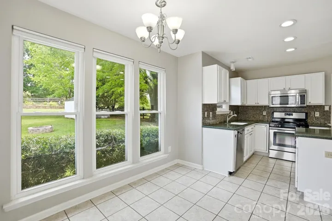
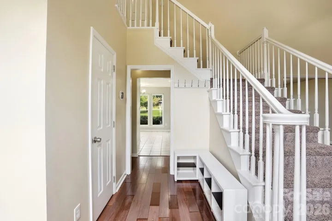
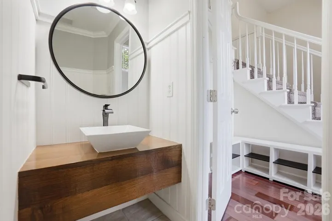
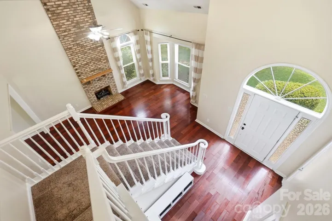
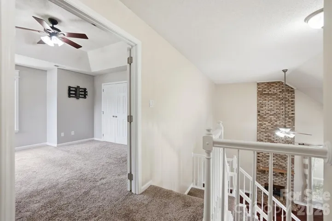
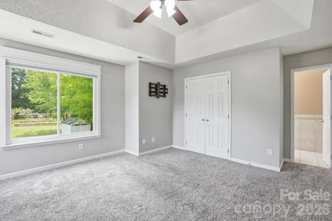
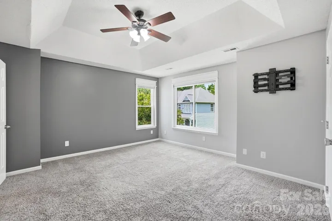
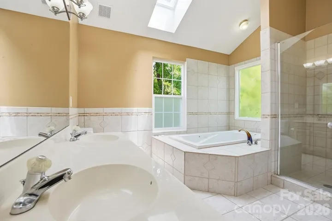
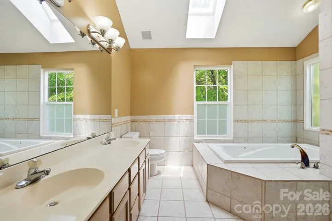
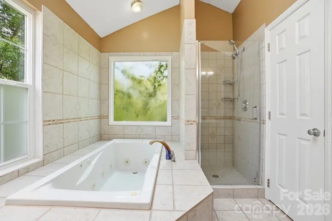
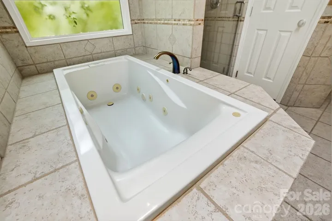
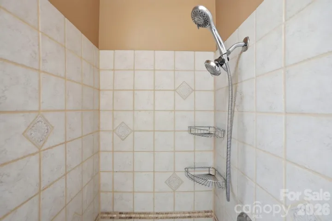
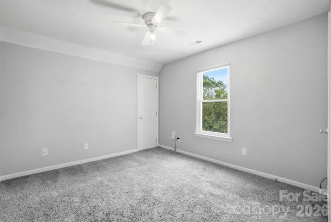
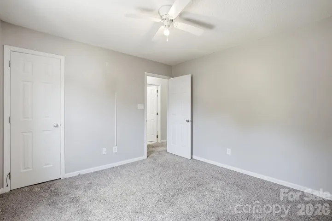
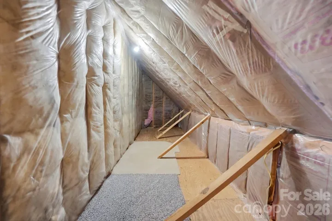
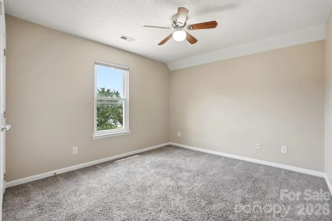
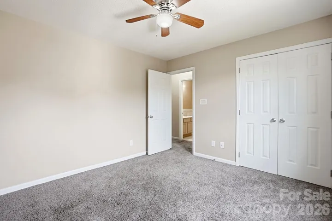
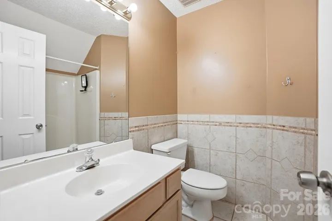
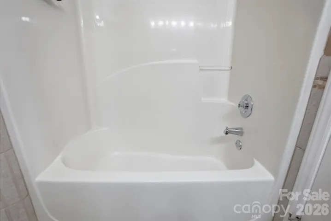
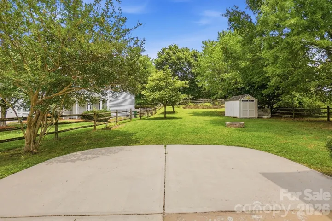
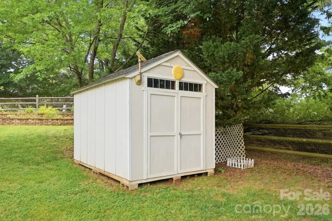
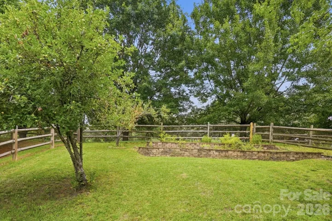
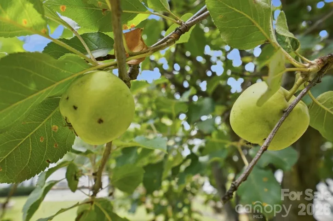
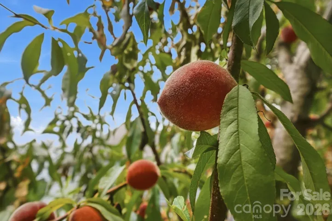
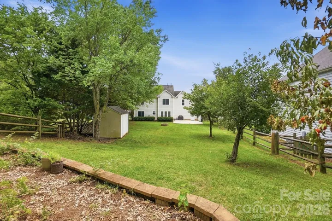
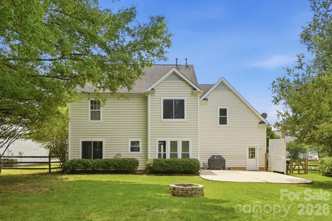
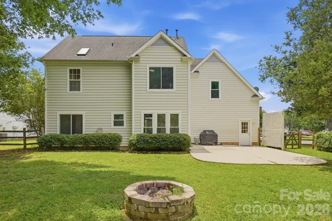
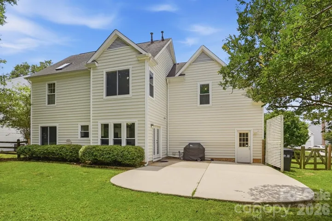
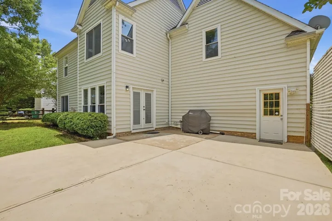
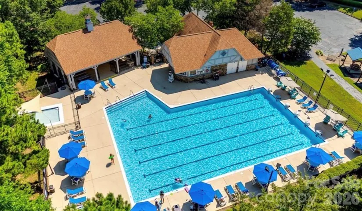
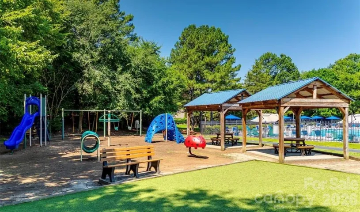
8/02/26, Back on the Market at no fault of the seller. 7/07/26, Offer Verbally Accepted pending signatures, 7/04/26 Multiple Offers!!! Welcome home to 11323 Laurel View Dr in desirable Steele Creek area. Located in The Crossings, an established neighborhood known for mature trees and a peaceful, welcoming feel that sits on over 1/4 acre Corner lot. This well maintained 3-bedroom, 2.5-bath home greets you with a two-story foyer that opens into a bright airy great room, creating the perfect backdrop for everyday living and entertaining. Unwind in the spacious primary suite featuring an ensuite bath with an oversized garden jetted tub, separate shower and two closets for the storage space you desire. Step outside to a huge backyard designed for making memories with an oversized patio ready for family cookouts, a fire pit for cozy evenings, plus a herb garden and mature apple and peach trees for the garden enthusiast. The community has a neighborhood pool to cool off in the summers, playground and walking trails for early morning exercise or after dinner strolls. Homes like this in Steele Creek don’t last. Schedule your showing today and see why this one feels like home the moment you arrive. Buyer receives loan credits if buyer uses seller’s lender, Terence Guess, Team TEG @ Atlantic Bay mortgage. Home comes with a 1 year Home Warranty.
Address
Open on Google Maps-
Address: 11323 Laurel View Drive, Charlotte, North Carolina 28273
-
City: Charlotte
-
State/county: NC
-
Zip/Postal Code: 28273
-
Area: The Crossings
Details
Updated on August 2, 2026 at 6:02 am-
Property ID 4391309
-
Price $399,999
-
Bedrooms 3
-
Bathrooms 3
-
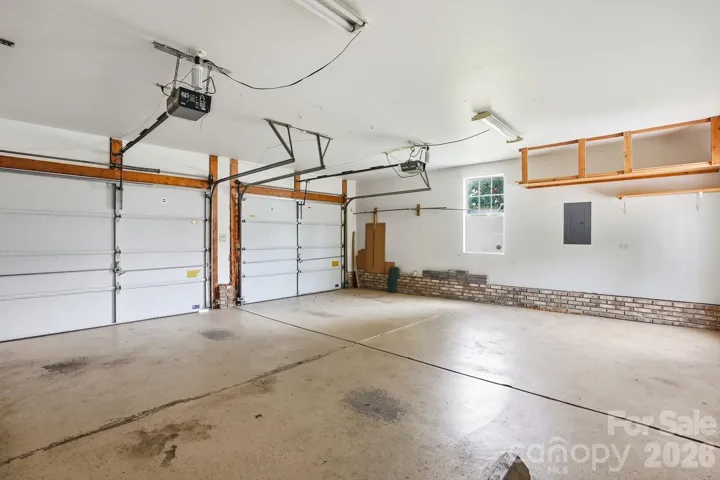
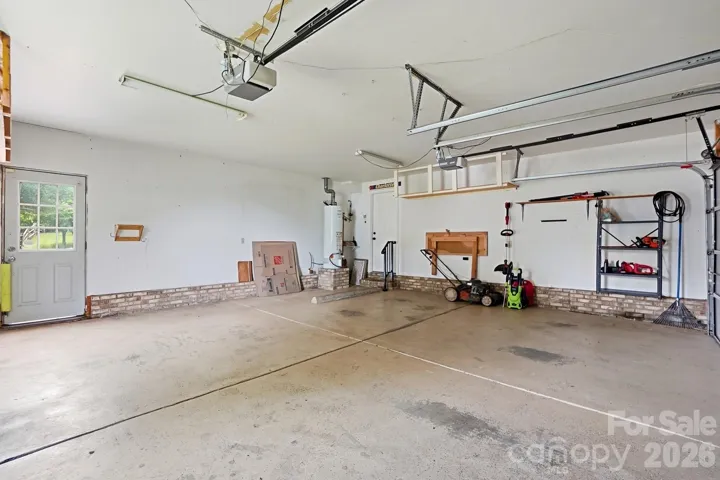
Garages 2
-
Year Built 1994
-
Property Type Single Family Residence, Residential
-
Property Status Active, For Sale
Additional details
-
Listing Terms Cash, Conventional, FHA, FHA 203(K)
-
Association Fee 162.14
-
Roof Architectural Shingle
-
Utilities Natural Gas
-
Sewer Public Sewer
-
Cooling Central Air
-
Heating Forced Air
-
County Mecklenburg
-
Property Type Residential
-
Parking Driveway, Attached Garage
-
Elementary School Lake Wylie
-
Middle School Southwest
-
High School Palisades
-
Community Features Outdoor Pool, Playground, Walking Trails
-
Architectural Style Transitional
Features
Mortgage Calculator
-
Down Payment
-
Loan Amount
-
Monthly Mortgage Payment
-
Property Tax
-
Home Insurance
Contact Information
View ListingsSimilar Listings

725 Hanna Woods Drive, Cramerton, North Carolina 28032
725 Hanna Woods Drive, Cramerton, North Carolina 28032, Cramerton, NC- Beds: 3
- Baths: 3
- Single Family Residence, Residential

408 Rhyne Street, Stanley, North Carolina 28164
408 Rhyne Street, Stanley, North Carolina 28164, Stanley, NC- Beds: 2
- Bath: 1
- Single Family Residence, Residential

6033 Bountiful Street, Belmont, North Carolina 28012
6033 Bountiful Street, Belmont, North Carolina 28012, Belmont, NC- Beds: 3
- Baths: 3
- Single Family Residence, Residential

1259 Dorchester Road, Gastonia, North Carolina 28056
1259 Dorchester Road, Gastonia, North Carolina 28056, Gastonia, NC- Beds: 3
- Baths: 4
- Single Family Residence, Residential

- The Simpson Group Realty

