
Description
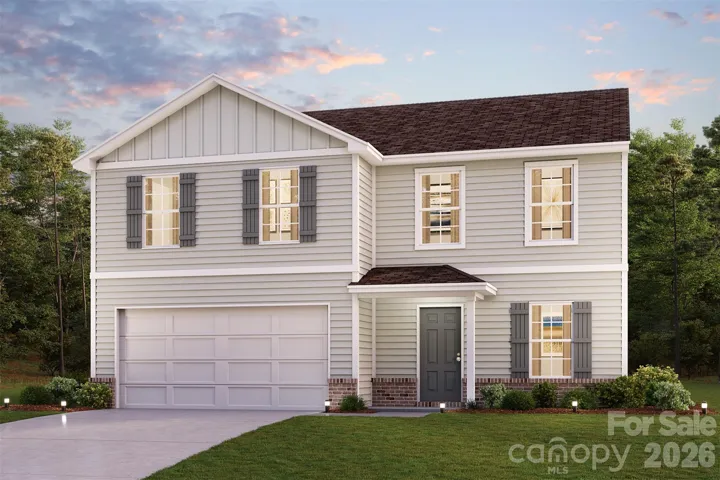
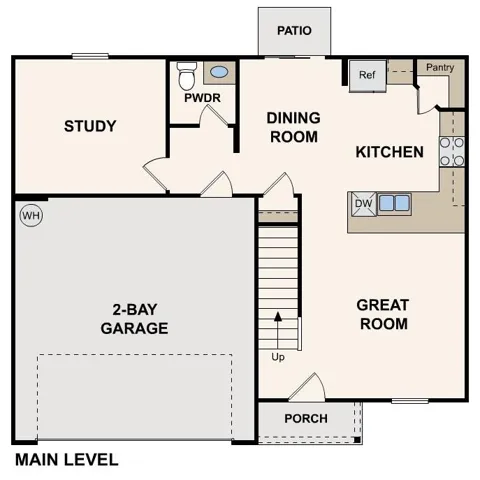
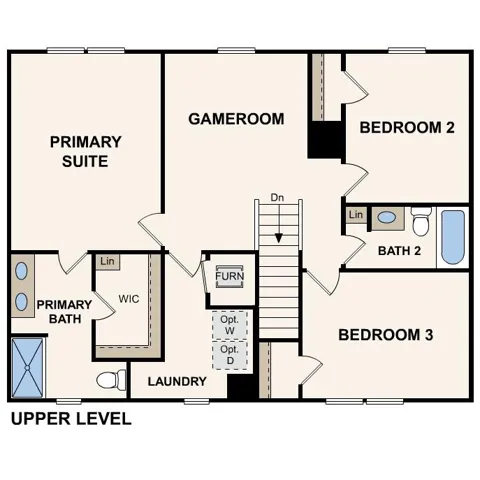
“Experience elegance in this newly built home nestled within the exclusive Linwood Acres! Welcome to The Davidson Plan, where modern living meets effortless elegance. This thoughtfully crafted home features an open-concept design that seamlessly integrates a versatile island kitchen with a spacious Great Room, perfect for everyday living and entertaining. The kitchen showcases sleek cabinetry, quartz countertops, and stainless steel appliances, including an electric smooth-top range, over-the-range microwave, and dishwasher. A powder room adjoins the Study on the first floor, providing both functionality and style. Upstairs, the serene primary suite offers relaxation with a private bath featuring dual vanity sinks and a generous walk-in closet. The home also includes an inviting game room, thoughtfully designed bedrooms for privacy, and a convenient laundry room. With energy-efficient Low E windows, a two-car garage, and the peace of mind provided by a 1-year limited home warranty, The Davidson Plan is ready to welcome you home “
Address
Open on Google Maps-
Address: 204 Alfalfa Avenue, Linwood, North Carolina 27299
-
City: Linwood
-
State/county: NC
-
Zip/Postal Code: 27299
-
Area: Linwood Acres
Details
Updated on September 30, 2026 at 1:01 pm-
Property ID 4391421
-
Price $279,888
-
Bedrooms 3
-
Bathrooms 3
-
Garages 2
-
Year Built 2026
-
Property Type Single Family Residence, Residential
-
Property Status Pending, For Sale
Additional details
-
Listing Terms Cash, Conventional, FHA, USDA Loan, VA Loan
-
Association Fee 25
-
Roof Composition
-
Sewer Septic Installed
-
Cooling Ceiling Fan(s), Electric
-
Heating Central, Electric
-
Flooring Carpet, Vinyl
-
County Davidson
-
Property Type Residential
-
Parking Driveway, Attached Garage
-
Elementary School Southern
-
Middle School Central Davidson
-
High School Central Davidson
Features
Mortgage Calculator
-
Down Payment
-
Loan Amount
-
Monthly Mortgage Payment
-
Property Tax
-
Home Insurance
Contact Information
View ListingsSimilar Listings

206 Cedar Street, Belmont, North Carolina 28012
206 Cedar Street, Belmont, North Carolina 28012, Belmont, NC- Beds: 2
- Baths: 2
- Single Family Residence, Residential

3014 Dodsworth Drive, Cramerton, North Carolina 28032
3014 Dodsworth Drive, Cramerton, North Carolina 28032, Cramerton, NC- Beds: 4
- Baths: 5
- Single Family Residence, Residential

1259 Dorchester Road, Gastonia, North Carolina 28056
1259 Dorchester Road, Gastonia, North Carolina 28056, Gastonia, NC- Beds: 5
- Baths: 4
- Single Family Residence, Residential

2643 Swamp Chestnut Oak Drive, Gastonia, North Carolina 28056
2643 Swamp Chestnut Oak Drive, Gastonia, North Carolina 28056, Gastonia, NC- Beds: 5
- Baths: 4
- Single Family Residence, Residential

- The Simpson Group Realty

