
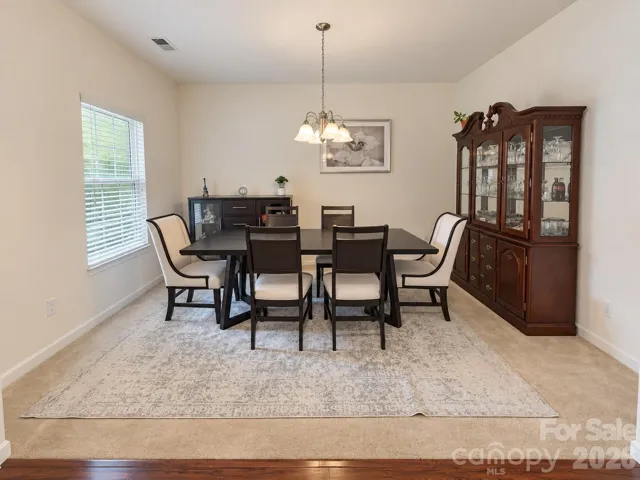
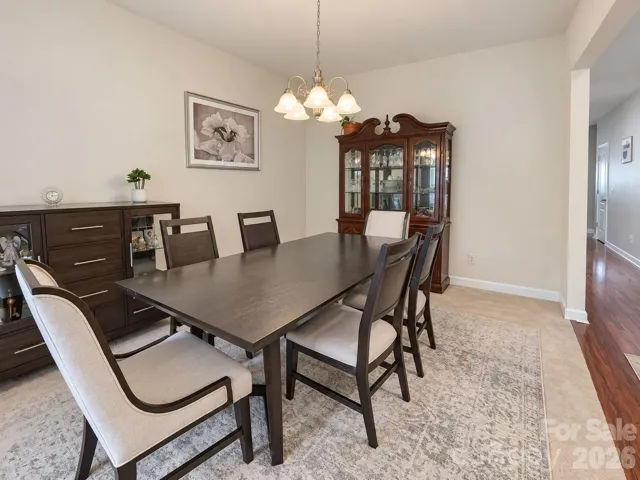
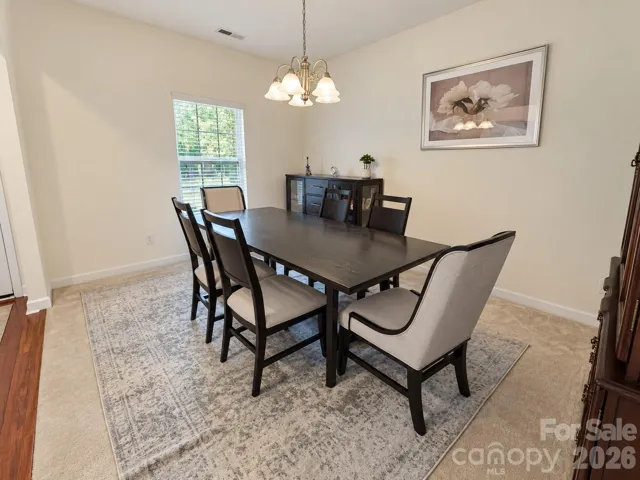
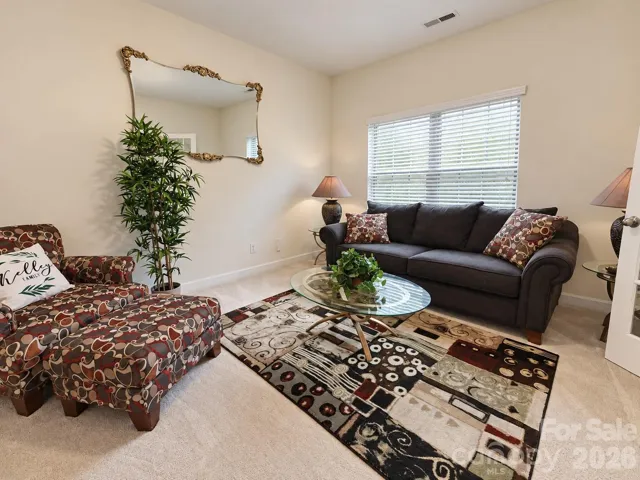
- Single Family Residence, Residential
- 4
- 2
- 2011
Description
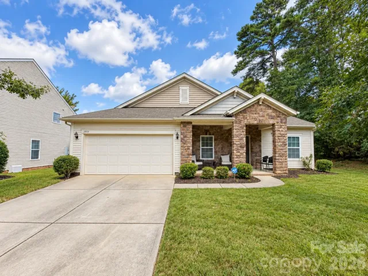
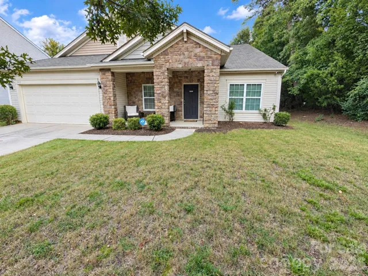
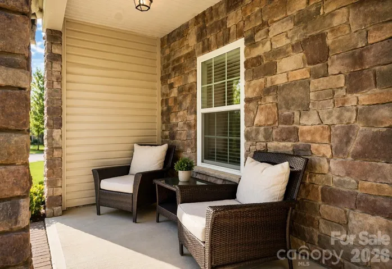
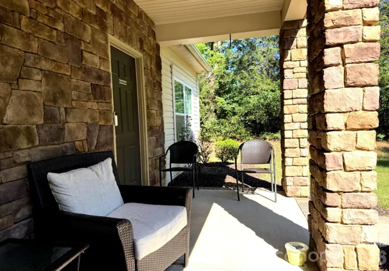
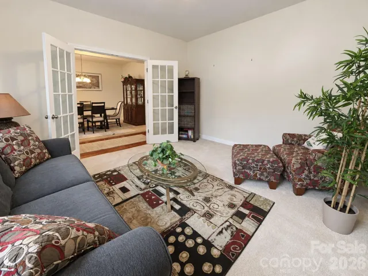
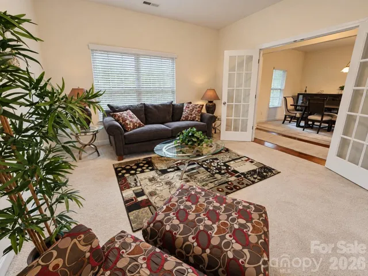
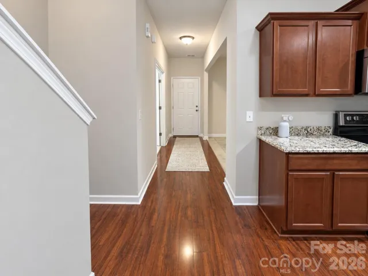
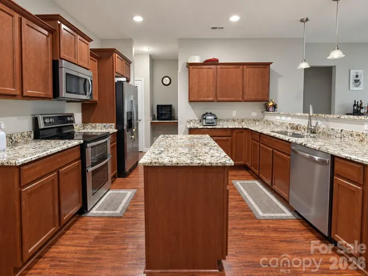
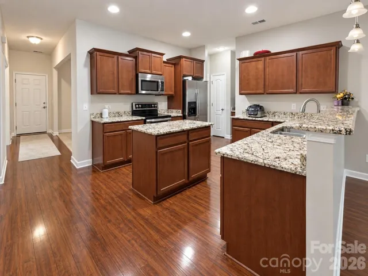
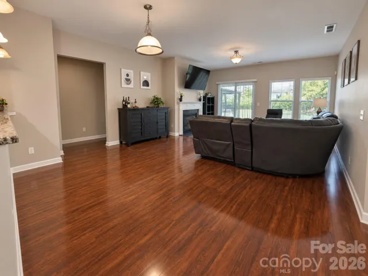
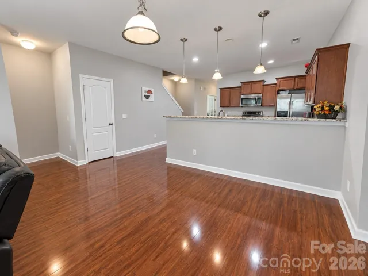
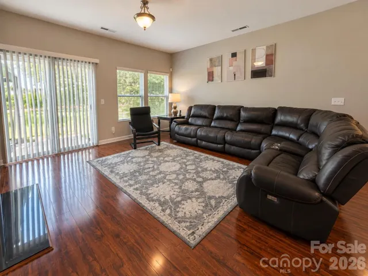
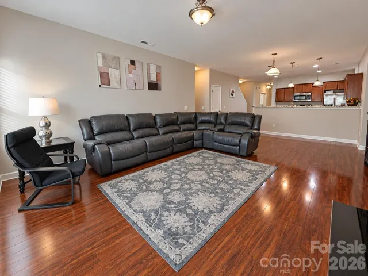
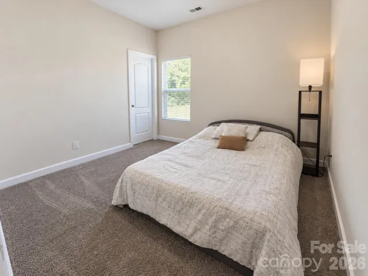
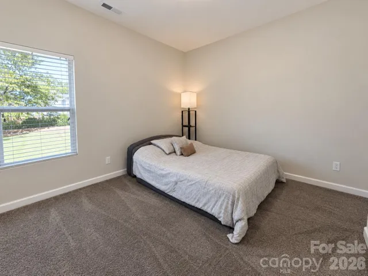
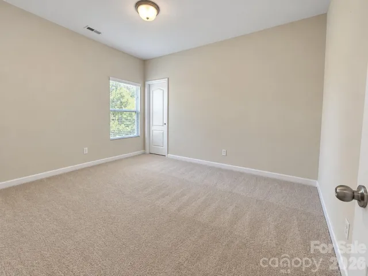
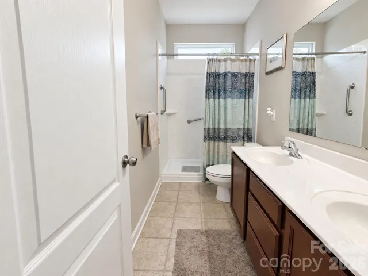
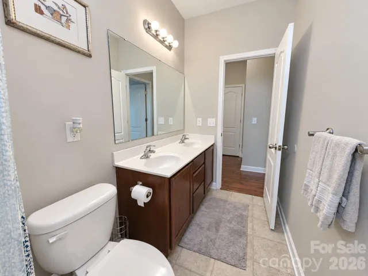
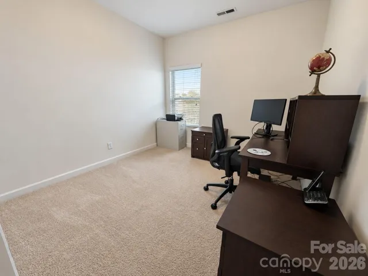
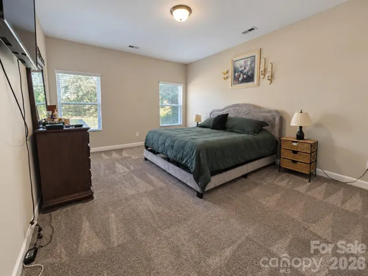
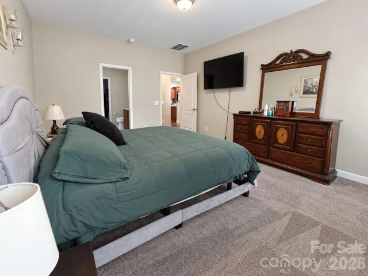
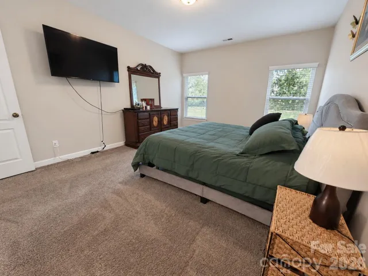
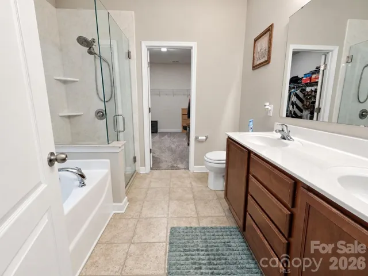
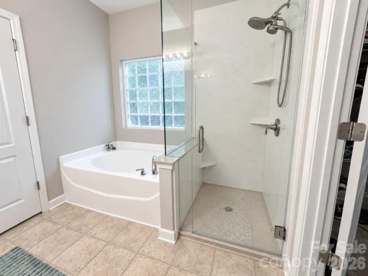
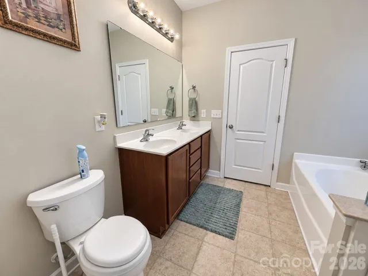
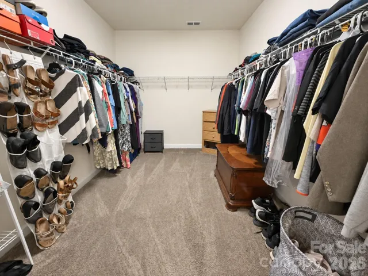
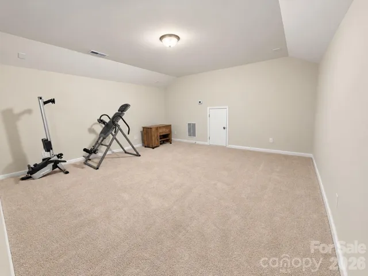
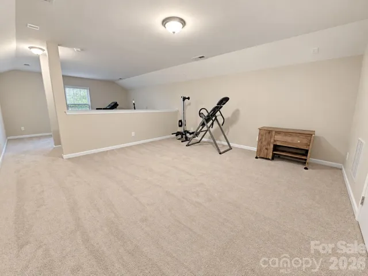
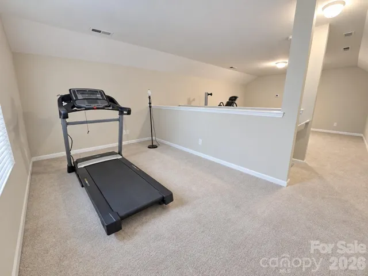
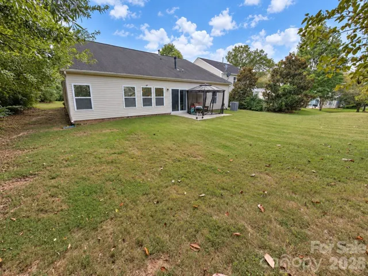
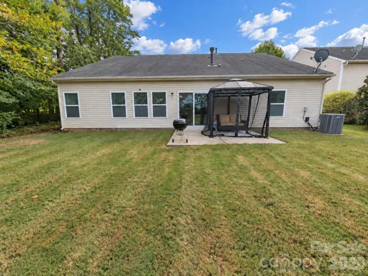
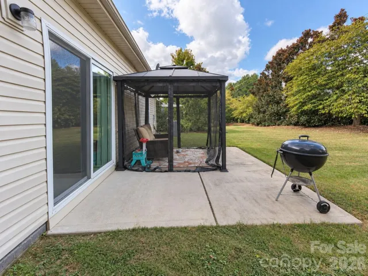
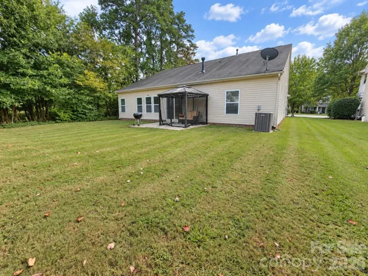
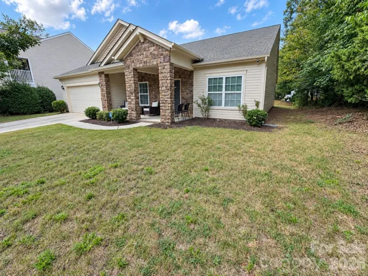
NEW PRICE! Now offered at $424, 900, this spacious 4-bedroom, 2-bath home offers 2, 834 sq. ft. of flexible living space in The Farms at Back Creek. Tucked away on a cul-de-sac, the home features a desirable floor plan with all four bedrooms conveniently located on the main level. Fresh interior paint adds to the move-in-ready appeal, along with recently replaced carpet in two bedrooms and the upstairs bonus area. The kitchen flows into the main living spaces, providing plenty of room for everyday living and entertaining. Upstairs, the spacious bonus loft offers flexible space for a home office, media room, playroom, fitness area, or additional living area. All appliances convey, including the washer and dryer, adding even more convenience for the next owner. The home also features a two-car garage, and residents of The Farms at Back Creek enjoy access to a community pool. Conveniently located near I-485, I-85, UNC Charlotte, Concord Mills, shopping, dining, and everyday conveniences, this home offers an appealing combination of space, flexibility, and location. With 2, 834 sq. ft., four main-level bedrooms, fresh interior paint, recent carpet updates, a spacious upstairs bonus area, and a NEW PRICE of $424, 900, this home deserves another look. Schedule your showing today!
Address
Open on Google Maps-
Address: 1919 Corriente Court, Charlotte, North Carolina 28213
-
City: Charlotte
-
State/county: NC
-
Zip/Postal Code: 28213
-
Area: The Farms At Backcreek
Details
Updated on October 8, 2026 at 9:32 pm-
Property ID 4391597
-
Price $424,900
-
Bedrooms 4
-
Bathrooms 2
-
Garages 2
-
Year Built 2011
-
Property Type Single Family Residence, Residential
-
Property Status Active, For Sale
Additional details
-
Listing Terms Cash, Conventional, FHA, VA Loan
-
Association Fee 169.69
-
Utilities Cable Connected, Electricity Connected, Wired Internet Available
-
Sewer Public Sewer
-
Cooling Central Air, Electric
-
Heating Central, Forced Air, Natural Gas
-
Flooring Laminate
-
County Mecklenburg
-
Property Type Residential
-
Parking Driveway, Attached Garage, Garage Faces Front
-
Elementary School Unspecified
-
Middle School Unspecified
-
High School Unspecified
-
Community Features Outdoor Pool, Sidewalks
Mortgage Calculator
-
Down Payment
-
Loan Amount
-
Monthly Mortgage Payment
-
Property Tax
-
Home Insurance
Contact Information
View ListingsSimilar Listings

206 Cedar Street, Belmont, North Carolina 28012
206 Cedar Street, Belmont, North Carolina 28012, Belmont, NC- Beds: 2
- Baths: 2
- Single Family Residence, Residential

3014 Dodsworth Drive, Cramerton, North Carolina 28032
3014 Dodsworth Drive, Cramerton, North Carolina 28032, Cramerton, NC- Beds: 4
- Baths: 5
- Single Family Residence, Residential

1259 Dorchester Road, Gastonia, North Carolina 28056
1259 Dorchester Road, Gastonia, North Carolina 28056, Gastonia, NC- Beds: 5
- Baths: 4
- Single Family Residence, Residential

2643 Swamp Chestnut Oak Drive, Gastonia, North Carolina 28056
2643 Swamp Chestnut Oak Drive, Gastonia, North Carolina 28056, Gastonia, NC- Beds: 5
- Baths: 4
- Single Family Residence, Residential

- The Simpson Group Realty

