
- Single Family Residence, Residential
- 3
- 3
- 2026
Description
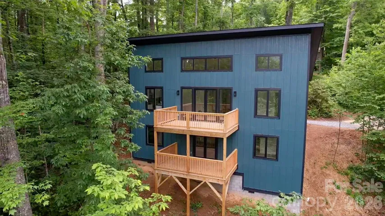
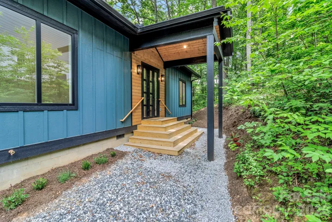
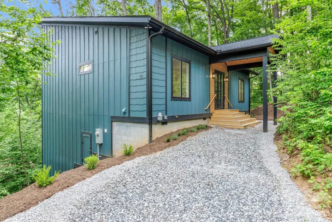
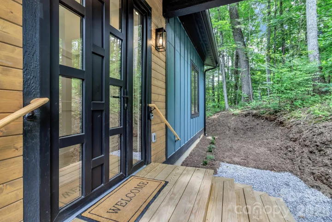
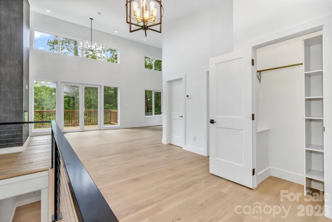
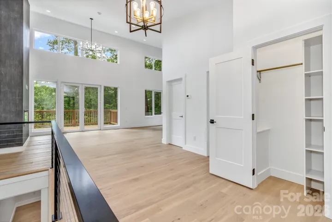
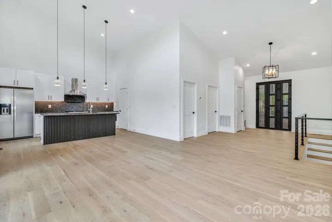
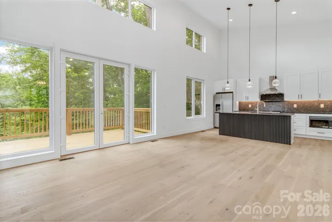
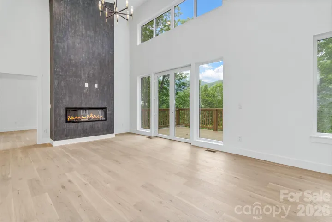
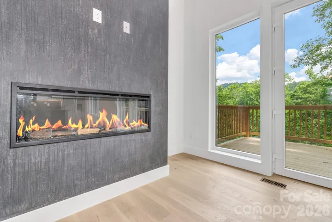
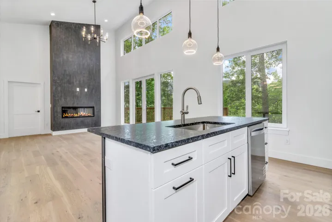
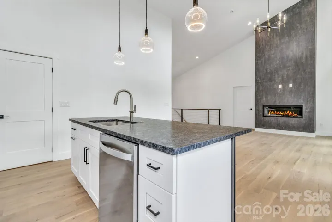
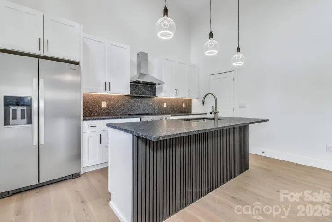
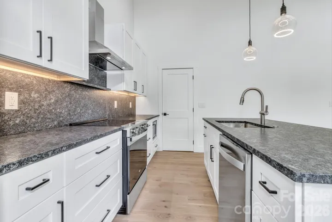
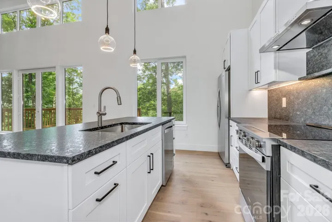
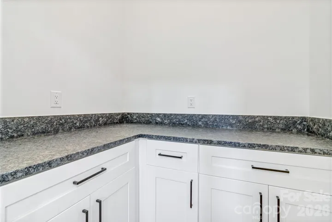
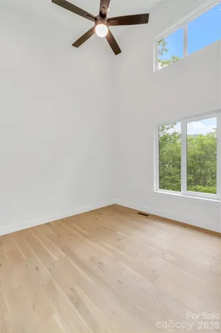
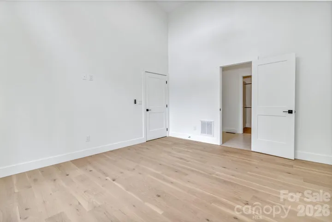
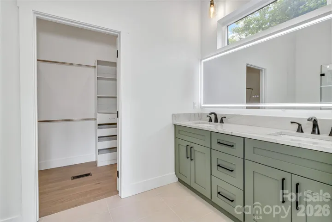
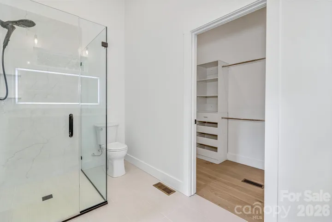
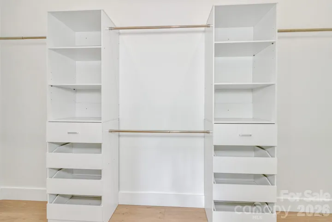
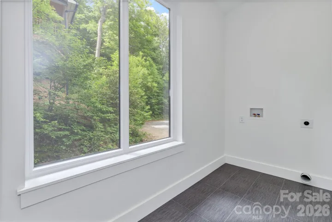
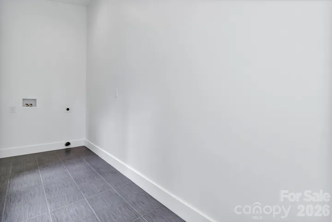
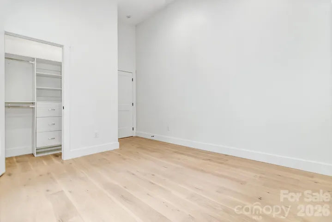
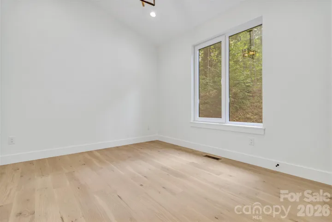
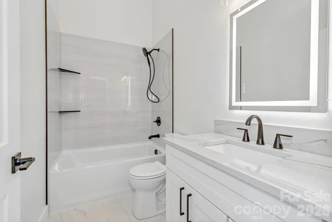
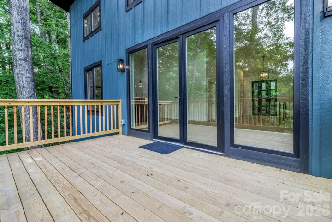
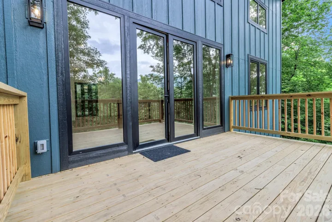
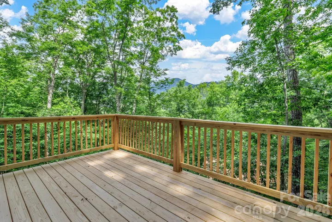
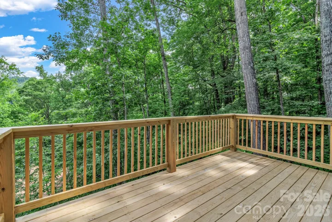
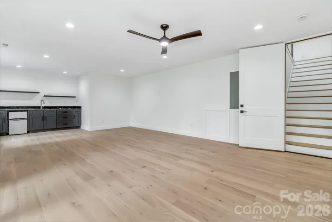
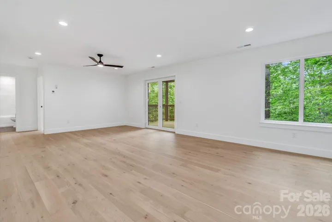
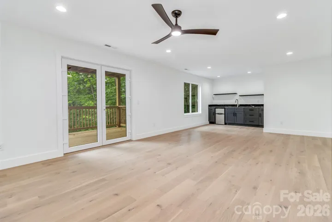
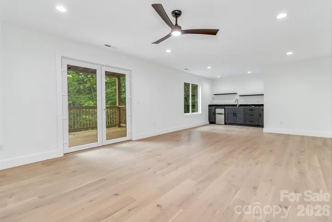
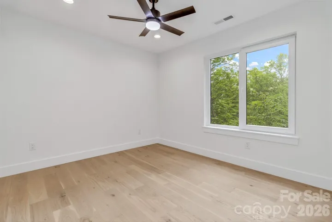
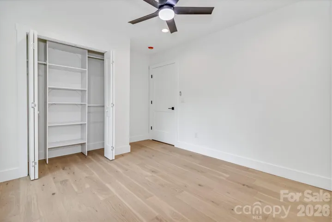
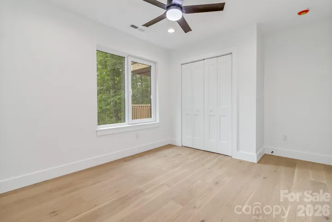
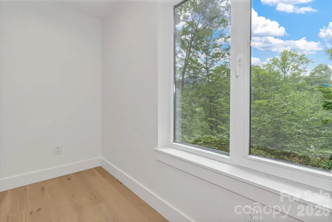
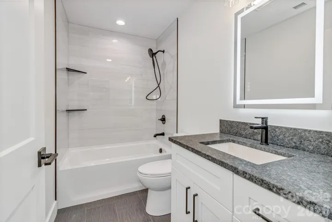
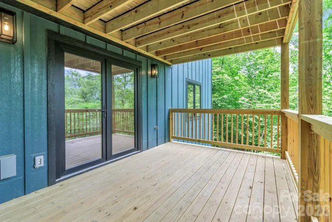
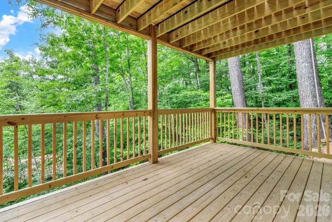
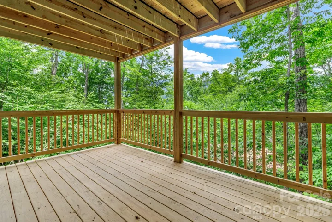
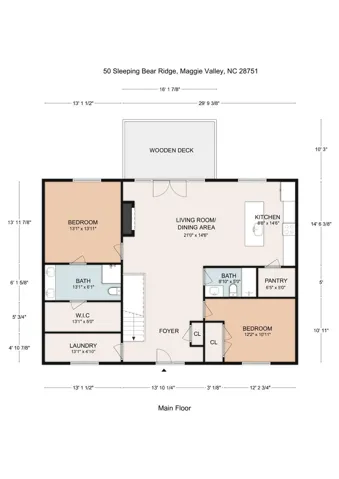
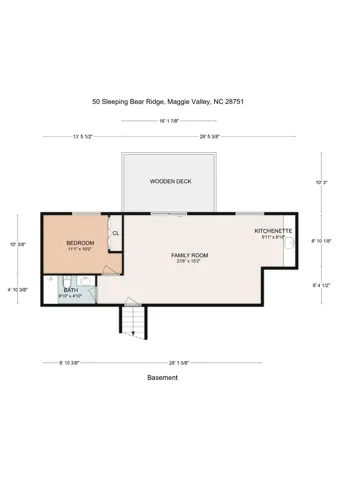
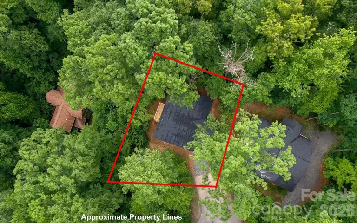
New Construction Mountain Retreat with Stunning Views, Privacy, and Endless Possibilities! Tucked away at the end of a quiet cul-de-sac, this beautifully designed 3-bedroom, 3-bath home offers over 2, 100 square feet of thoughtfully crafted living space surrounded by breathtaking mountain views and exceptional privacy. Step inside to soaring ceilings, abundant natural light, and a stunning floor-to-ceiling electric fireplace that serves as the centerpiece of the open-concept living area. Large windows perfectly frame the mountain scenery, creating a warm and inviting atmosphere throughout. The kitchen is designed for both everyday living and entertaining, featuring stainless steel Whirlpool appliances, a spacious island, and a large walk-in pantry. The main level offers the convenience of one-level living with a spacious primary suite complete with a luxurious bathroom featuring dual vanities, a walk-in shower, and a large walk-in closet. A second bedroom, full bathroom, laundry room, and expansive deck overlooking the mountains complete the main floor. The lower level is ideal for guests, extended family, or rental potential, offering a large family room with a kitchenette that includes granite countertops, a sink, mini refrigerator, and abundant cabinet storage. You’ll also find a third bedroom, a full bathroom with granite countertops, and access to a spacious covered porch already equipped with a hot tub outlet—perfect for enjoying cool mountain evenings. Additional features include an EV charging station already installed and quality finishes throughout. Located just outside Maggie Valley, you’ll be only minutes from restaurants, shopping, Lake Junaluska, golf, hiking, skiing, and countless outdoor adventures. Whether you’re searching for a full-time residence, mountain getaway, or short-term rental investment, this exceptional home offers the perfect combination of comfort, convenience, and mountain living.
Address
Open on Google Maps-
Address: 50 Sleeping Bear Ridge, Maggie Valley, North Carolina 28751
-
City: Maggie Valley
-
State/county: NC
-
Zip/Postal Code: 28751
-
Area: Katua Falls
Details
Updated on September 28, 2026 at 10:42 pm-
Property ID 4391689
-
Price $539,500
-
Bedrooms 3
-
Bathrooms 3
-
Year Built 2026
-
Property Type Single Family Residence, Residential
-
Property Status Active, For Sale
Additional details
-
Listing Terms Cash, Conventional, FHA, VA Loan
-
Association Fee 600
-
Roof Architectural Shingle
-
Sewer Public Sewer
-
Cooling Ceiling Fan(s), Central Air, Electric
-
Heating Central, Electric, Forced Air, Heat Pump
-
Flooring Tile, Wood
-
County Haywood
-
Property Type Residential
-
Parking Driveway
-
Elementary School Jonathan Valley
-
Middle School Waynesville
-
High School Tuscola
-
Architectural Style Modern
Mortgage Calculator
-
Down Payment
-
Loan Amount
-
Monthly Mortgage Payment
-
Property Tax
-
Home Insurance
Video
360° Virtual Tour
Contact Information
View ListingsSimilar Listings

206 Cedar Street, Belmont, North Carolina 28012
206 Cedar Street, Belmont, North Carolina 28012, Belmont, NC- Beds: 2
- Baths: 2
- Single Family Residence, Residential

3014 Dodsworth Drive, Cramerton, North Carolina 28032
3014 Dodsworth Drive, Cramerton, North Carolina 28032, Cramerton, NC- Beds: 4
- Baths: 5
- Single Family Residence, Residential

1259 Dorchester Road, Gastonia, North Carolina 28056
1259 Dorchester Road, Gastonia, North Carolina 28056, Gastonia, NC- Beds: 5
- Baths: 4
- Single Family Residence, Residential

2643 Swamp Chestnut Oak Drive, Gastonia, North Carolina 28056
2643 Swamp Chestnut Oak Drive, Gastonia, North Carolina 28056, Gastonia, NC- Beds: 5
- Baths: 4
- Single Family Residence, Residential

- The Simpson Group Realty

