
- Single Family Residence, Residential
- 3
- 3
- 2021
Description
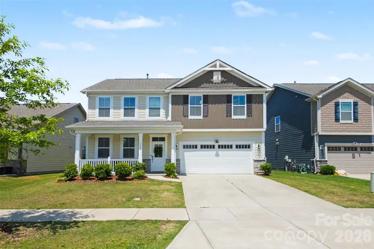
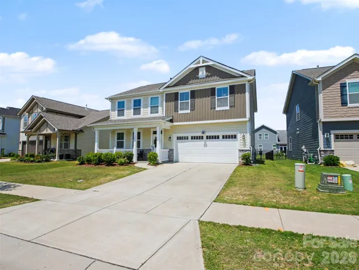
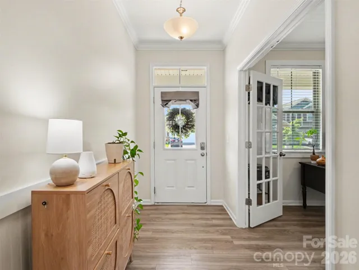
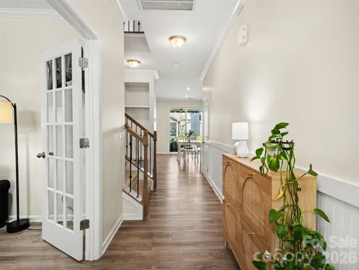
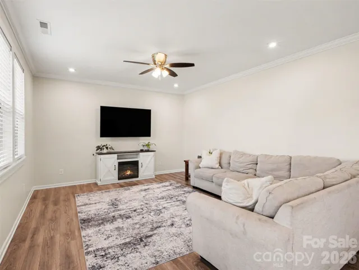
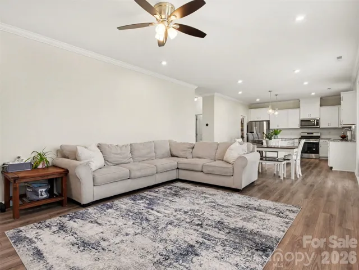
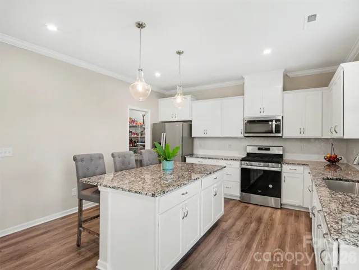
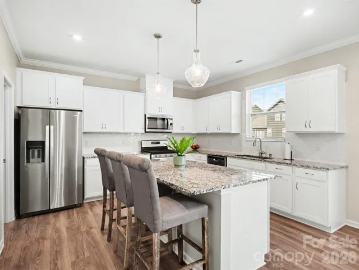
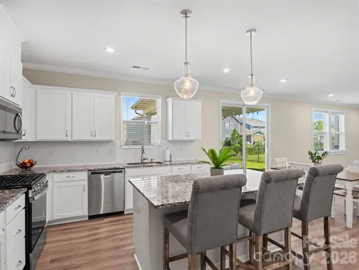
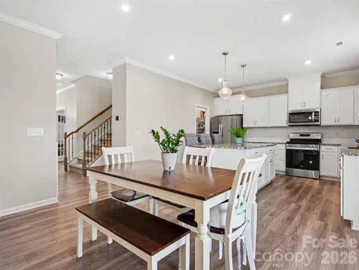
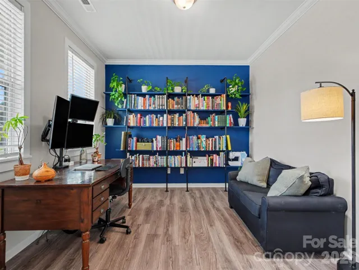
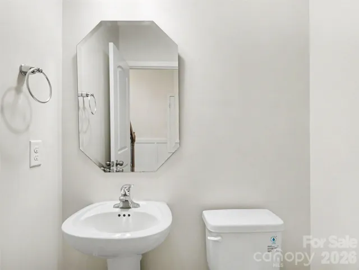
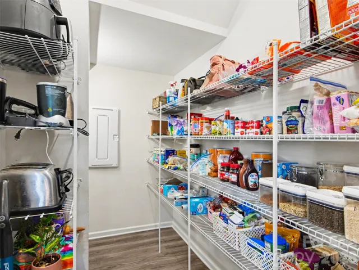
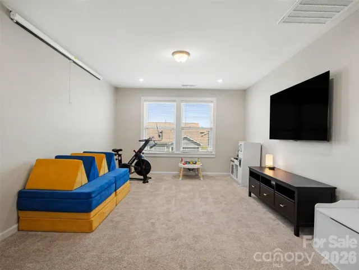
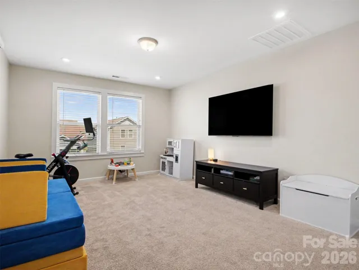
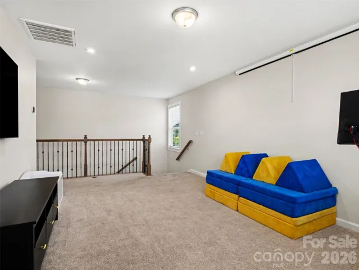
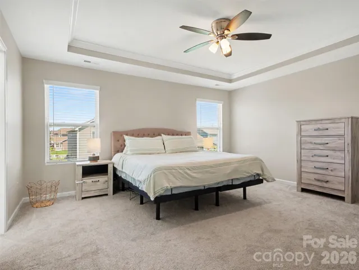
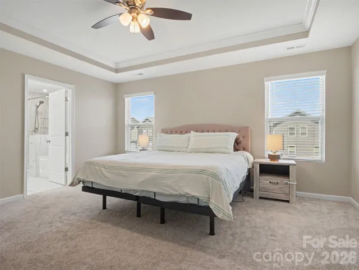
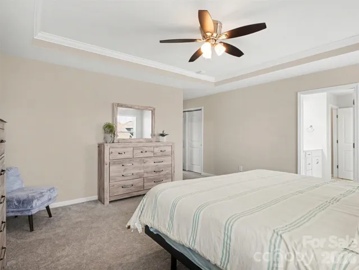
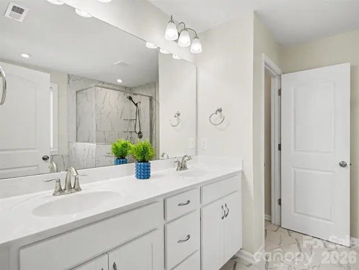
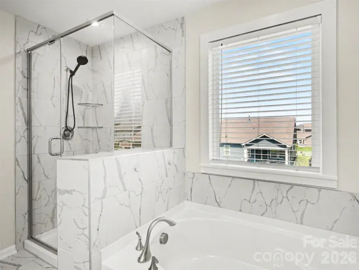
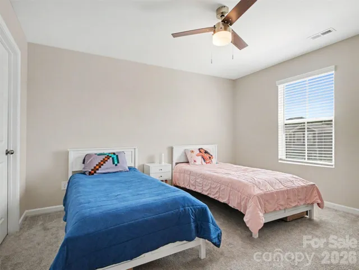
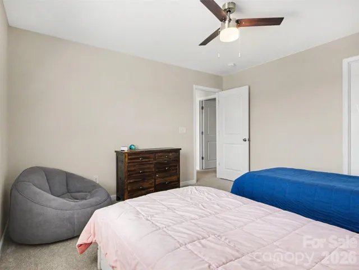
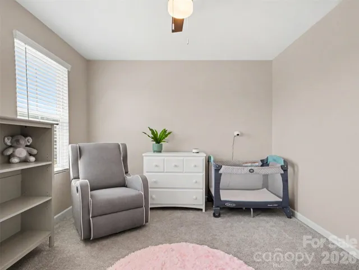
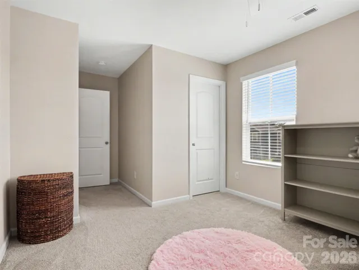
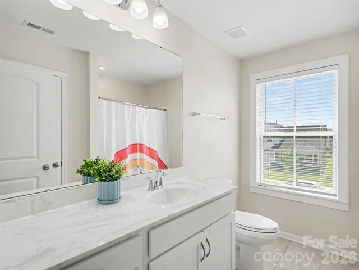
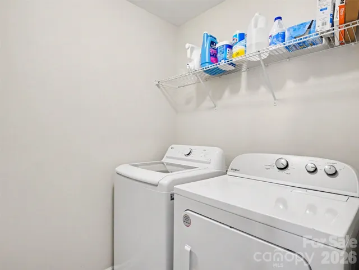
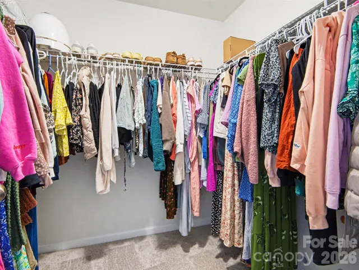
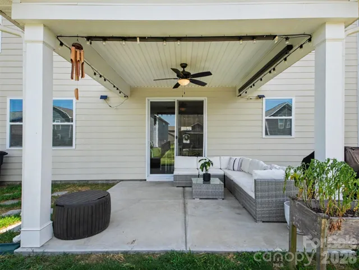
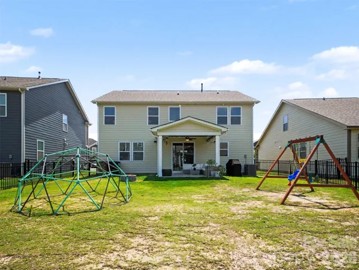
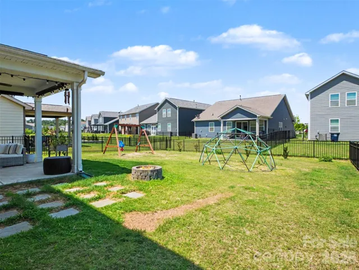
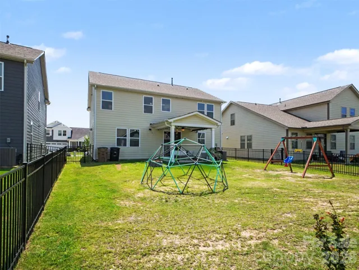
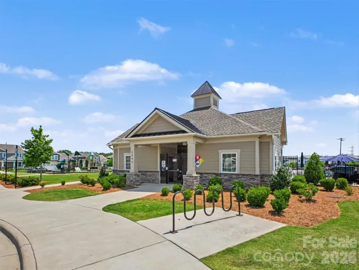
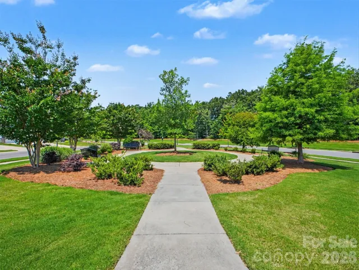
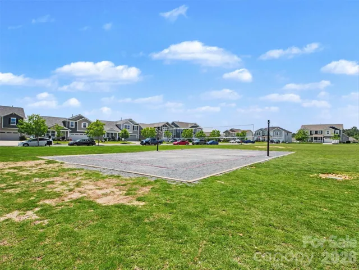
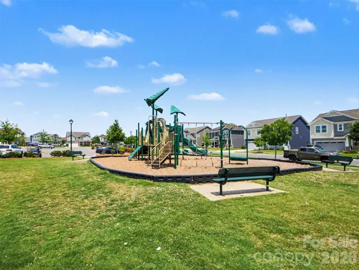
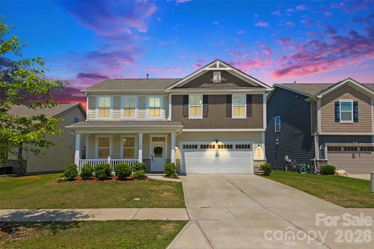
Welcome home to this sun-drenched, move-in-ready home where natural light fills every room and the open floor plan invites effortless, everyday living. From the moment you step inside, the beadboard-accented entryway sets a warm, polished tone that carries throughout the freshly painted interior. The main level flows beautifully between living, dining, and kitchen spaces, making it ideal for both quiet evenings and lively entertaining. A private office tucked behind French doors offers the perfect work-from-home setup without sacrificing the open feel of the main floor. The kitchen shines with a large walk-in pantry and an island with room for seating, perfect for casual breakfasts, homework sessions, or gathering guests while you cook. Upstairs, the layout is as functional as it is impressive. A versatile loft area complete with a projector makes it the ultimate hangout space for movie nights, game days, or just unwinding after a long day. The laundry room sits conveniently close to the primary bedroom, keeping the daily routine simple and efficient. The primary suite itself offers generous closet space with both a walk-in closet and a second closet, giving you storage options that are hard to come by. The two additional bedrooms are equally well-appointed, each featuring their own walk-in closets. Step outside and discover a backyard built for making memories. The covered back patio features a ceiling fan and retractable shades, creating a comfortable outdoor living space no matter the season. Custom pavers extend the entertaining area, and a stone fire pit sets the scene for cool evenings under the stars. The fully fenced backyard offers peace of mind and a great space for outdoor fun. And the garage? It takes things to another level entirely, with a climbing wall and sensory swing that make it unlike any you’ve seen. Beyond your front door, the community has plenty to offer of its own. Residents enjoy access to a sparkling pool, a shaded cabana, a volleyball court, and a charming pocket park, all within a highly walkable neighborhood designed for connection and convenience. Location couldn’t be more convenient. Quick access to I-485 puts the entire Charlotte metro within easy reach, while nearby restaurants, shopping, schools, and hospitals mean everything you need is just minutes away. With fresh updates, standout amenities, and a layout that works for real life, this home is ready for its next chapter. Come see it for yourself!
Address
Open on Google Maps-
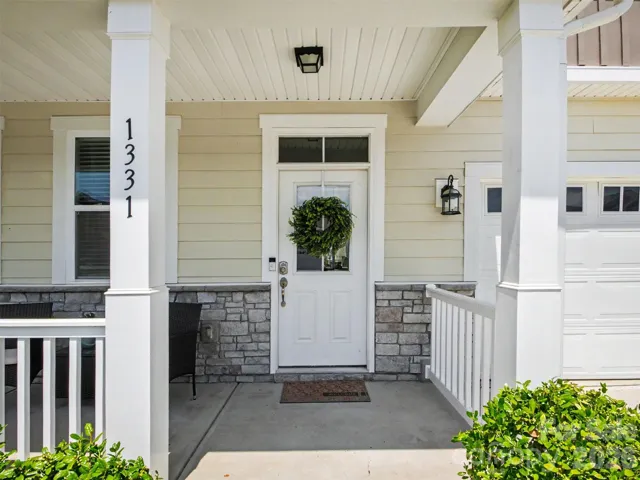
Address: 1331 Tollcross Road, Indian Trail, North Carolina 28079
-
City: Indian Trail
-
State/county: NC
-
Zip/Postal Code: 28079
-
Area: Braeburn
Details
Updated on June 26, 2026 at 8:55 pm-
Property ID 4391815
-
Price $474,000
-
Bedrooms 3
-
Bathrooms 3
-
Garages 2
-
Year Built 2021
-
Property Type Single Family Residence, Residential
-
Property Status Pending, For Sale
Additional details
-
Association Fee 208
-
Sewer County Sewer
-
Cooling Ceiling Fan(s), Central Air
-
Heating Central, Natural Gas
-
Flooring Carpet, Tile, Vinyl
-
County Union
-
Property Type Residential
-
Parking Driveway, Attached Garage
-
Elementary School Hemby Bridge
-
Middle School Porter Ridge
-
High School Porter Ridge
-
Community Features Cabana, Outdoor Pool, Playground, Recreation Area, Sidewalks, Sport Court
Features
Mortgage Calculator
-
Down Payment
-
Loan Amount
-
Monthly Mortgage Payment
-
Property Tax
-
Home Insurance
Contact Information
View ListingsSimilar Listings

206 Cedar Street, Belmont, North Carolina 28012
206 Cedar Street, Belmont, North Carolina 28012, Belmont, NC- Beds: 2
- Baths: 2
- Single Family Residence, Residential

3014 Dodsworth Drive, Cramerton, North Carolina 28032
3014 Dodsworth Drive, Cramerton, North Carolina 28032, Cramerton, NC- Beds: 4
- Baths: 5
- Single Family Residence, Residential

1259 Dorchester Road, Gastonia, North Carolina 28056
1259 Dorchester Road, Gastonia, North Carolina 28056, Gastonia, NC- Beds: 5
- Baths: 4
- Single Family Residence, Residential

2643 Swamp Chestnut Oak Drive, Gastonia, North Carolina 28056
2643 Swamp Chestnut Oak Drive, Gastonia, North Carolina 28056, Gastonia, NC- Beds: 5
- Baths: 4
- Single Family Residence, Residential

- The Simpson Group Realty

