
- Single Family Residence, Residential
- 4
- 4
- 2026
Description
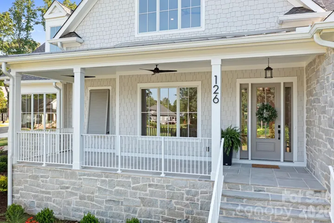
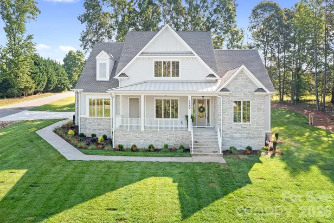
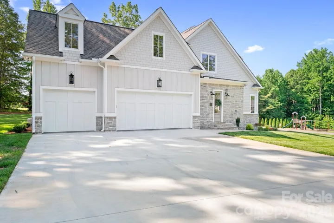
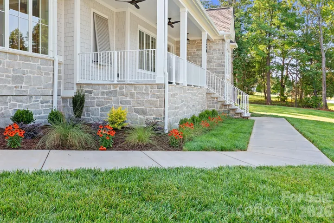
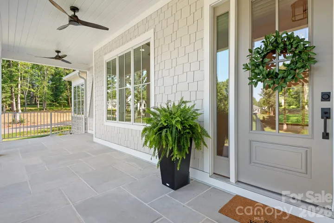
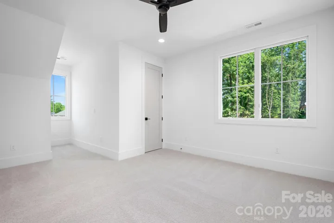
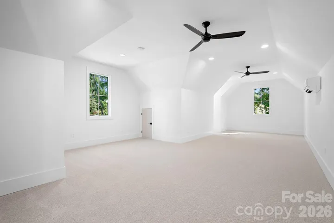
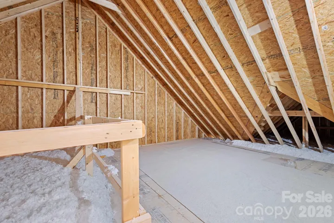
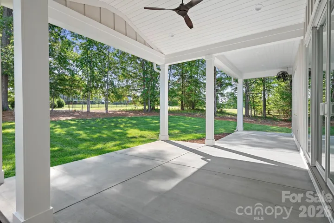
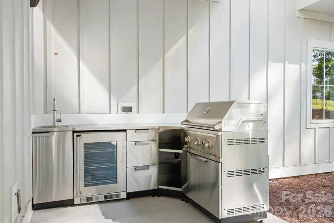
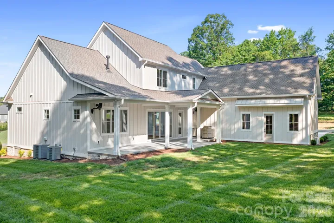
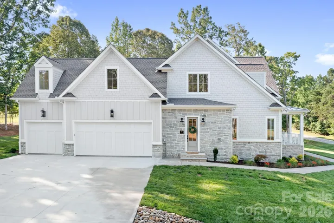
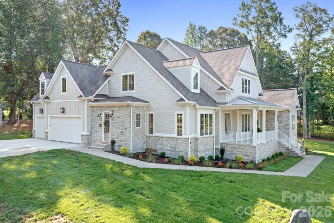
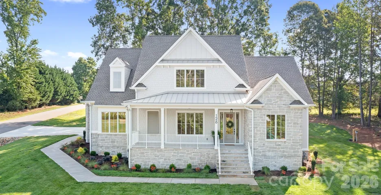
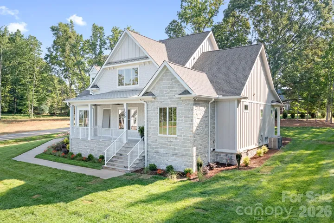
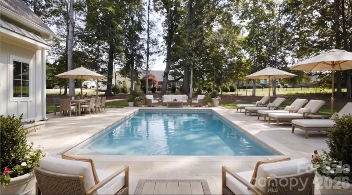
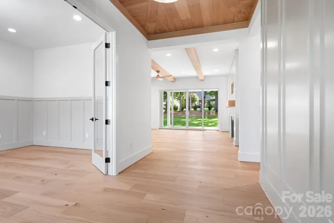
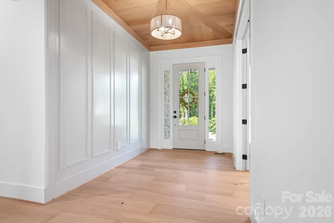
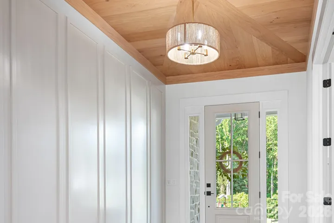
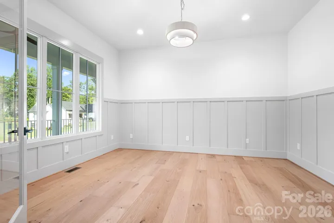
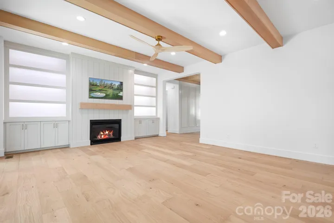
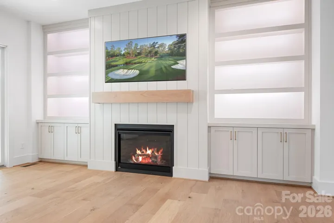
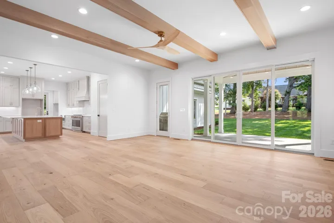
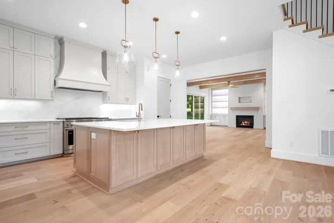
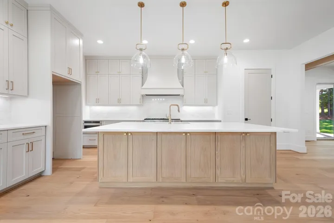
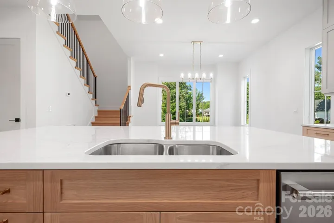
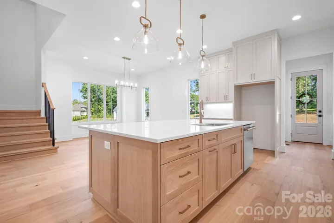
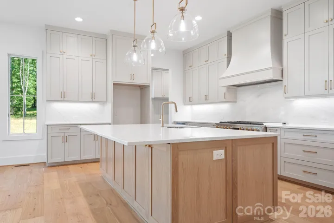
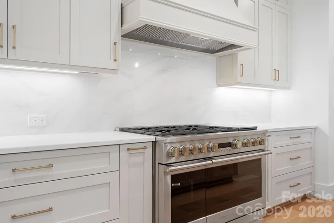
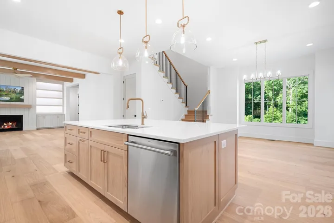
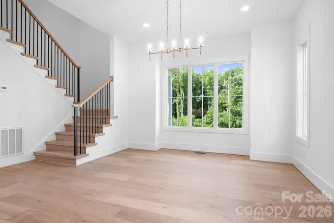
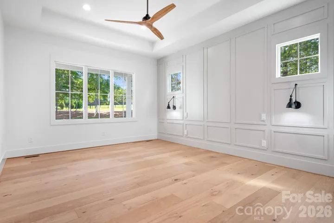
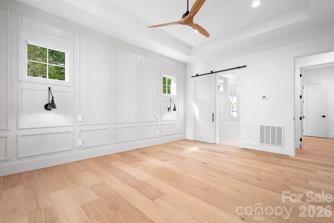
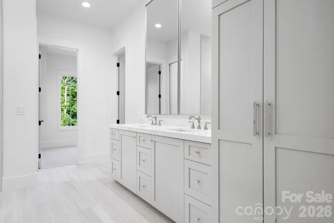
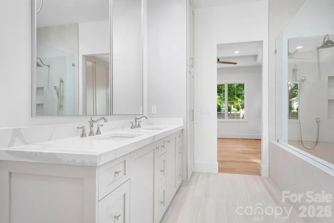
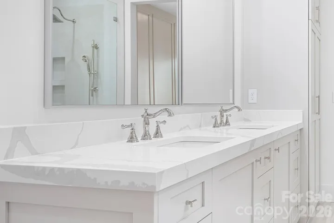
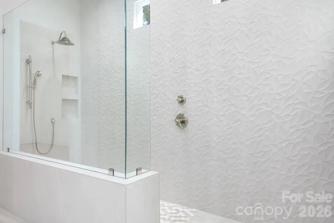
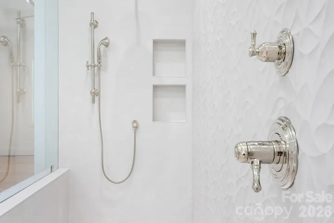
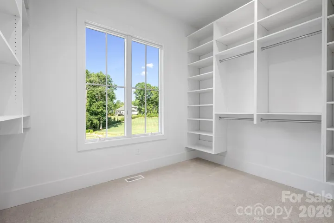
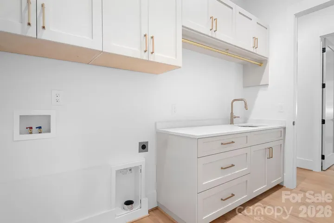
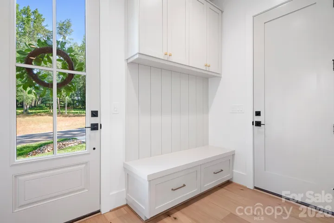
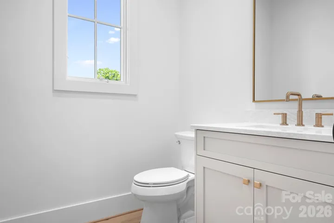
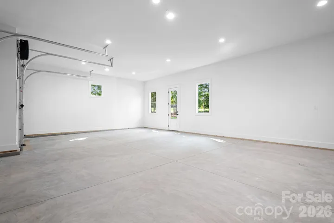
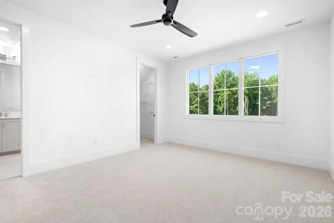
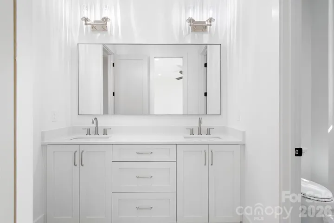
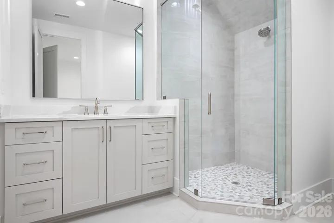
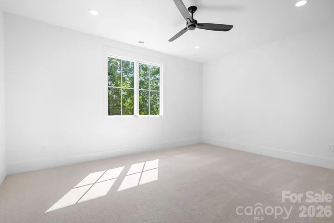
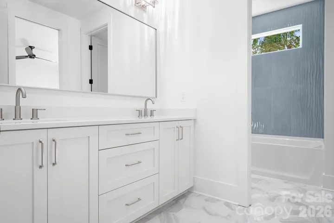
PLENTY OF ROOM FOR A POOL! Gorgeous New Construction in Davidson Downes, less than 3 miles from Downtown Davidson! This beautiful custom home has a Coastal/New England vibe with natural limestone and shakes, bermuda shutter and a large Limestone front porch – perfect for a porch swing! Calm, soft finishes and colors throughout. Gorgeous 8″ Engineered white oak flooring on Main level and upstairs landing and hallways. Kitchen features a 9′ white oak Island with hidden cabinets, gorgeous quartz countertops and backsplash, 48″ Monogram gas cooktop w/double oven & large walk in Pantry. Plan features 10′ ceilings on Main floor and 9′ on second floor. Andersen 400 series casement windows & Quad sliding doors. Primary BR on Main w/amazing walk-in shower, double vanities and beautiful upgraded tile. Large walk-in closet. The laundry room is attached to primary bathroom and has lots of cabinetry for storage and organization. High end tile throughout! Office on main floor with french doors. This Quality built home has an intricate wood ceiling in the foyer, Built-ins on each side of the fireplace and at the mudroom, wood beams, and gorgeous trim! Upstairs you will find three additional large bedrooms and a huge bonus room. Outdoor SS Kitchen with built in gas grill, refigerator and sink. Sealed crawl space, Tankless gas water heater, Off-Site septic and PLENTY OF ROOM FOR A POOL! Walk in attic storage. Beauitifully landscaped with in-ground Irrigation, 3 car garage. Low HOA’s, low Iredell Co Taxes. Great Schools! Minutes to Lowe’s Corporate and Trane. This corner lot faces a beautiful yard and woods and the park.
Address
Open on Google Maps-
Address: 126 Manorly Lane, Mooresville, North Carolina 28115
-
City: Mooresville
-
State/county: NC
-
Zip/Postal Code: 28115
-
Area: Davidson Downes
Details
Updated on October 8, 2026 at 3:58 pm-
Property ID 4391858
-
Price $1,599,000
-
Bedrooms 4
-
Bathrooms 4
-
Garages 3
-
Year Built 2026
-
Property Type Single Family Residence, Residential
-
Property Status Active, For Sale
Additional details
-
Listing Terms Cash, Conventional
-
Association Fee 200
-
Roof Architectural Shingle
-
Utilities Natural Gas
-
Sewer Septic Installed
-
Cooling Ductless, Electric, Heat Pump
-
Heating Ductless, Heat Pump, Natural Gas, Zoned
-
Flooring Carpet, Hardwood, Tile
-
County Iredell
-
Property Type Residential
-
Parking Driveway, Attached Garage, Garage Door Opener, Garage Faces Side, Keypad Entry
-
Elementary School Unspecified
-
Middle School Unspecified
-
High School Unspecified
-
Community Features Playground
-
Architectural Style Arts and Crafts
Mortgage Calculator
-
Down Payment
-
Loan Amount
-
Monthly Mortgage Payment
-
Property Tax
-
Home Insurance
Video
360° Virtual Tour
Contact Information
View ListingsSimilar Listings

206 Cedar Street, Belmont, North Carolina 28012
206 Cedar Street, Belmont, North Carolina 28012, Belmont, NC- Beds: 2
- Baths: 2
- Single Family Residence, Residential

3014 Dodsworth Drive, Cramerton, North Carolina 28032
3014 Dodsworth Drive, Cramerton, North Carolina 28032, Cramerton, NC- Beds: 4
- Baths: 5
- Single Family Residence, Residential

1259 Dorchester Road, Gastonia, North Carolina 28056
1259 Dorchester Road, Gastonia, North Carolina 28056, Gastonia, NC- Beds: 5
- Baths: 4
- Single Family Residence, Residential

2643 Swamp Chestnut Oak Drive, Gastonia, North Carolina 28056
2643 Swamp Chestnut Oak Drive, Gastonia, North Carolina 28056, Gastonia, NC- Beds: 5
- Baths: 4
- Single Family Residence, Residential

- The Simpson Group Realty

