
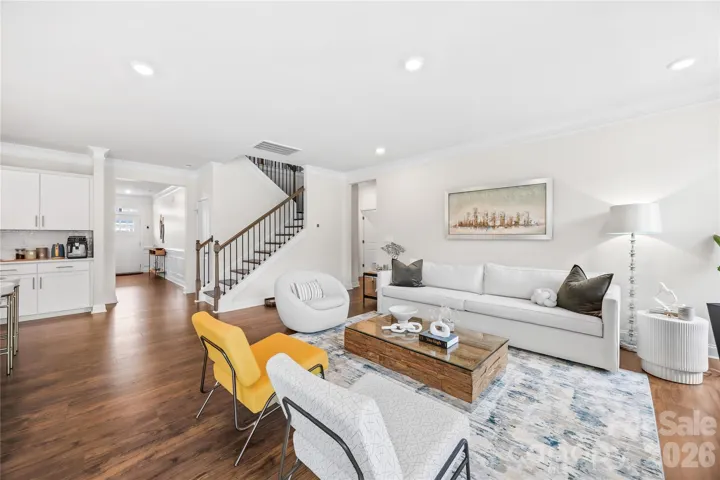
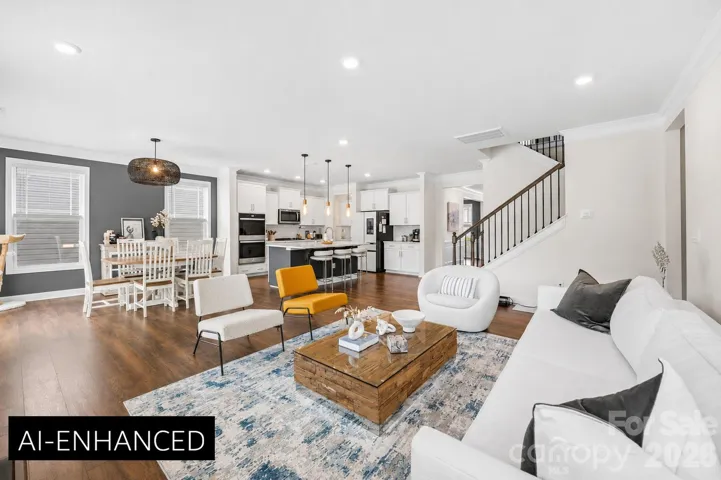
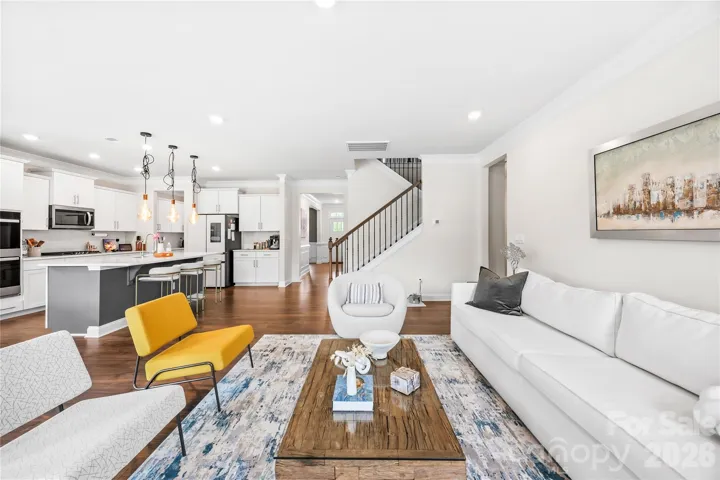
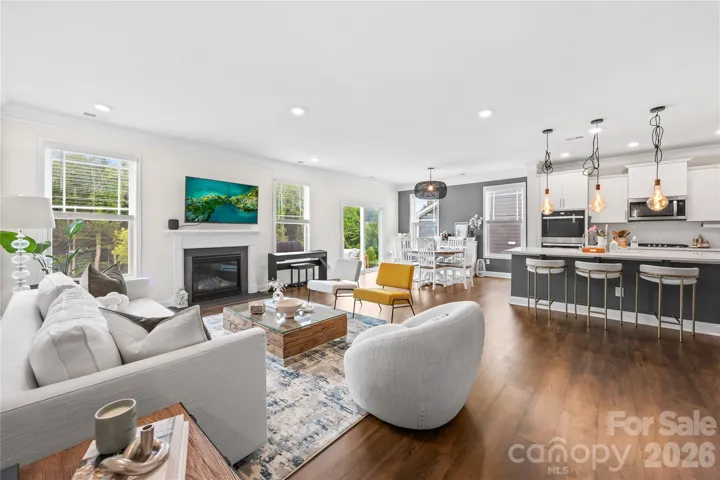
- Single Family Residence, Residential
- 4
- 3
- 2023
Description
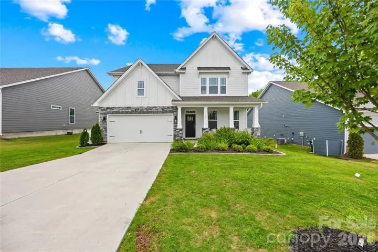
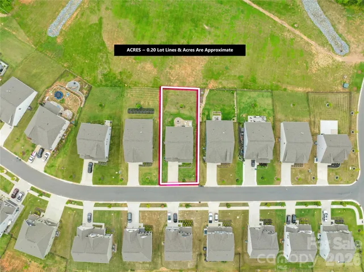
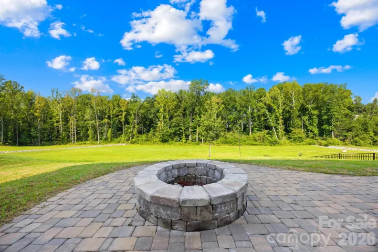
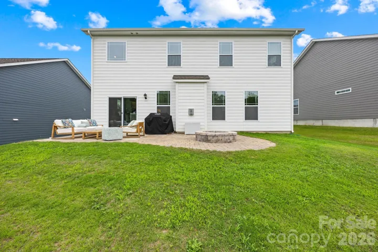
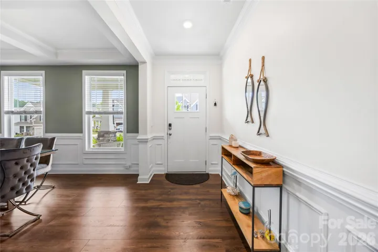
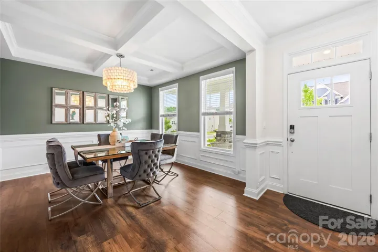
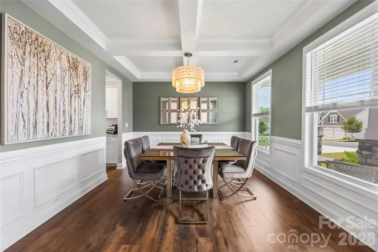
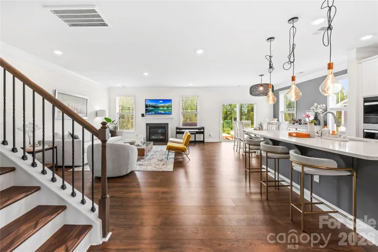
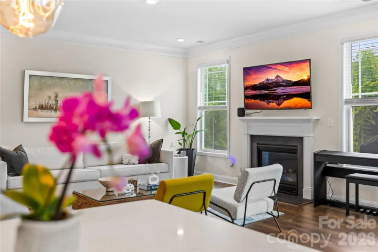
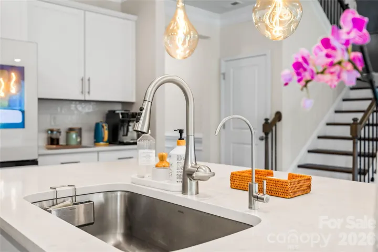
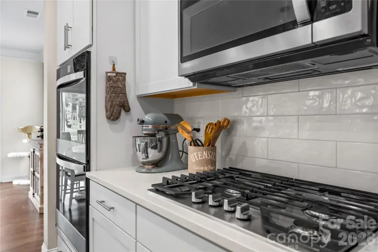
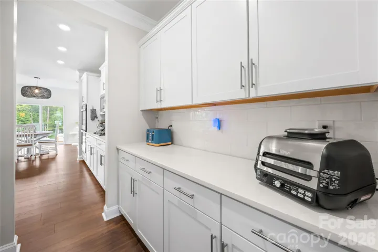
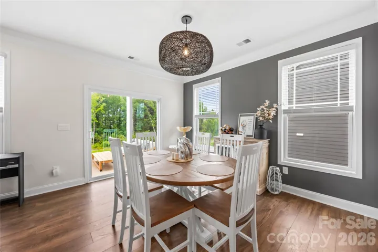
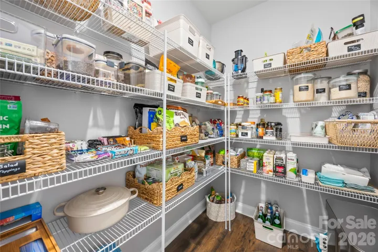
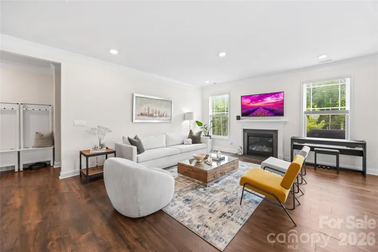
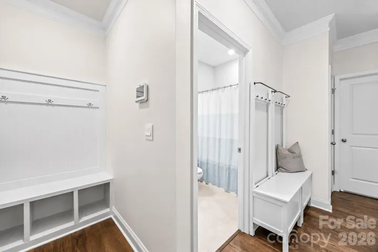
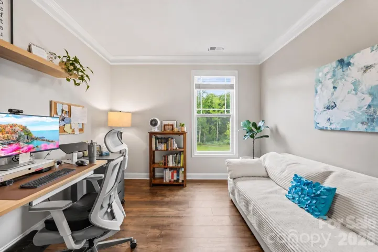
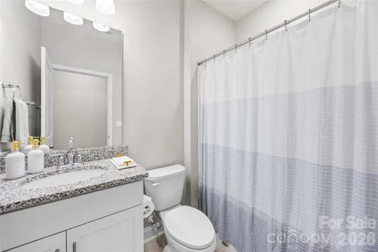
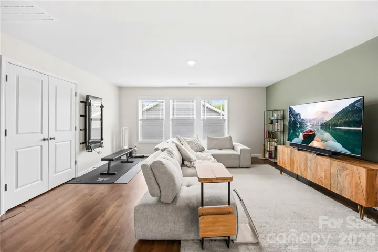
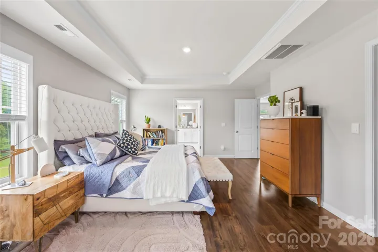
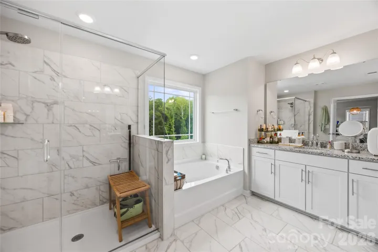
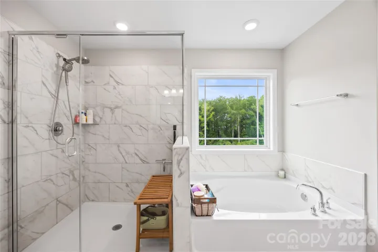
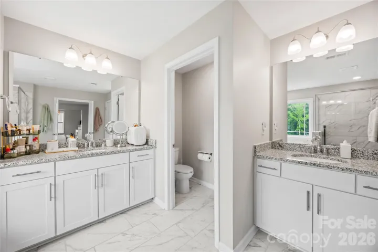
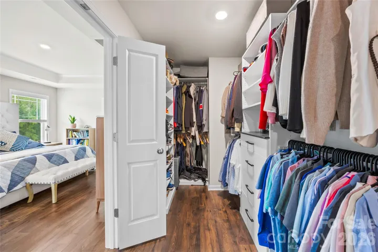
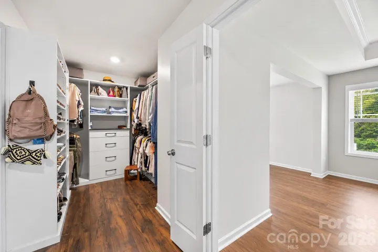
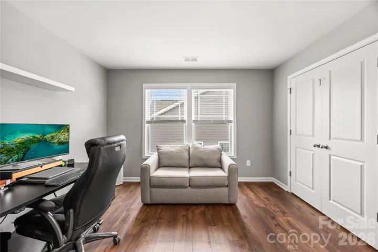
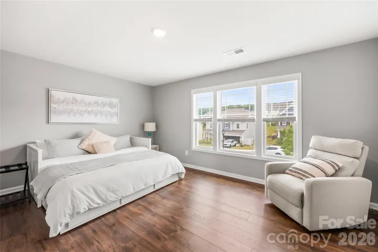
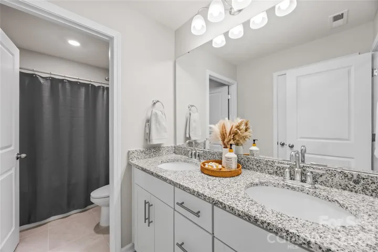
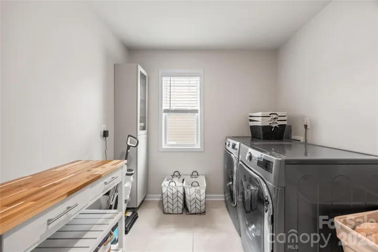
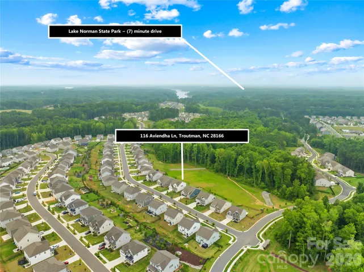
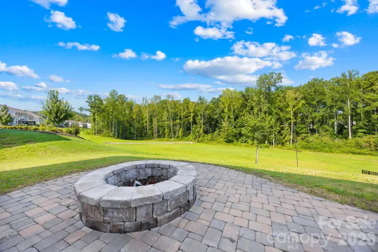
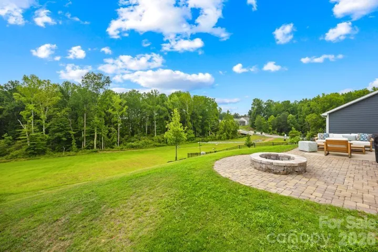
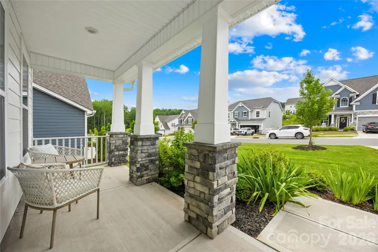
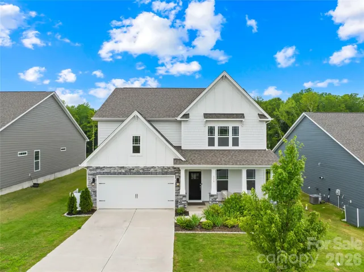
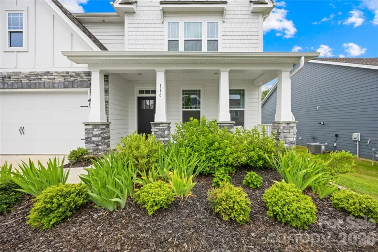
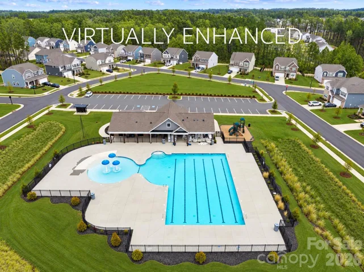
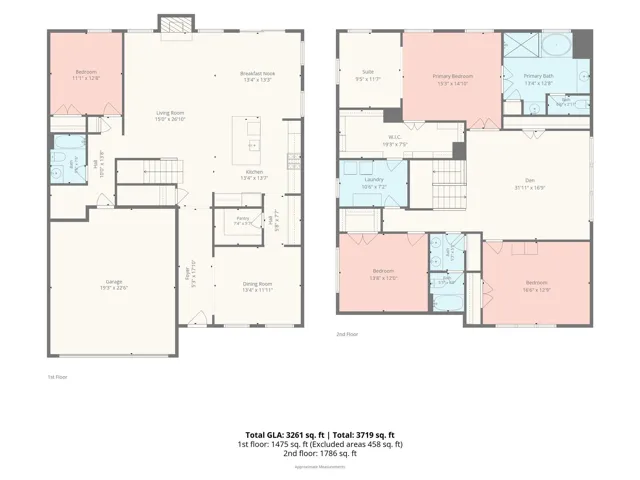
NOW OFFERED AT $524, 900! Thoughtfully customized and move-in ready, this 4-bedroom, 3-bath home offers 3, 261 sq. ft. in the Enclave at Falls Cove, just minutes from Mooresville, Lake Norman State Park, shopping, dining, and Lake Norman. Built in 2023 and enhanced beyond builder-standard finishes, this home combines a spacious, light-filled layout with exceptional storage and upgrades already completed for the next owner. The chef-inspired kitchen is the heart of the home, featuring quartz countertops, an oversized island with seating, gas cooktop, double wall ovens, abundant cabinetry, and a large walk-in pantry. Upgraded architectural details include crown molding, wainscoting, coffered and tray ceilings, 9-foot main-level ceilings, designer lighting, and luxury vinyl plank flooring. The spacious primary suite features a custom-designed walk-in closet system with a transferable lifetime warranty and a spa-inspired bath with a frameless glass shower. Flexible living spaces offer plenty of room for a home office, entertaining, and everyday living. Outside, an extended patio and custom fire-pit area overlook a peaceful, tree-lined backdrop, creating a private setting for outdoor dining and entertaining. The elevated homesite brings in abundant natural light while offering scenic wooded views. Additional upgrades include a whole-house water filtration system, two-car garage with epoxy-coated flooring and decorative flake finish, and an expanded driveway. Enclave at Falls Cove residents enjoy resort-style amenities including a community pool, clubhouse with fitness center, playground, dog park, open green spaces, and wooded walking trails. With the space of newer construction and desirable upgrades already in place, 116 Aviendha Lane offers a turnkey opportunity without the wait or added expense of starting from builder basics. Now offered at $524, 900—schedule your showing today!
Address
Open on Google Maps-
Address: 116 Aviendha Lane, Troutman, North Carolina 28166
-
City: Troutman
-
State/county: NC
-
Zip/Postal Code: 28166
-
Area: FALLS COVE AT LAKE NORMAN
Details
Updated on October 8, 2026 at 1:32 pm-
Property ID 4392002
-
Price $524,900
-
Bedrooms 4
-
Bathrooms 3
-
Garages 2
-
Year Built 2023
-
Property Type Single Family Residence, Residential
-
Property Status Active, For Sale
Additional details
-
Listing Terms Cash, Conventional, FHA, VA Loan
-
Association Fee 316
-
Roof Architectural Shingle
-
Utilities Cable Available, Cable Connected, Electricity Connected, Fiber Optics, Natural Gas, Underground Power Lines, Underground Utilities
-
Sewer Public Sewer
-
Cooling Ceiling Fan(s), Central Air, Heat Pump, Zoned
-
Heating Central, Electric, Forced Air, Heat Pump, Zoned
-
Flooring Carpet, Tile, Vinyl
-
County Iredell
-
Property Type Residential
-
Parking Driveway, Attached Garage, Garage Door Opener, Garage Faces Front, On Street
-
Elementary School Troutman
-
Middle School Troutman
-
High School South Iredell
-
Community Features Clubhouse, Dog Park, Fitness Center, Outdoor Pool, Playground, Recreation Area, Sidewalks, Street Lights, Walking Trails
-
Architectural Style Cape Cod, Charleston, Farmhouse, Traditional
Features
Mortgage Calculator
-
Down Payment
-
Loan Amount
-
Monthly Mortgage Payment
-
Property Tax
-
Home Insurance
Video
360° Virtual Tour
Contact Information
View ListingsSimilar Listings

206 Cedar Street, Belmont, North Carolina 28012
206 Cedar Street, Belmont, North Carolina 28012, Belmont, NC- Beds: 2
- Baths: 2
- Single Family Residence, Residential

3014 Dodsworth Drive, Cramerton, North Carolina 28032
3014 Dodsworth Drive, Cramerton, North Carolina 28032, Cramerton, NC- Beds: 4
- Baths: 5
- Single Family Residence, Residential

1259 Dorchester Road, Gastonia, North Carolina 28056
1259 Dorchester Road, Gastonia, North Carolina 28056, Gastonia, NC- Beds: 5
- Baths: 4
- Single Family Residence, Residential

2643 Swamp Chestnut Oak Drive, Gastonia, North Carolina 28056
2643 Swamp Chestnut Oak Drive, Gastonia, North Carolina 28056, Gastonia, NC- Beds: 5
- Baths: 4
- Single Family Residence, Residential

- The Simpson Group Realty

