
- Single Family Residence, Residential
- 4
- 3
- 2014
Description
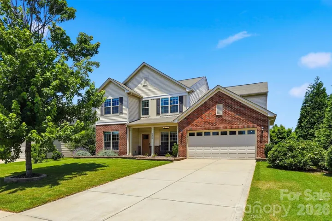
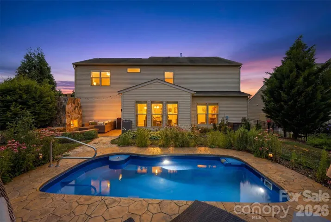
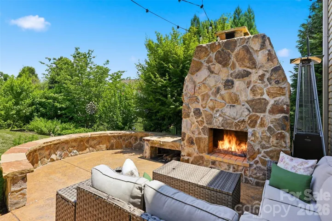
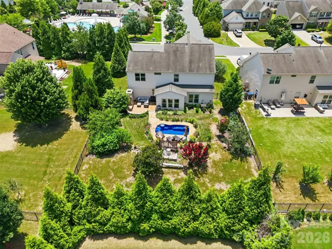
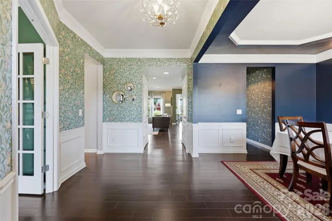
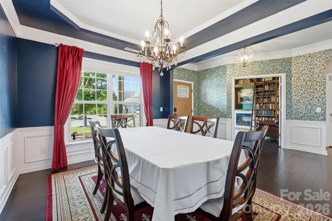
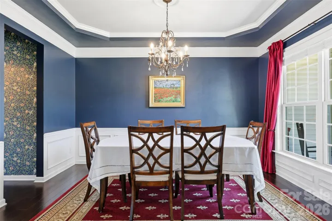
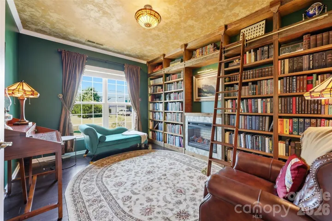
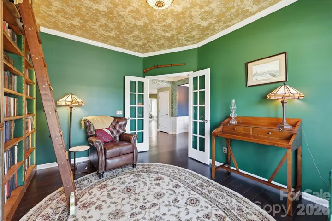
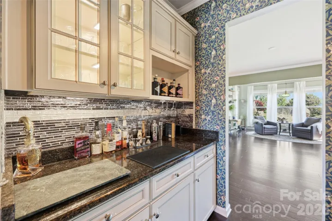
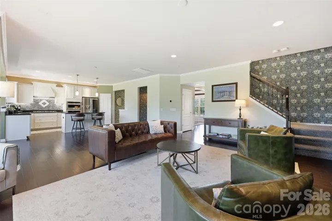
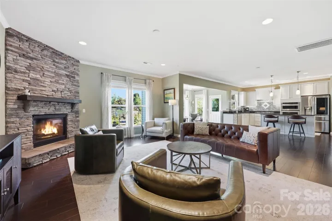
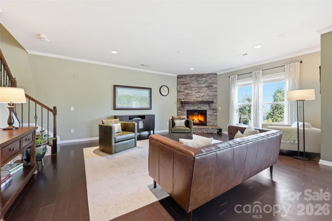
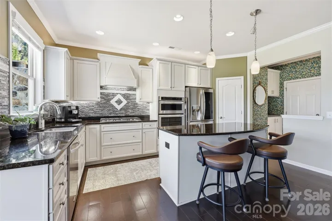
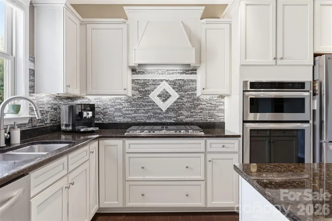
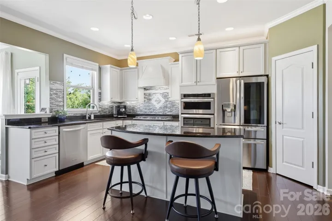
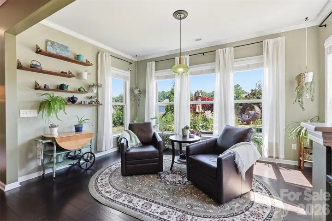
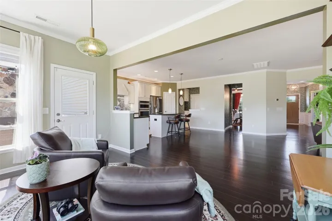
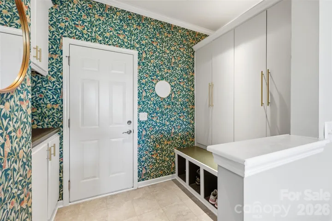
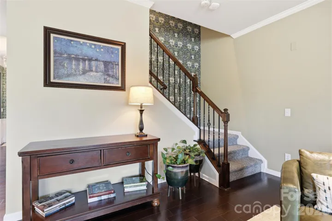
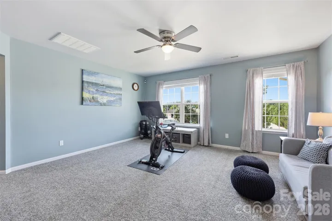
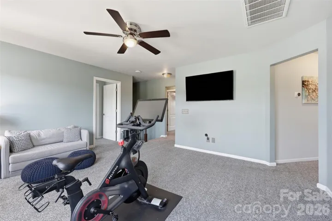
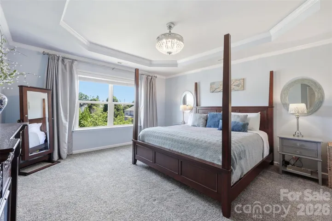
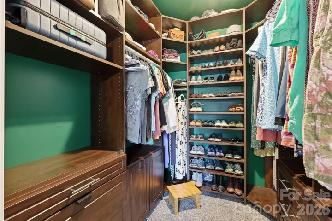
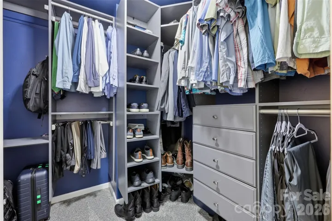
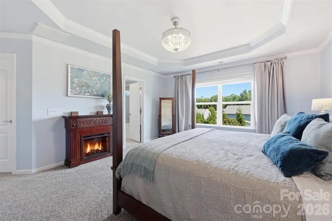
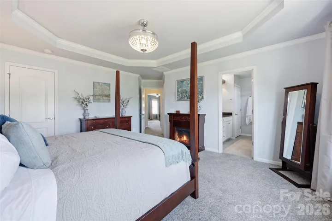
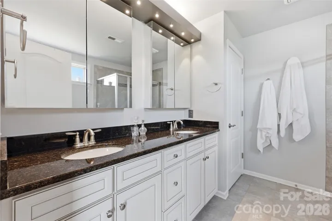
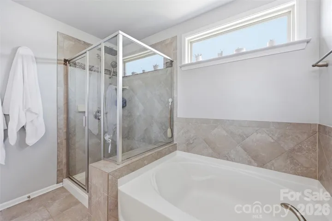
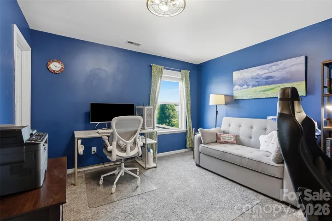
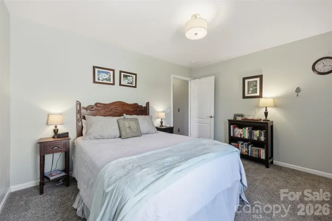
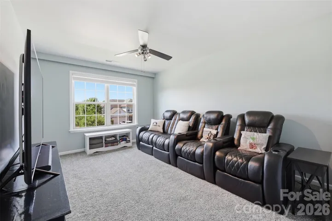
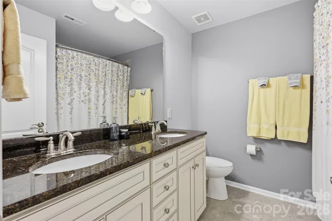
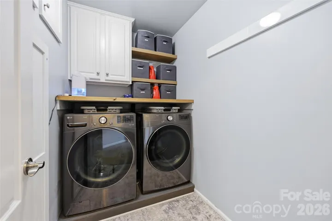
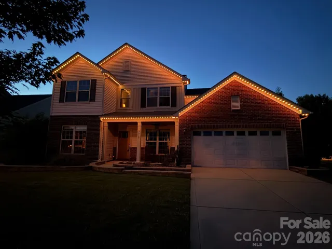
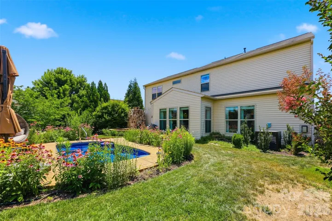
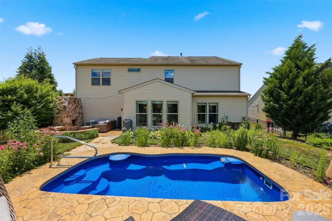
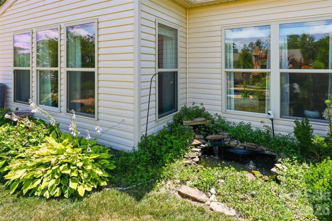
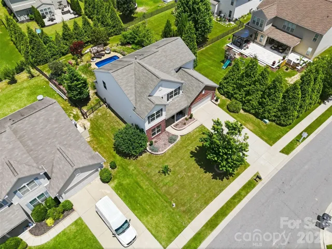
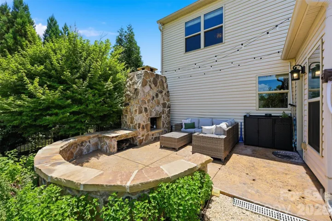
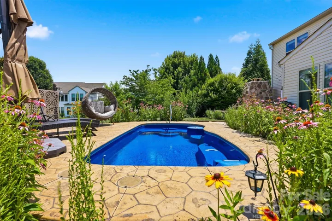
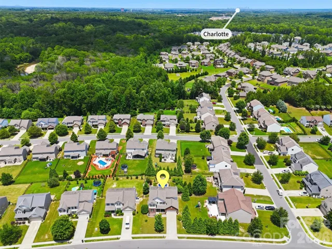
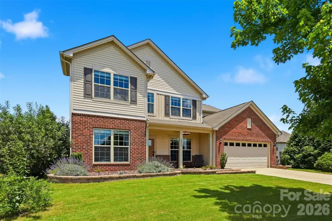
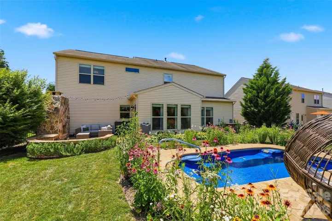
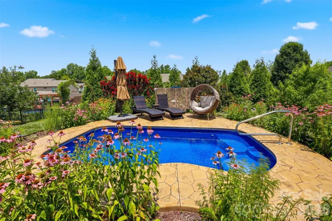
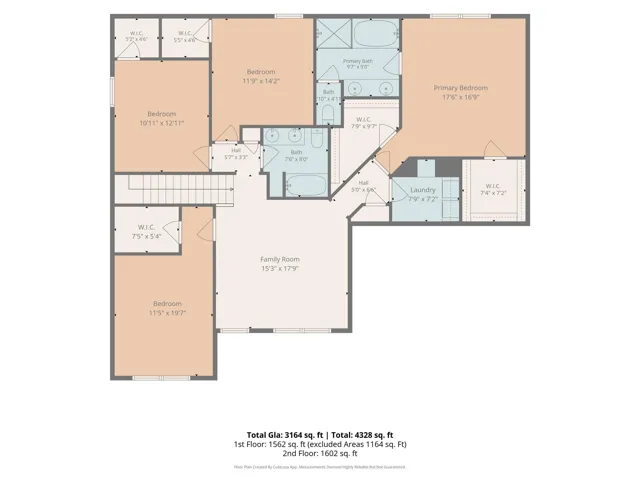
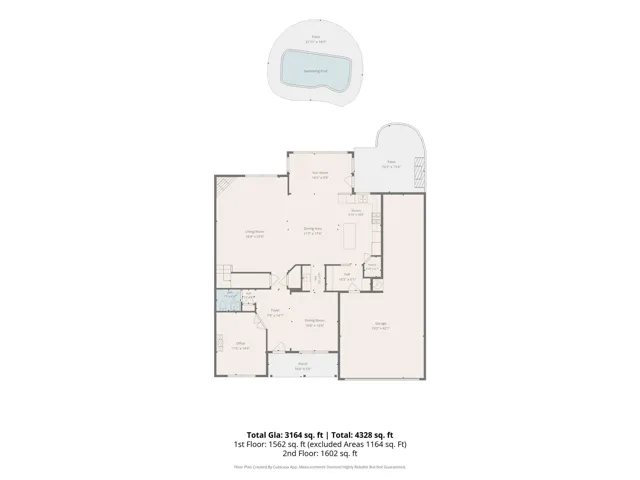
Welcome to Audubon Lake. Looking for a home that is full of charm, look no further! Curl up and read a book in your library, complete with a book ladder. Enjoy your open floor plan, the living room has a stone fireplace, there is a large sunroom overlooking the backyard, as well as plenty of space for an eat-in area next to the kitchen. Relax in your backyard oasis, with a large stone fireplace with ample seating, cool off in your cocktail pool perfect for taking the stress of the day away, conveniently surrounded by wildflowers for both beauty and privacy. The backyard is fully fenced in, and also contains a small garden pond. Upstairs, you will find a loft, as well as 4 bedrooms and 2 bathrooms. The primary bedroom has his and hers closets with built-ins, a garden tub and a walk-in shower. The tandem 3 car garage has plenty of space to park and have a storage area as well. Love to celebrate- hate to decorate- celebrate all holidays with ease with permanent outdoor decorative lighting! Conveniently located near top-rated schools, minutes from Ballantyne, Fort Mill, Indian land shopping, Costco, Target and more! Neighborhood amenities are very nearby and include a pool, playground, and sidewalks.
Address
Open on Google Maps-
Address: 5012 Nighthawk Drive, Indian Land, South Carolina 29707
-
City: Indian Land
-
State/county: SC
-
Zip/Postal Code: 29707
-
Area: Audubon Lake
Details
Updated on July 16, 2026 at 8:14 pm-
Property ID 4392039
-
Price $625,000
-
Bedrooms 4
-
Bathrooms 3
-
Garages 3
-
Year Built 2014
-
Property Type Single Family Residence, Residential
-
Property Status Pending, For Sale
Additional details
-
Listing Terms Cash, Conventional, VA Loan
-
Association Fee 248
-
Roof Architectural Shingle
-
Sewer County Sewer
-
Cooling Ceiling Fan(s), Central Air
-
Heating Forced Air, Zoned
-
Flooring Carpet, Hardwood, Tile
-
County Lancaster
-
Property Type Residential
-
Pool In Ground, Plunge Pool, Salt Water
-
Parking Attached Garage, Tandem
-
Elementary School Harrisburg
-
Middle School Indian Land
-
High School Indian Land
-
Community Features Outdoor Pool, Picnic Area, Playground, Sidewalks, Street Lights, Walking Trails
-
Architectural Style Traditional
Mortgage Calculator
-
Down Payment
-
Loan Amount
-
Monthly Mortgage Payment
-
Property Tax
-
Home Insurance
Contact Information
View ListingsSimilar Listings

408 Rhyne Street, Stanley, North Carolina 28164
408 Rhyne Street, Stanley, North Carolina 28164, Stanley, NC- Beds: 2
- Bath: 1
- Single Family Residence, Residential

725 Hanna Woods Drive, Cramerton, North Carolina 28032
725 Hanna Woods Drive, Cramerton, North Carolina 28032, Cramerton, NC- Beds: 4
- Baths: 3
- Single Family Residence, Residential

6033 Bountiful Street, Belmont, North Carolina 28012
6033 Bountiful Street, Belmont, North Carolina 28012, Belmont, NC- Beds: 3
- Baths: 3
- Single Family Residence, Residential

1259 Dorchester Road, Gastonia, North Carolina 28056
1259 Dorchester Road, Gastonia, North Carolina 28056, Gastonia, NC- Beds: 3
- Baths: 4
- Single Family Residence, Residential

- The Simpson Group Realty

