
- Single Family Residence, Residential
- 3
- 2
- 1997
Description
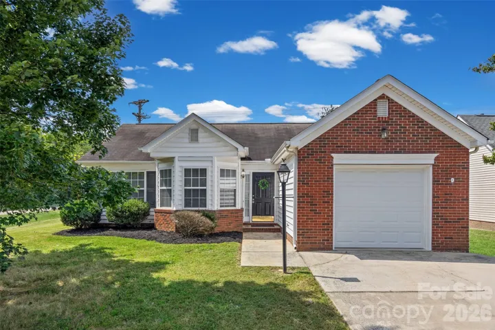
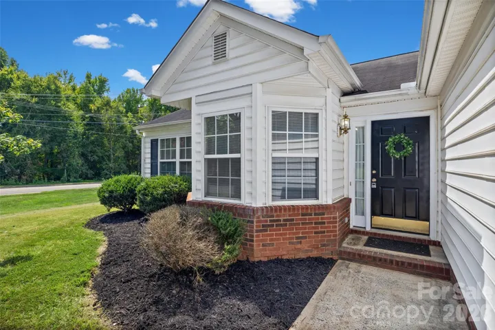
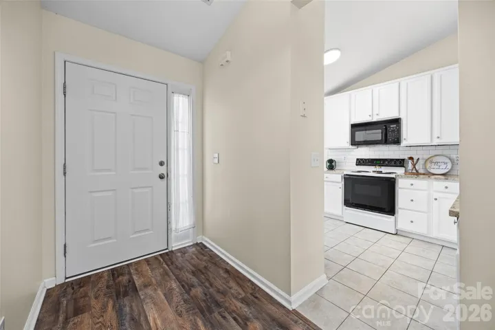
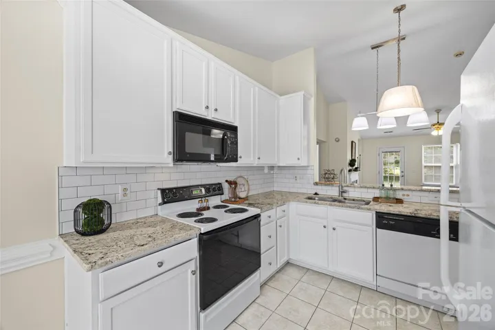
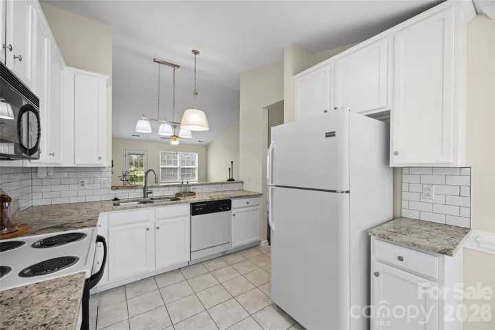
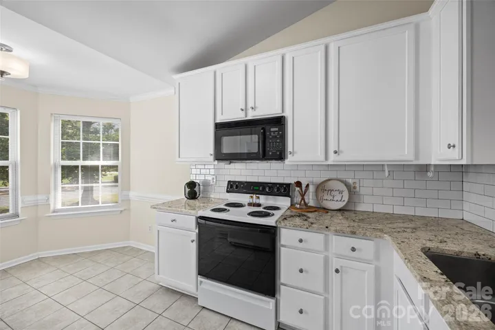
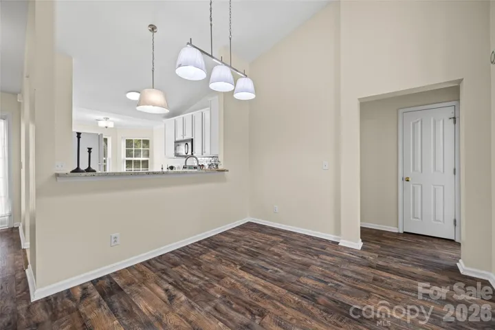
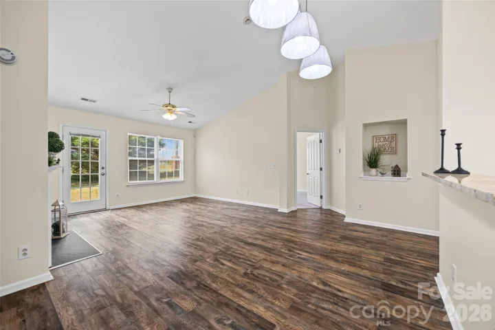
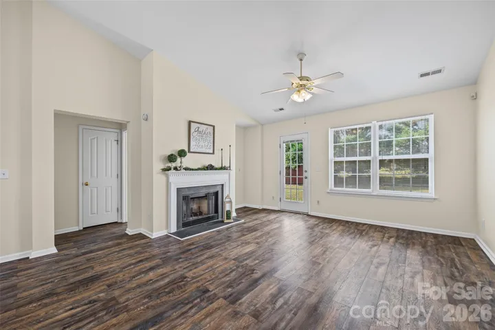
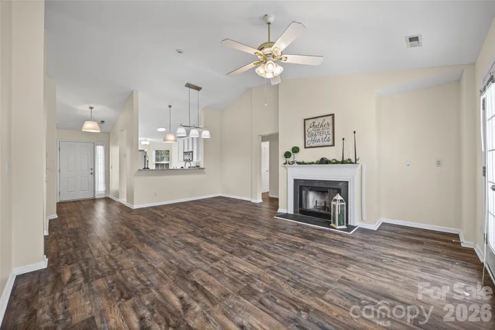
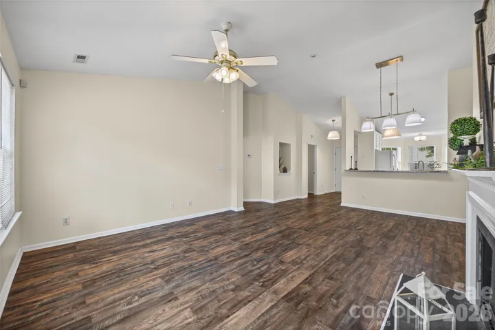
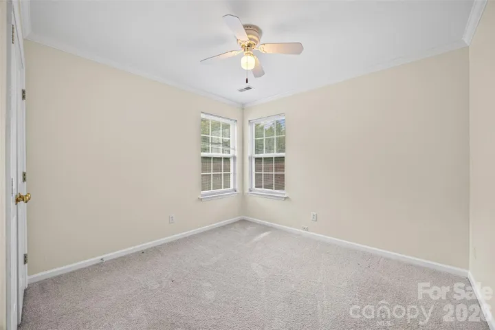
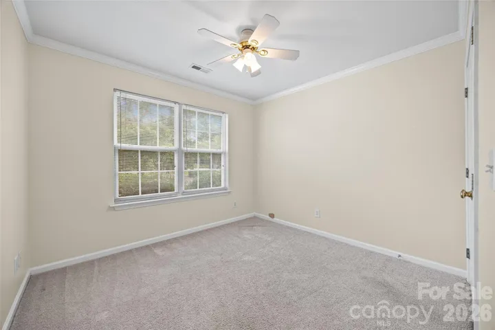
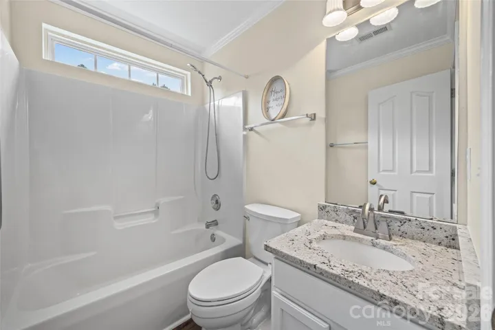
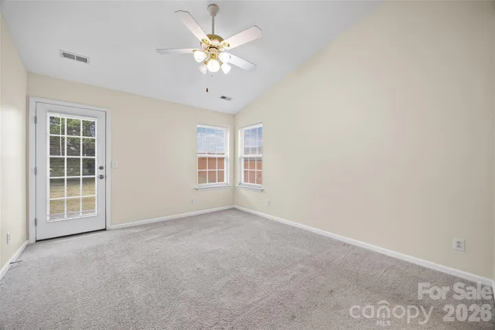
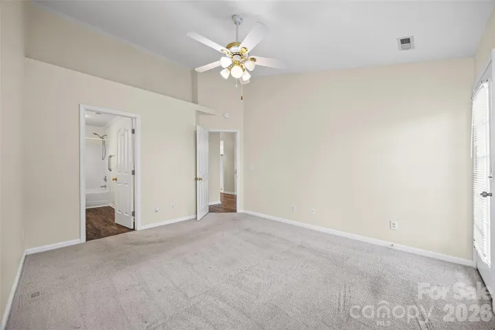
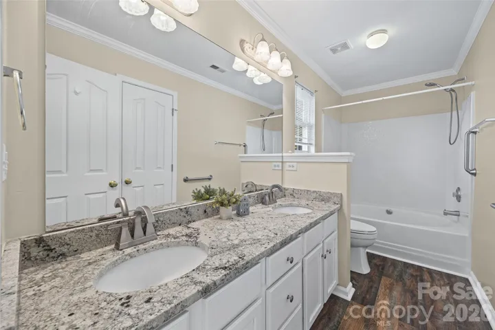
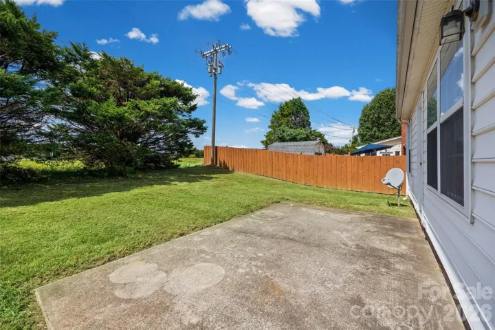
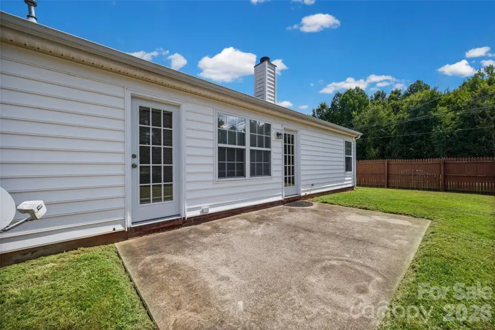
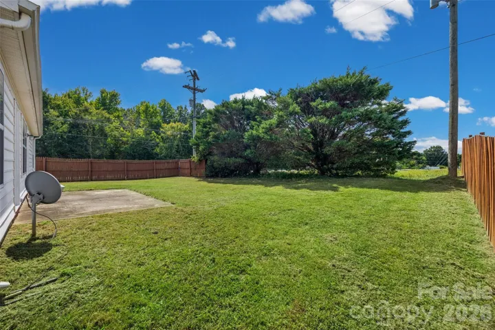
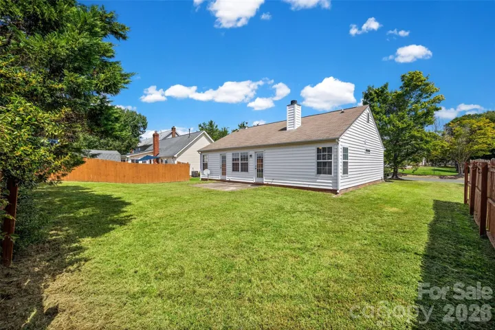
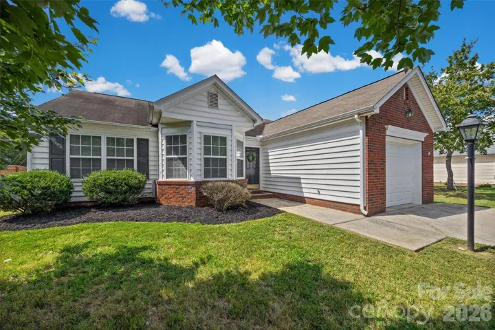
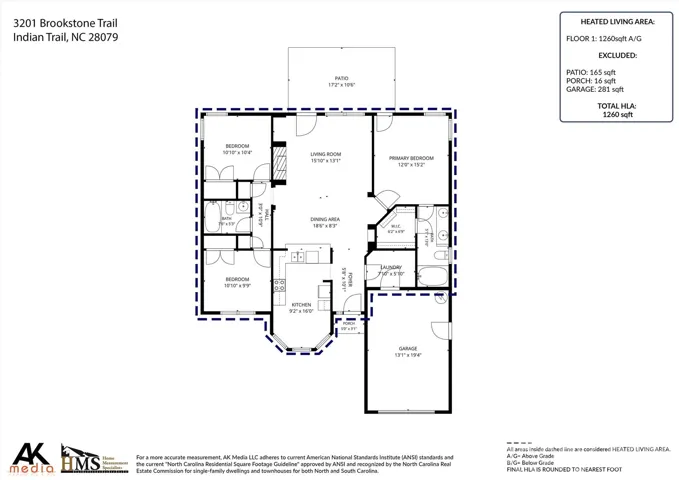
Welcome to 3201 Brookstone Trail! This charming 3-bedroom, 2-bath ranch offers an exceptionally functional floor plan that makes great use of square feet. Whether you’re looking for your first home or ready to downsize to easy one-level living, this home has so much to offer. The split-bedroom floor plan provides added privacy, while the open living and dining areas feature vaulted ceilings, abundant natural light and attractive luxury vinyl plank flooring. The updated kitchen features white cabinetry, granite countertops, tile backsplash and a breakfast area, with an open view into the main living space. Granite countertops continue into the baths for a nicely updated feel. The spacious primary suite includes a private bath and walk-in closet. Enjoy a cozy fireplace, attached one-car garage, rear patio and a large part fenced backyard with plenty of room to relax, play or entertain. Convenient Indian Trail location close to shopping, dining, schools and everyday necessities. Comfortable, low-maintenance one-level living in a location that’s close to everything!
Address
Open on Google Maps-
Address: 3201 Brookstone Trail, Indian Trail, North Carolina 28079
-
City: Indian Trail
-
State/county: NC
-
Zip/Postal Code: 28079
-
Area: Brookstone Village
Details
Updated on September 18, 2026 at 6:20 am-
Property ID 4392073
-
Price $320,000
-
Bedrooms 3
-
Bathrooms 2
-
Garage 1
-
Year Built 1997
-
Property Type Single Family Residence, Residential
-
Property Status Active, For Sale
Additional details
-
Listing Terms Cash, Conventional, FHA
-
Association Fee 255
-
Utilities Natural Gas
-
Sewer Public Sewer
-
Cooling Central Air
-
Heating Central
-
Flooring Carpet, Vinyl
-
County Union
-
Property Type Residential
-
Parking Driveway, Attached Garage
-
Elementary School Sardis
-
Middle School Porter Ridge
-
High School Porter Ridge
Mortgage Calculator
-
Down Payment
-
Loan Amount
-
Monthly Mortgage Payment
-
Property Tax
-
Home Insurance
Contact Information
View ListingsSimilar Listings

206 Cedar Street, Belmont, North Carolina 28012
206 Cedar Street, Belmont, North Carolina 28012, Belmont, NC- Beds: 2
- Baths: 2
- Single Family Residence, Residential

3014 Dodsworth Drive, Cramerton, North Carolina 28032
3014 Dodsworth Drive, Cramerton, North Carolina 28032, Cramerton, NC- Beds: 4
- Baths: 5
- Single Family Residence, Residential

1259 Dorchester Road, Gastonia, North Carolina 28056
1259 Dorchester Road, Gastonia, North Carolina 28056, Gastonia, NC- Beds: 5
- Baths: 4
- Single Family Residence, Residential

2643 Swamp Chestnut Oak Drive, Gastonia, North Carolina 28056
2643 Swamp Chestnut Oak Drive, Gastonia, North Carolina 28056, Gastonia, NC- Beds: 5
- Baths: 4
- Single Family Residence, Residential

- The Simpson Group Realty

