


- Single Family Residence, Residential
- 5
- 3
- 2010
Description
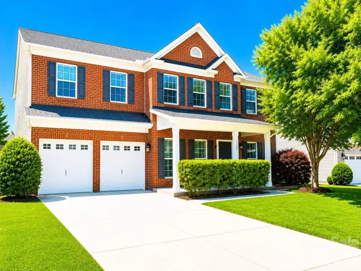
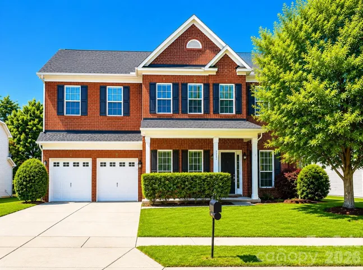
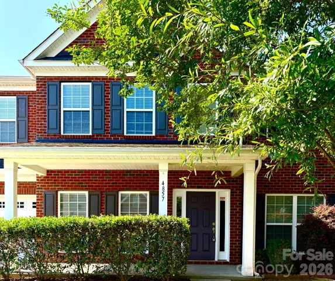
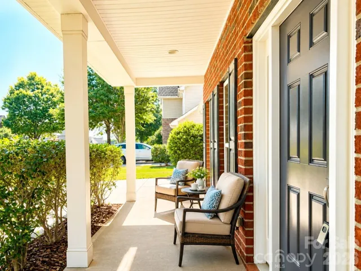
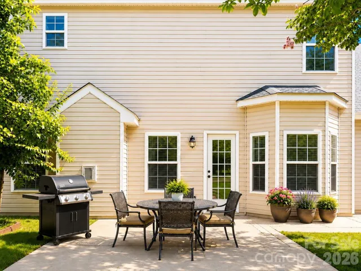
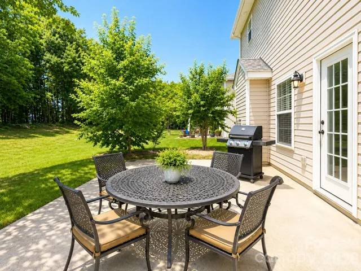
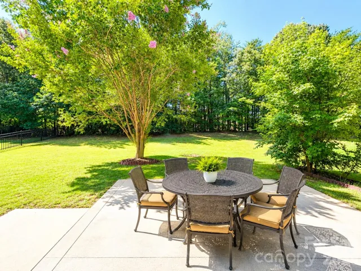
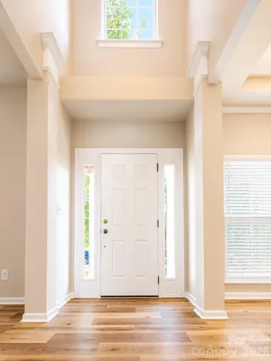
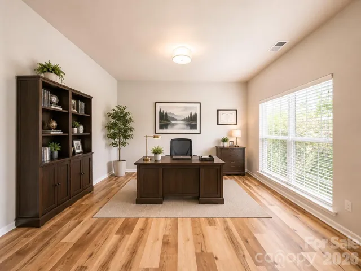
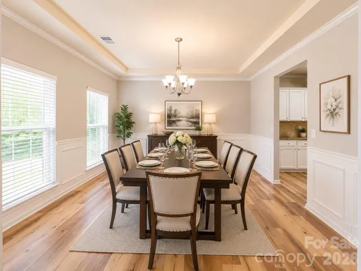
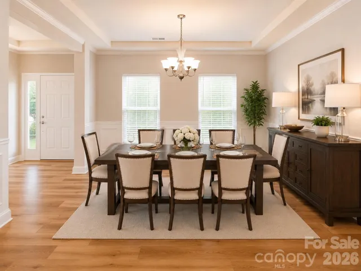
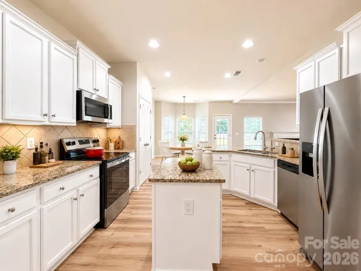
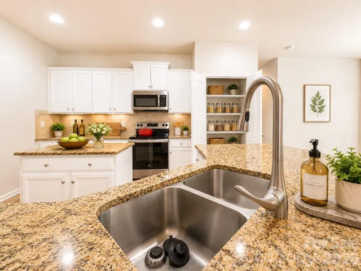
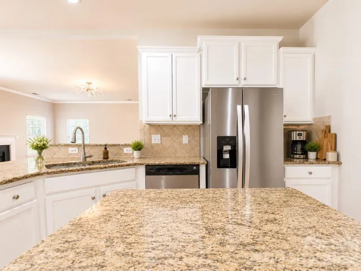
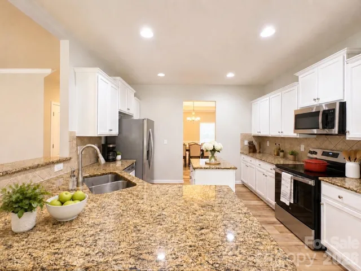
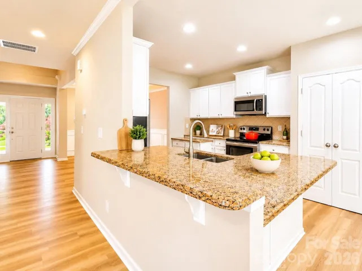
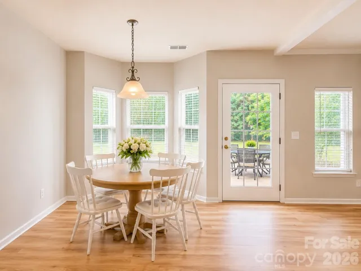
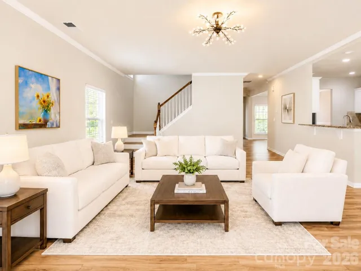
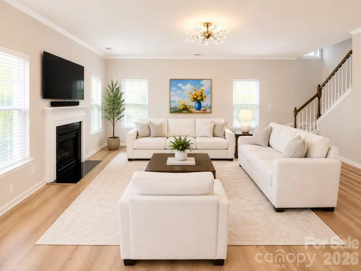
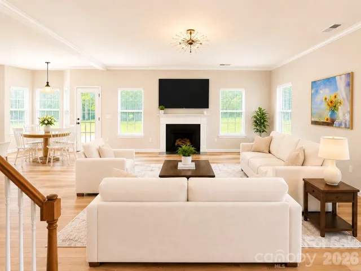
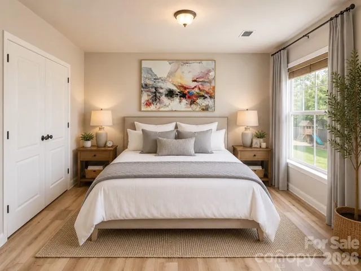
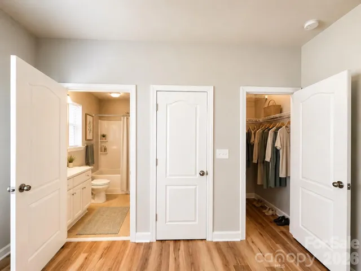
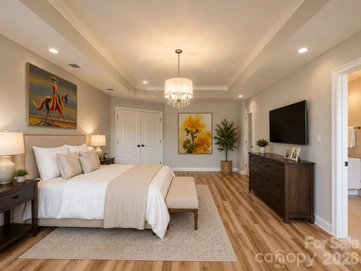
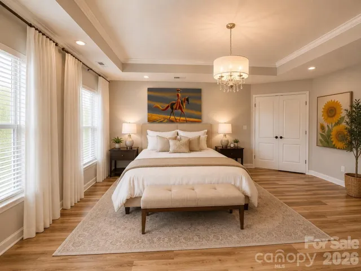
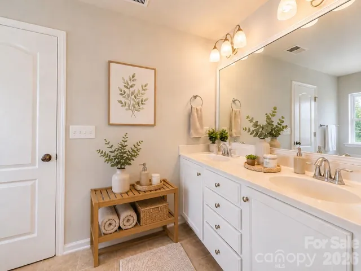
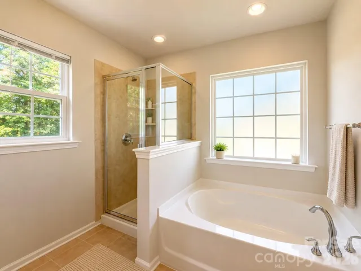
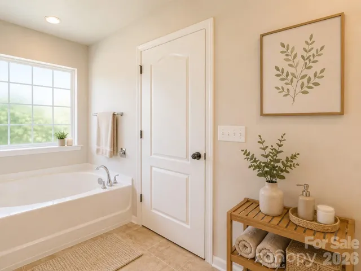
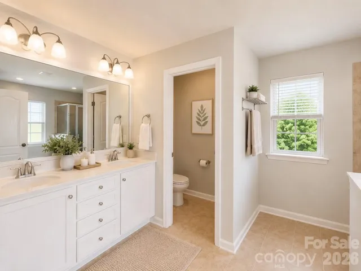
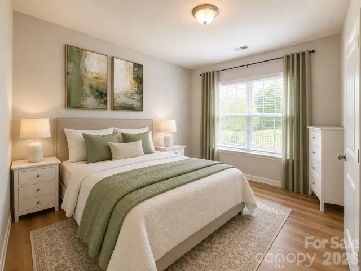
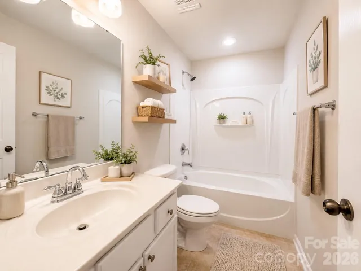
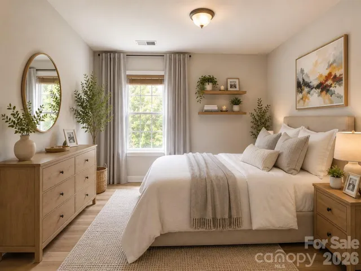
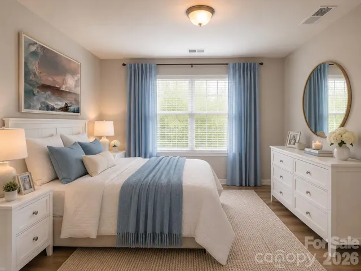
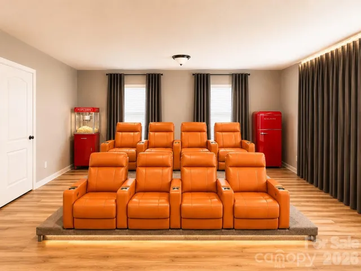
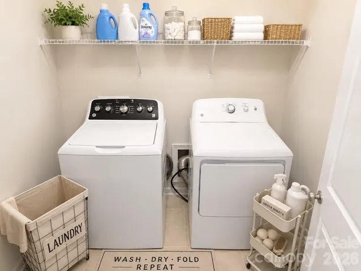
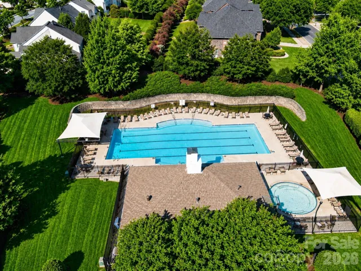
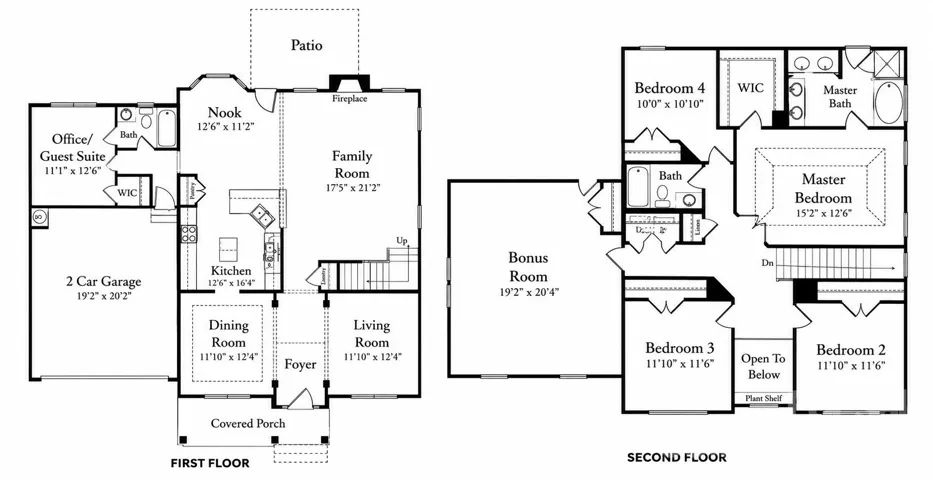
Welcome to this newly renovated 5-bedroom, 3-bathroom home in the desirable Litchfield Village community! Situated on a 0.23-acre lot, this move-in-ready home features numerous recent updates, including newly installed luxury vinyl plank (LVP) flooring throughout both levels, freshly painted interior walls, closets, doors, and cabinets, as well as a brand-new electric range and refrigerator. Designed with comfortable everyday living in mind, the open-concept floor plan offers a formal Dining Room, a versatile Living Room ideal for a home office or fitness space, and a spacious Family Room featuring a gas fireplace and upgraded crown molding. The Kitchen is equipped with a large center island, granite countertops, upgraded cabinetry, stainless steel appliances, pantry closet, and a bright Breakfast Nook. The main level also includes a private guest suite complete with a large walk-in closet and full bathroom, making it ideal for visitors, multi-generational living, or a home office. Upstairs, the spacious Primary Suite features a coffered ceiling and an ensuite bath with dual vanities, a soaking tub, and a separate walk-in shower. Three additional bedrooms, each with its own closet, plus a large Bonus Room provide plenty of space for family, guests, recreation, or work-from-home flexibility. The second-floor laundry room includes a new washer and dryer for added convenience. Outdoor living is equally inviting, with a covered front porch perfect for relaxing and an open backyard patio ideal for grilling, entertaining, or enjoying the peaceful wooded backdrop that provides added privacy. Additional features include an attached two-car garage and a private driveway offering ample parking. This home is zoned for the top ranked schools: Harrisburg Elementary School, Hickory Ridge Middle School, and Hickory Ridge High School. Residents of the Litchfield Village community enjoy neighborhood amenities including a swimming pool, splash pad, and cabana in a welcoming, established neighborhood. Conveniently located near shopping, dining, and everyday conveniences, with easy access to I-485, I-85, NC Highway 49, and US Highway 29. Note: There’s a virtual staging with the vacant house.
Address
Open on Google Maps-
Address: 4857 Annelise Drive, Harrisburg, North Carolina 28075
-
City: Harrisburg
-
State/county: NC
-
Zip/Postal Code: 28075
-
Area: Litchfield Village
Details
Updated on October 8, 2026 at 10:38 pm-
Property ID 4392281
-
Price $558,800
-
Bedrooms 5
-
Bathrooms 3
-
Garages 2
-
Year Built 2010
-
Property Type Single Family Residence, Residential
-
Property Status Active, For Sale
Additional details
-
Listing Terms Cash, Conventional, VA Loan
-
Association Fee 368.5
-
Sewer Public Sewer
-
Cooling Central Air, Zoned
-
Heating Central, Natural Gas, Zoned
-
Flooring Tile, Vinyl
-
County Cabarrus
-
Property Type Residential
-
Parking Driveway, Attached Garage
-
Elementary School Hickory Ridge
-
Middle School Hickory Ridge
-
High School Hickory Ridge
-
Community Features Outdoor Pool, Sidewalks, Street Lights
Mortgage Calculator
-
Down Payment
-
Loan Amount
-
Monthly Mortgage Payment
-
Property Tax
-
Home Insurance
Contact Information
View ListingsSimilar Listings

206 Cedar Street, Belmont, North Carolina 28012
206 Cedar Street, Belmont, North Carolina 28012, Belmont, NC- Beds: 2
- Baths: 2
- Single Family Residence, Residential

3014 Dodsworth Drive, Cramerton, North Carolina 28032
3014 Dodsworth Drive, Cramerton, North Carolina 28032, Cramerton, NC- Beds: 4
- Baths: 5
- Single Family Residence, Residential

1259 Dorchester Road, Gastonia, North Carolina 28056
1259 Dorchester Road, Gastonia, North Carolina 28056, Gastonia, NC- Beds: 5
- Baths: 4
- Single Family Residence, Residential

2643 Swamp Chestnut Oak Drive, Gastonia, North Carolina 28056
2643 Swamp Chestnut Oak Drive, Gastonia, North Carolina 28056, Gastonia, NC- Beds: 5
- Baths: 4
- Single Family Residence, Residential

- The Simpson Group Realty

