
- Single Family Residence, Residential
- 4
- 3
- 2026
Description
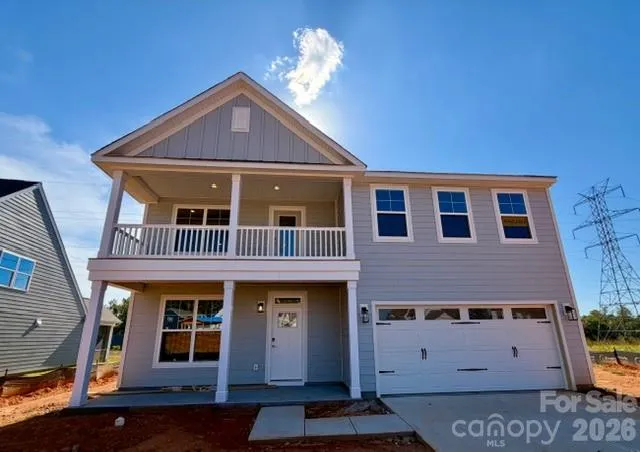
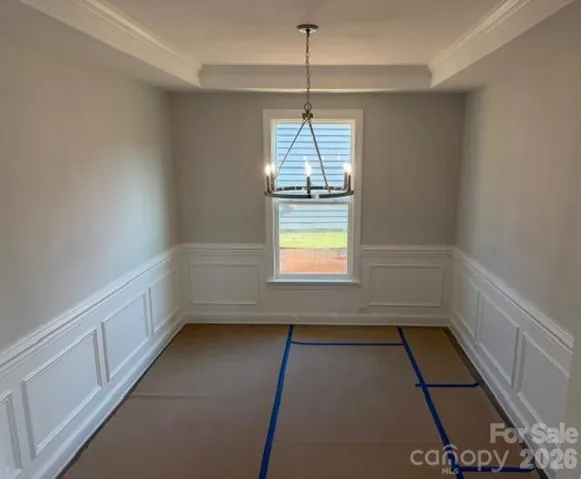
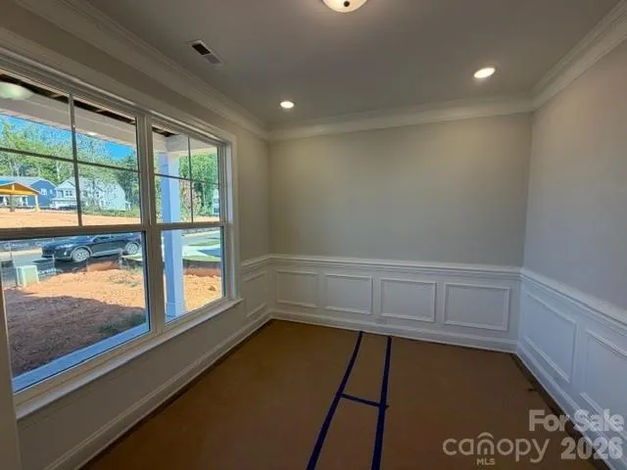
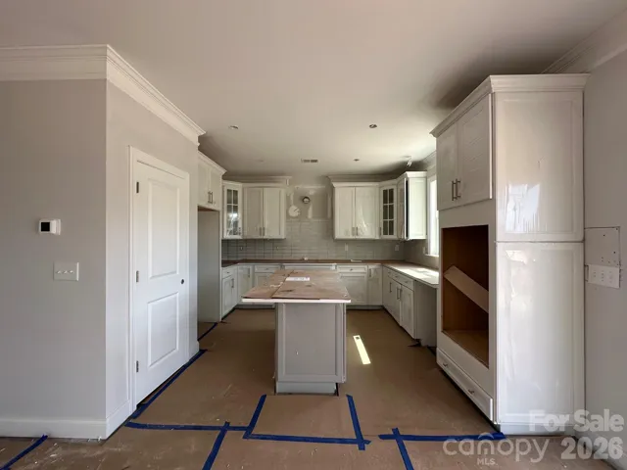
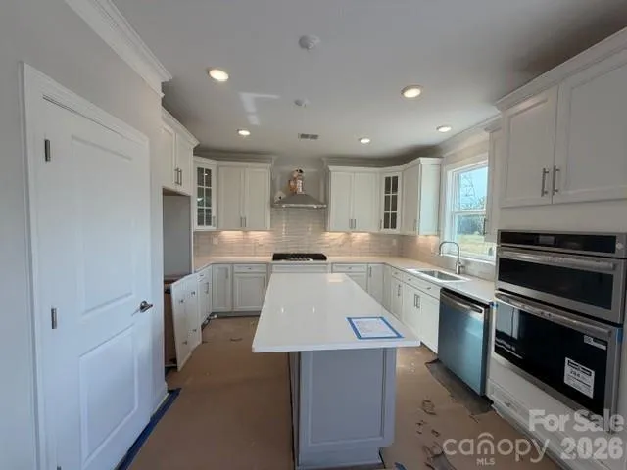
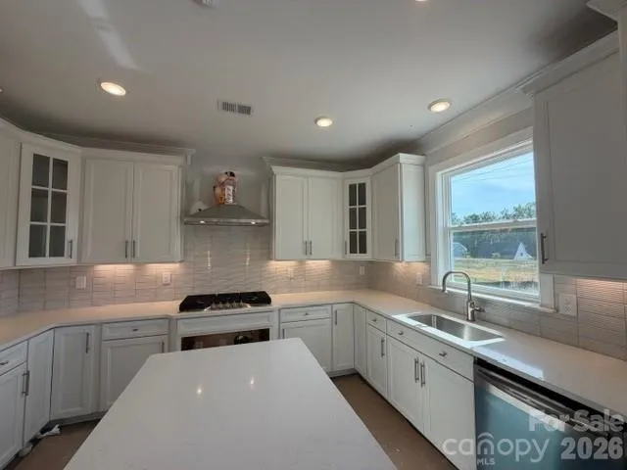
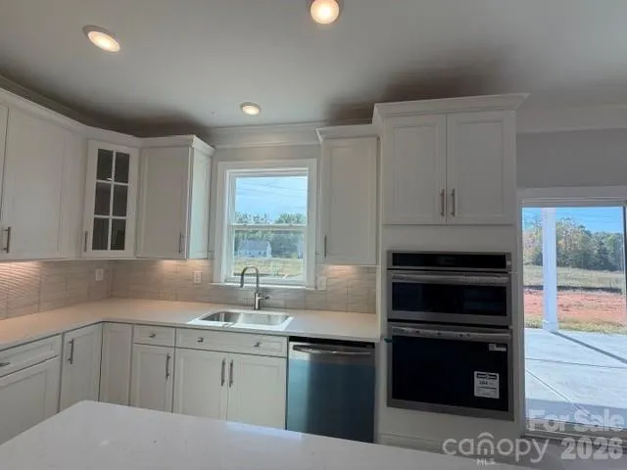
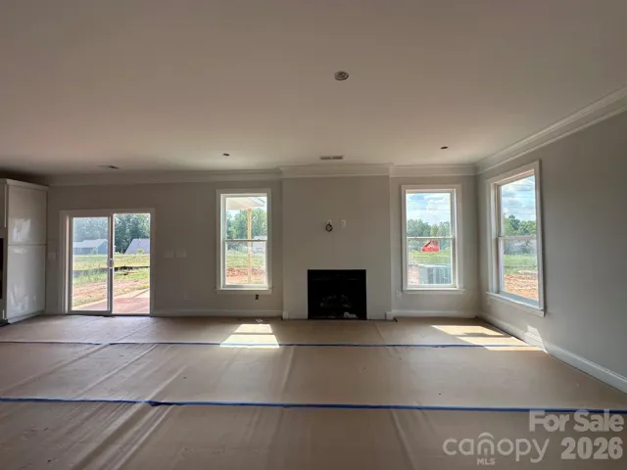
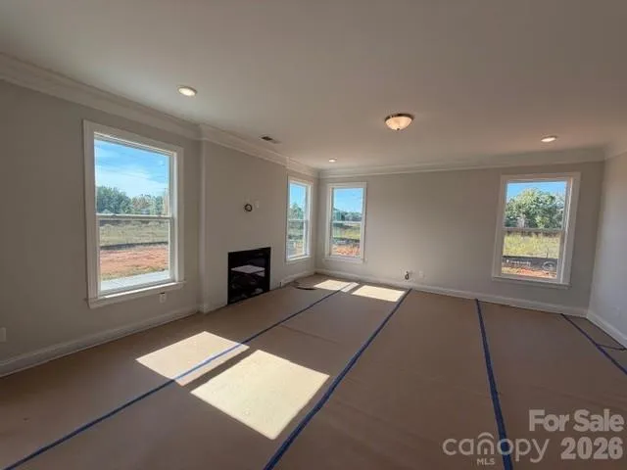
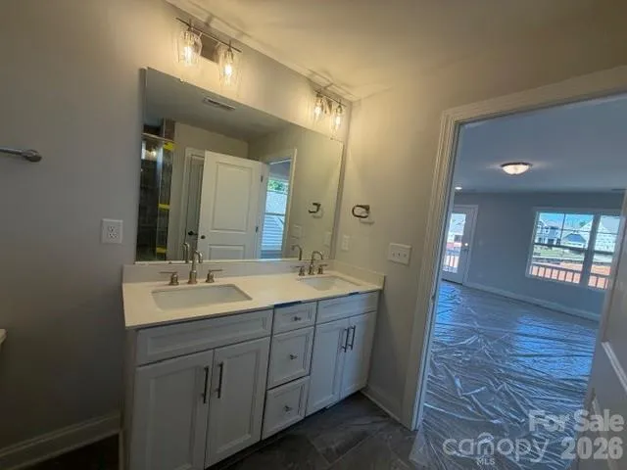
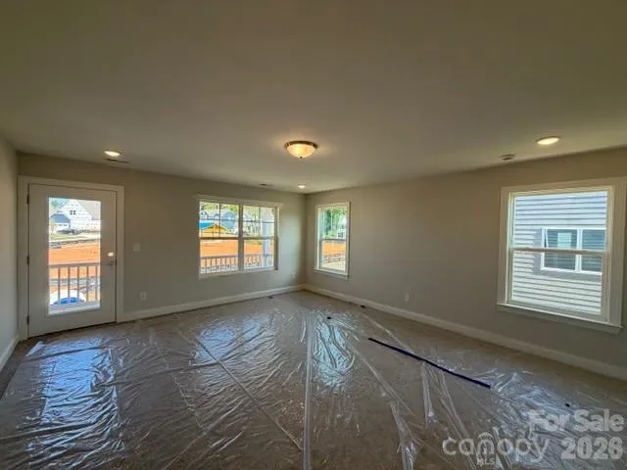
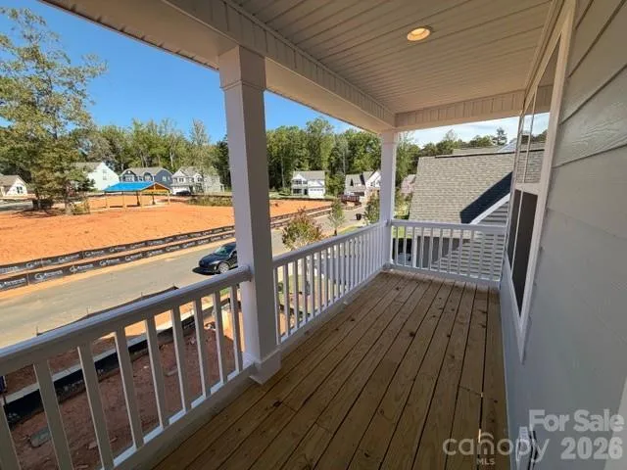
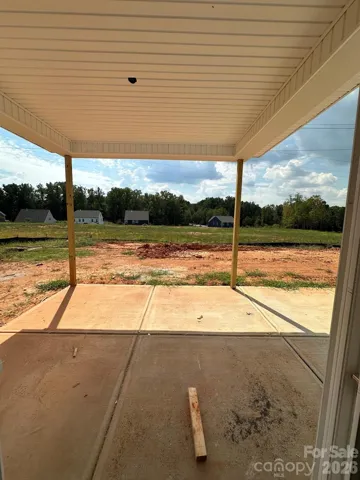
Welcome to Enclave at Riverdale, a new home community in Huntersville just minutes from Birkdale Village, Lake Norman, and Uptown Charlotte! This stunning Wilmington plan offers 4 bedrooms, 2.5 baths, a dedicated home office, dining room, loft, and more than 2, 600 square feet of thoughtfully designed living space. The main level features an open-concept layout with a spacious family room highlighted by a gas fireplace with marble surround and mantle, a private office with glass door, and a designer kitchen that is sure to impress. The kitchen showcases white perimeter cabinetry, a contrasting stone-gray island, quartz countertops, designer tile backsplash, under-cabinet lighting, Frigidaire Gallery wall oven and gas cooktop, stainless hood, soft-close cabinetry, and a large single-basin sink. On the upper level, the spacious primary suite offers a luxurious bath with dual vanities, quartz countertops, tiled shower with semi-frameless glass enclosure, and a rain shower head with handheld wand. Three additional bedrooms, a full bath with double vanity, loft, and laundry room complete the second floor. Additional upgrades include EVP flooring throughout the main living areas, composite stair treads with metal balusters, tray ceiling in dining room, upgraded lighting package, smart home features, and a covered rear porch with an extended patio for outdoor entertaining. Situated in a desirable Huntersville location near shopping, dining, recreation, and major commuter routes, this beautifully designed home offers the perfect blend of style, comfort, and convenience.
Address
Open on Google Maps-
Address: 15210 First Broad Road, Huntersville, North Carolina 28078
-
City: Huntersville
-
State/county: NC
-
Zip/Postal Code: 28078
-
Area: Enclave at Riverdale
Details
Updated on October 9, 2026 at 7:26 pm-
Property ID 4392490
-
Price $509,990
-
Bedrooms 4
-
Bathrooms 3
-
Garages 2
-
Year Built 2026
-
Property Type Single Family Residence, Residential
-
Property Status Active, For Sale
Additional details
-
Listing Terms Cash, Conventional, FHA, VA Loan
-
Association Fee 350
-
Roof Architectural Shingle
-
Sewer Public Sewer
-
Cooling Central Air
-
Heating Forced Air, Natural Gas
-
Flooring Carpet, Tile, Vinyl
-
County Mecklenburg
-
Property Type Residential
-
Parking Driveway, Attached Garage, Garage Door Opener, Garage Faces Front
-
Elementary School Barnette
-
Middle School Francis Bradley
-
High School Hopewell
-
Community Features Sidewalks
Mortgage Calculator
-
Down Payment
-
Loan Amount
-
Monthly Mortgage Payment
-
Property Tax
-
Home Insurance
Contact Information
View ListingsSimilar Listings

206 Cedar Street, Belmont, North Carolina 28012
206 Cedar Street, Belmont, North Carolina 28012, Belmont, NC- Beds: 2
- Baths: 2
- Single Family Residence, Residential

3014 Dodsworth Drive, Cramerton, North Carolina 28032
3014 Dodsworth Drive, Cramerton, North Carolina 28032, Cramerton, NC- Beds: 4
- Baths: 5
- Single Family Residence, Residential

1259 Dorchester Road, Gastonia, North Carolina 28056
1259 Dorchester Road, Gastonia, North Carolina 28056, Gastonia, NC- Beds: 5
- Baths: 4
- Single Family Residence, Residential

2643 Swamp Chestnut Oak Drive, Gastonia, North Carolina 28056
2643 Swamp Chestnut Oak Drive, Gastonia, North Carolina 28056, Gastonia, NC- Beds: 5
- Baths: 4
- Single Family Residence, Residential

- The Simpson Group Realty

