
- Single Family Residence, Residential
- 3
- 4
- 1888
Description
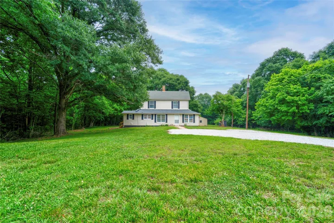
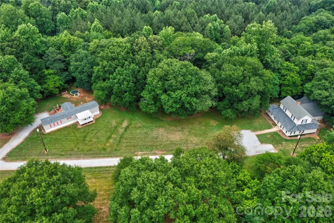
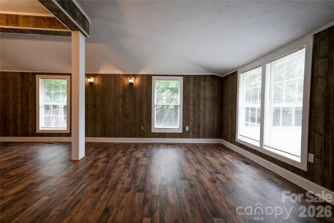
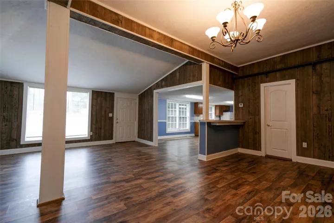
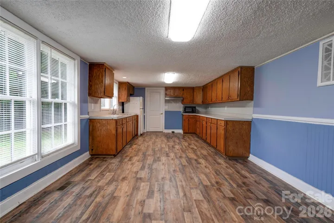
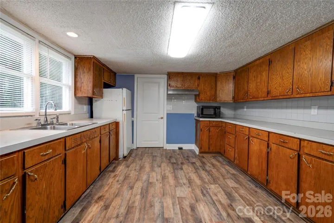
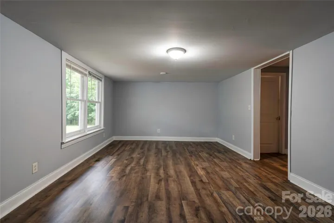
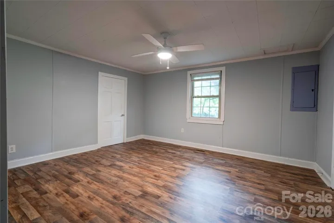
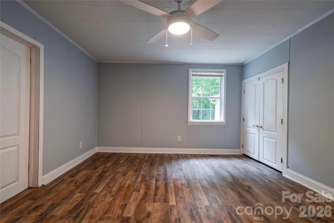
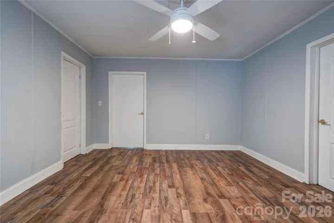
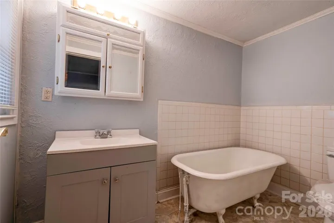
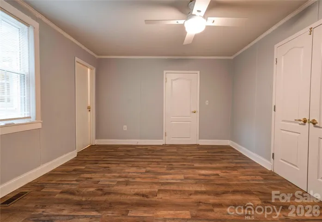
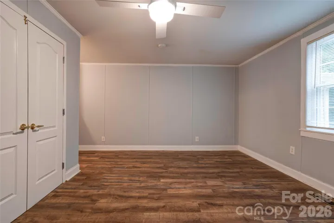
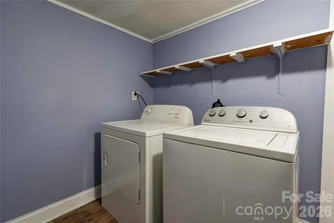
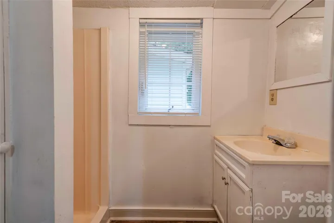
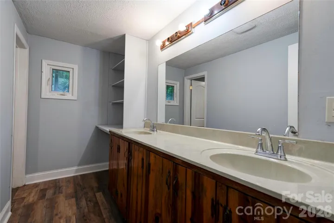
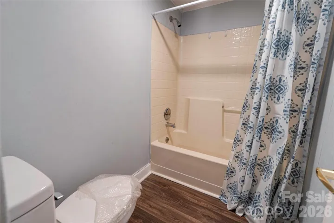
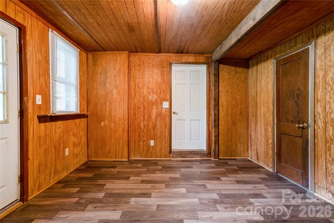
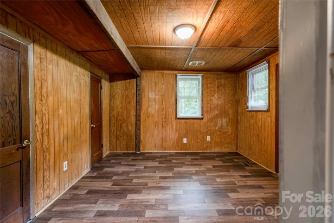
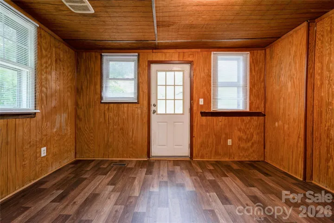
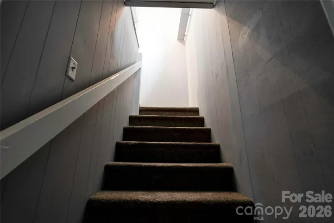
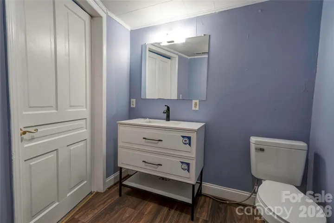
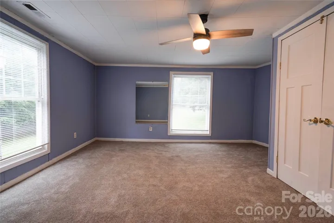
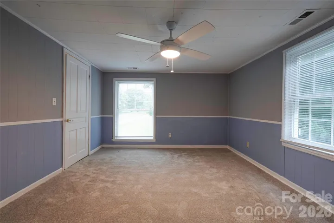
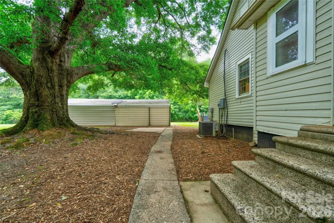
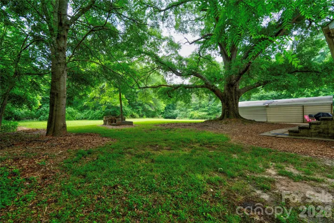
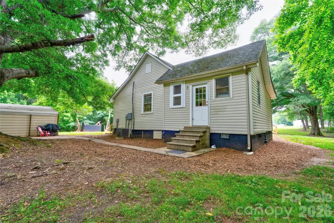
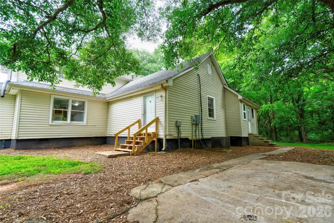
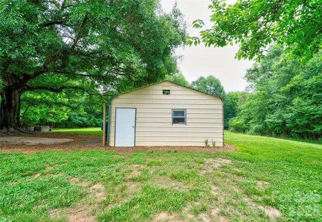
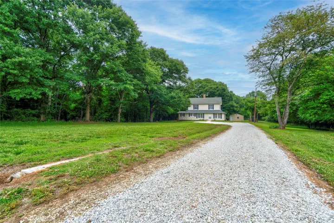
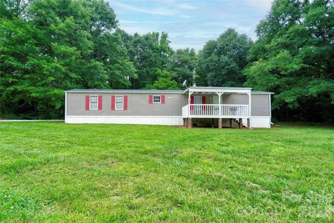
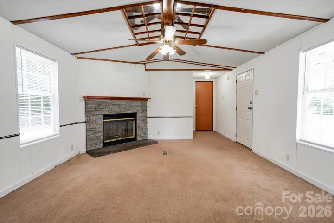
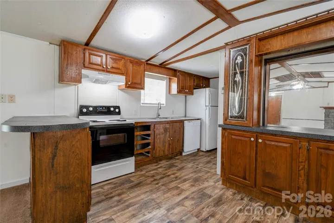
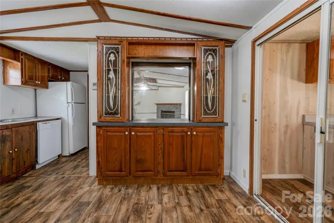
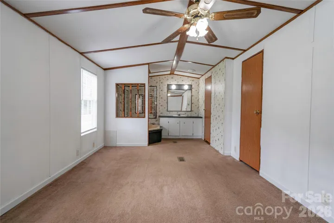
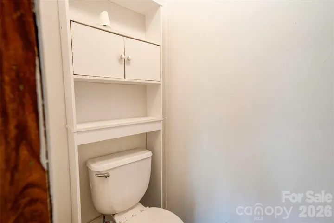
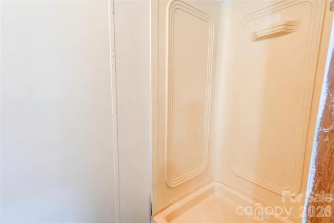
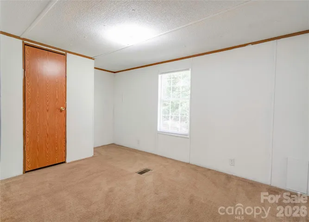
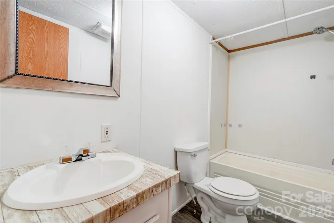
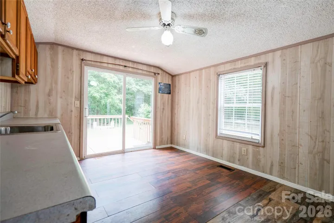
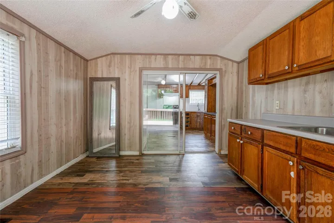
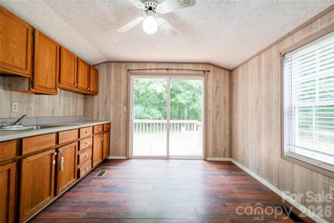
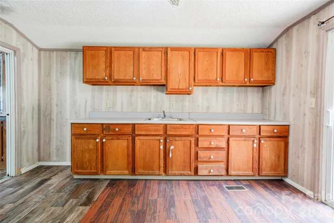
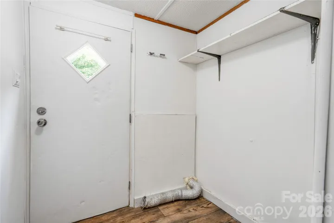
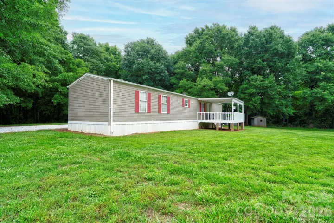
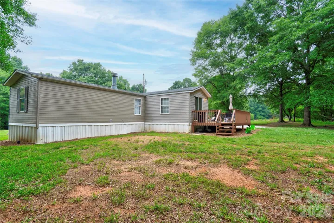
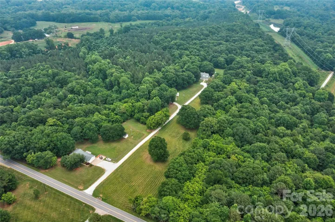
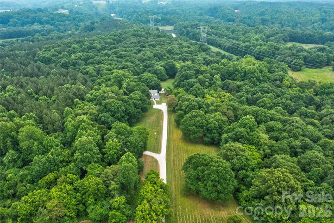
Discover the possibilities with this one-of-a-kind property situated on 6.88 acres! Offering exceptional space, flexibility, and value, this unique property includes a spacious two-story main home plus a separate manufactured home, perfect for multi-generational living, rental potential, or a guest residence. The main home features a 3-bedroom, 3.5-bath floor plan (septic permit is for 3 bedrooms) with numerous additional rooms complete with closets that have previously been used as bedrooms, providing endless options for a home office, hobby room, playroom, or flex space. Fresh interior paint and new flooring on the main level give the home a refreshed feel, while the generous layout offers abundant storage throughout. Additional features include two heat pumps, two water heaters, a large laundry room, and the washer and dryer will remain. Relax on the back porch overlooking the beautiful acreage, take advantage of the metal building with a roll-up door for equipment, workshop space, or extra storage. Also included is a 2 bedroom, 2 bath manufactured home featuring a bonus room addition, covered front porch, rear deck, and multiple storage buildings. Recent updates include a new roof and heat pump, great for extended family, guests, or potential rental income. Whether you’re looking for room to grow, space for multiple households, or a property with endless possibilities, this rare 6.88 acre offering is one you won’t want to miss!
Address
Open on Google Maps-
Address: 1726 Metcalf Road, Shelby, North Carolina 28150
-
City: Shelby
-
State/county: NC
-
Zip/Postal Code: 28150
-
Area: NONE
Details
Updated on October 1, 2026 at 5:14 pm-
Property ID 4392526
-
Price $450,000
-
Bedrooms 3
-
Bathrooms 4
-
Year Built 1888
-
Property Type Single Family Residence, Residential
-
Property Status Active, For Sale
Additional details
-
Sewer Septic Installed
-
Cooling Heat Pump
-
Heating Heat Pump
-
County Cleveland
-
Property Type Residential
-
Parking Driveway
-
Elementary School Union
-
Middle School Burns Middle
-
High School Burns
Features
Mortgage Calculator
-
Down Payment
-
Loan Amount
-
Monthly Mortgage Payment
-
Property Tax
-
Home Insurance
Video
360° Virtual Tour
Contact Information
View ListingsSimilar Listings

206 Cedar Street, Belmont, North Carolina 28012
206 Cedar Street, Belmont, North Carolina 28012, Belmont, NC- Beds: 2
- Baths: 2
- Single Family Residence, Residential

3014 Dodsworth Drive, Cramerton, North Carolina 28032
3014 Dodsworth Drive, Cramerton, North Carolina 28032, Cramerton, NC- Beds: 4
- Baths: 5
- Single Family Residence, Residential

1259 Dorchester Road, Gastonia, North Carolina 28056
1259 Dorchester Road, Gastonia, North Carolina 28056, Gastonia, NC- Beds: 5
- Baths: 4
- Single Family Residence, Residential

2643 Swamp Chestnut Oak Drive, Gastonia, North Carolina 28056
2643 Swamp Chestnut Oak Drive, Gastonia, North Carolina 28056, Gastonia, NC- Beds: 5
- Baths: 4
- Single Family Residence, Residential

- The Simpson Group Realty

