
- Single Family Residence, Residential
- 5
- 3
- 2026
Description
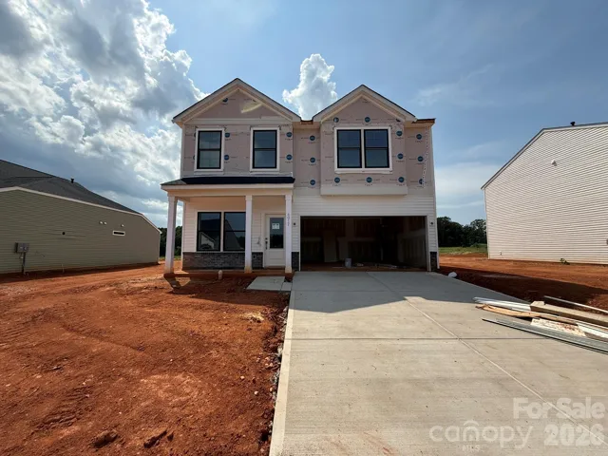
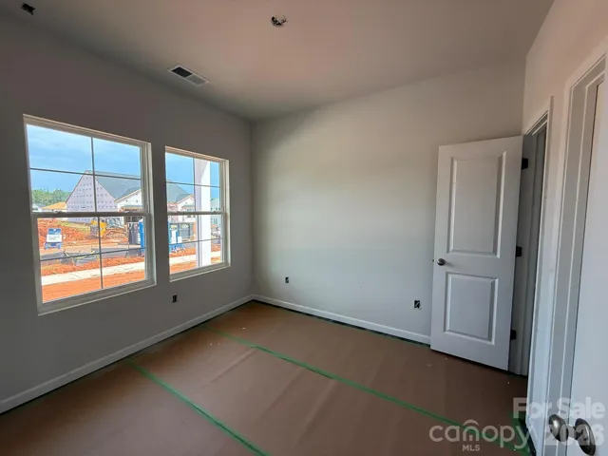
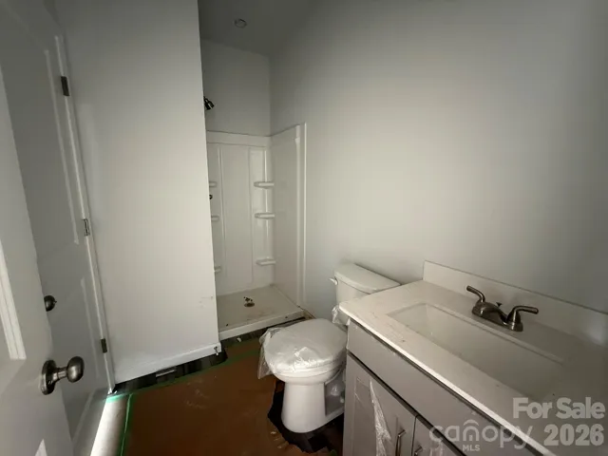
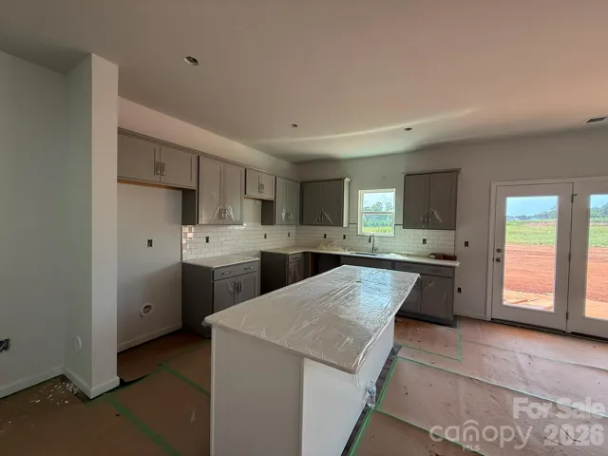
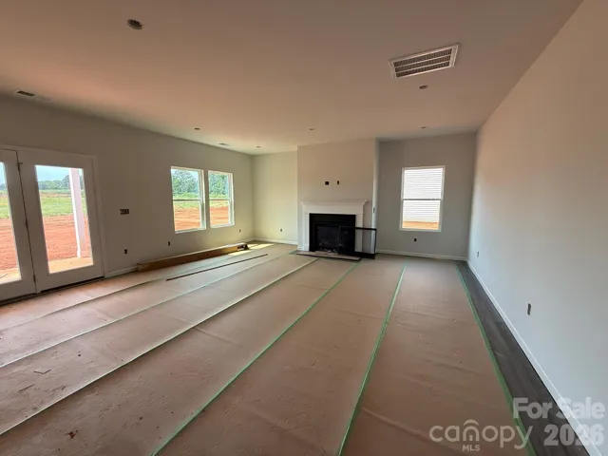
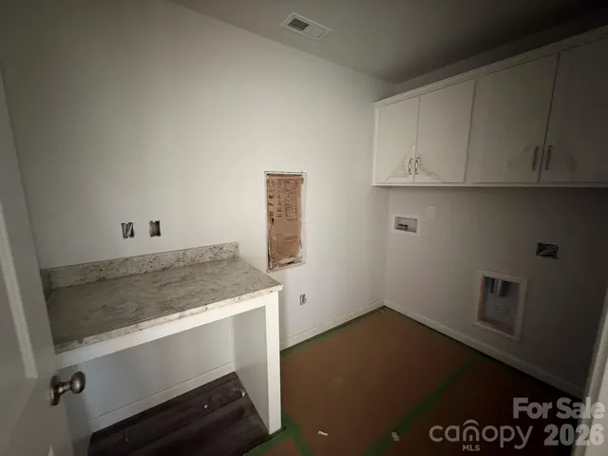
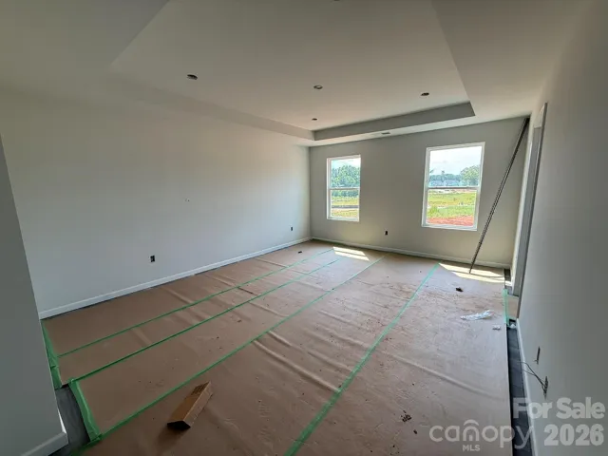
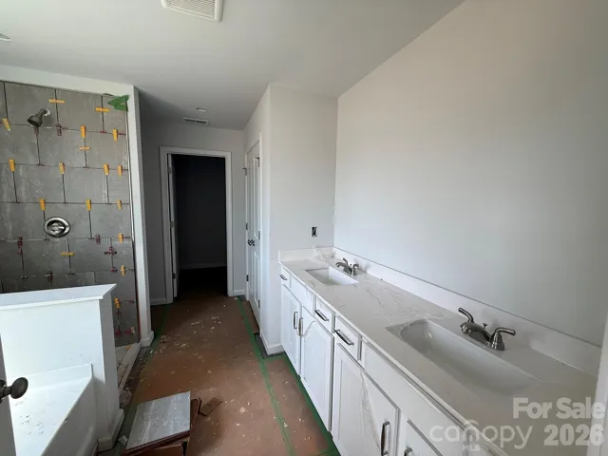
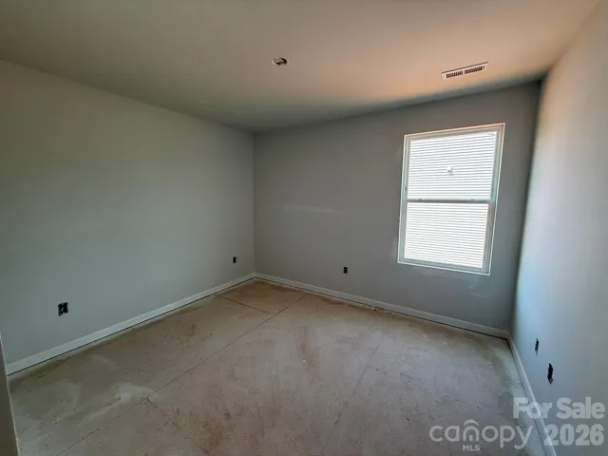
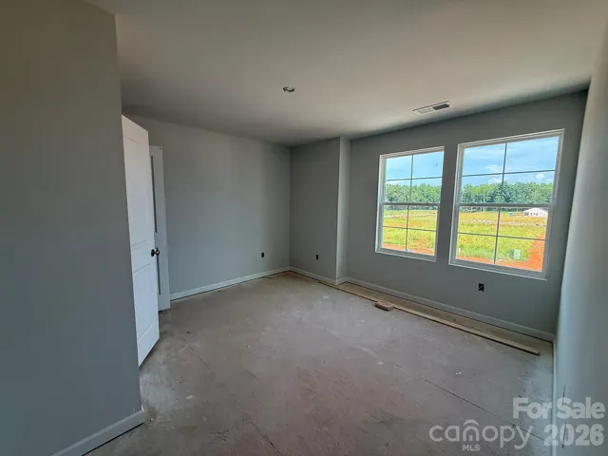
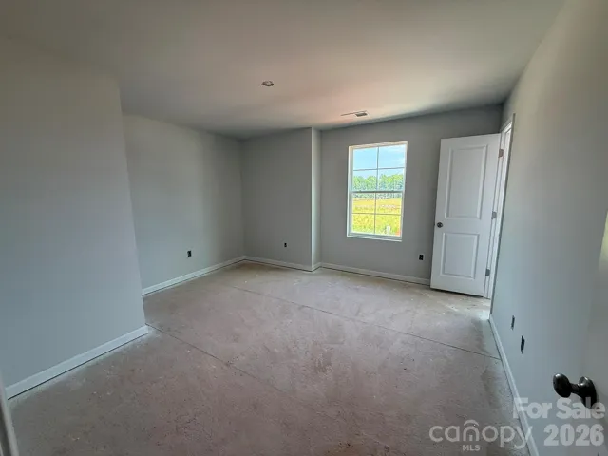
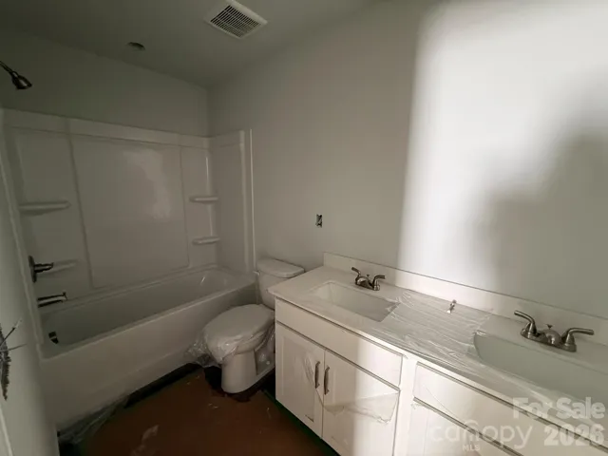
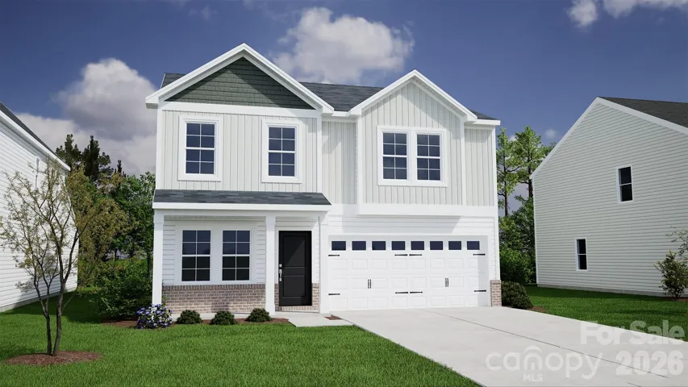
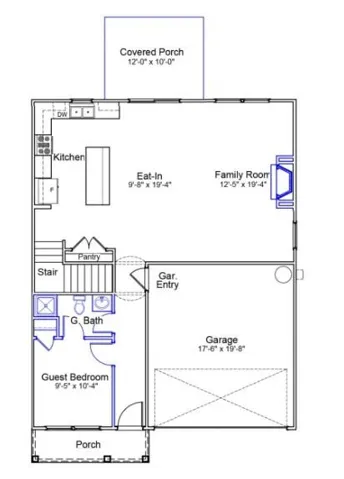
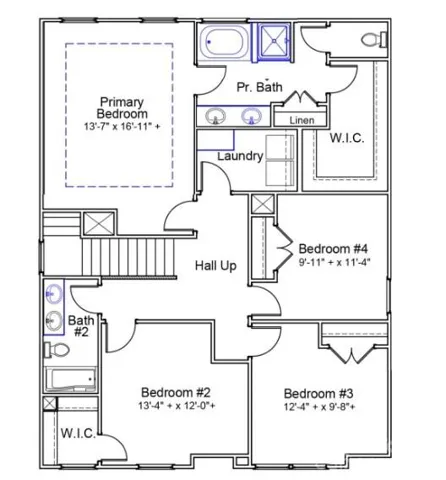
This two-story home includes four bedrooms and two-and-one-half bathrooms and front home office. The entrance from the attached two-car garage leads to the kitchen and eat-in, which also connects to the open great room with natural gas fireplace. Upstairs, the primary bedroom leads to a private bathroom with a large tile walk-in shower, garden tub with portrait window, linen closet, and access to the large walk-in closet. The laundry room is conveniently located just outside the primary bedroom, close to the three spare bedrooms and their full bathroom. In the Laundry room, you’ll find a convenient table for folding or using as a desk/family planning center. This home features a covered rear porch, perfect for creating your backyard oasis. Similar Homes available for a preview tour in person at another Mungo Homes community while this home is under construction and virtual tours of the Lancaster plan are available on YouTube. Public Charter Schools available as close as 2.7 miles.
Address
Open on Google Maps-
Address: 4017 Juno Drive Unit 189, Charlotte, North Carolina 28215
-
City: Charlotte
-
State/county: NC
-
Zip/Postal Code: 28215
-
Area: Clairmont
Details
Updated on September 28, 2026 at 4:51 pm-
Property ID 4392598
-
Price $449,155
-
Bedrooms 5
-
Bathrooms 3
-
Garages 2
-
Year Built 2026
-
Property Type Single Family Residence, Residential
-
Property Status Active, For Sale
Additional details
-
Listing Terms Cash, Conventional, FHA, VA Loan
-
Association Fee 225
-
Roof Architectural Shingle
-
Utilities Cable Available, Fiber Optics, Natural Gas, Underground Power Lines, Underground Utilities, Wired Internet Available
-
Sewer Public Sewer
-
Cooling Central Air, Electric
-
Heating Forced Air, Natural Gas
-
Flooring Carpet, Tile, Vinyl, Wood
-
County Mecklenburg
-
Property Type Residential
-
Pool In Ground
-
Parking Driveway, Attached Garage, Garage Door Opener, Garage Faces Front
-
Elementary School Hickory Grove
-
Middle School Cochrane
-
High School Garinger
-
Community Features Cabana, Outdoor Pool, Playground, Pond, Sidewalks, Street Lights
-
Waterfront None
-
Architectural Style Traditional
Mortgage Calculator
-
Down Payment
-
Loan Amount
-
Monthly Mortgage Payment
-
Property Tax
-
Home Insurance
Contact Information
View ListingsSimilar Listings

206 Cedar Street, Belmont, North Carolina 28012
206 Cedar Street, Belmont, North Carolina 28012, Belmont, NC- Beds: 2
- Baths: 2
- Single Family Residence, Residential

3014 Dodsworth Drive, Cramerton, North Carolina 28032
3014 Dodsworth Drive, Cramerton, North Carolina 28032, Cramerton, NC- Beds: 4
- Baths: 5
- Single Family Residence, Residential

1259 Dorchester Road, Gastonia, North Carolina 28056
1259 Dorchester Road, Gastonia, North Carolina 28056, Gastonia, NC- Beds: 5
- Baths: 4
- Single Family Residence, Residential

2643 Swamp Chestnut Oak Drive, Gastonia, North Carolina 28056
2643 Swamp Chestnut Oak Drive, Gastonia, North Carolina 28056, Gastonia, NC- Beds: 5
- Baths: 4
- Single Family Residence, Residential

- The Simpson Group Realty

