
- Single Family Residence, Residential
- 3
- 3
- 1995
Description
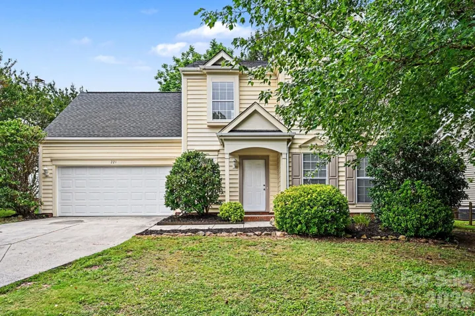
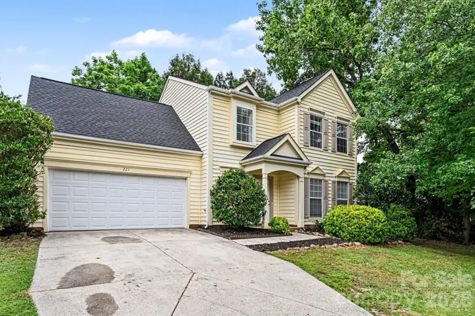
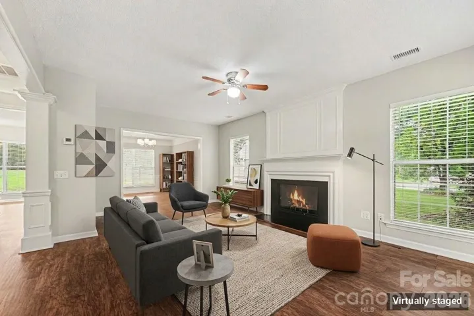
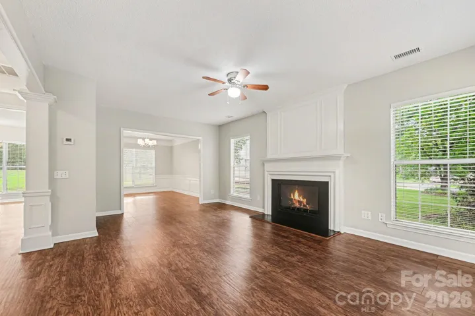
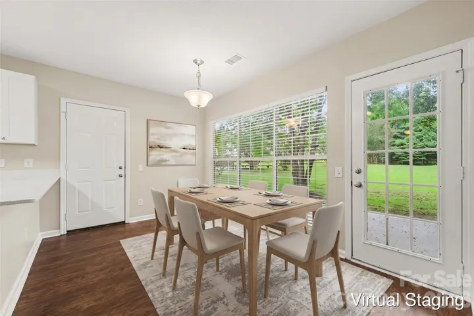
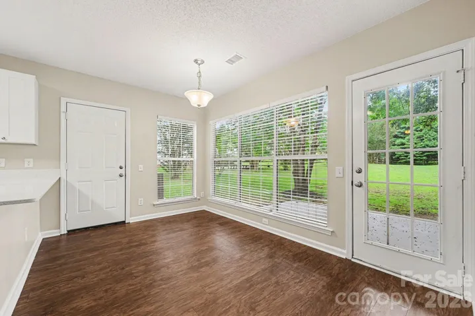
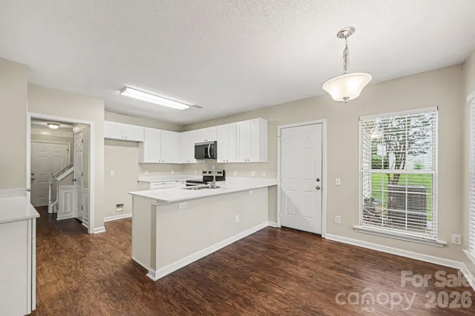
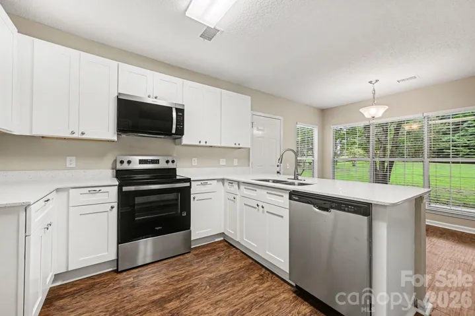
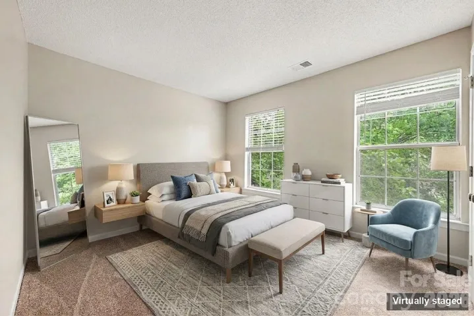
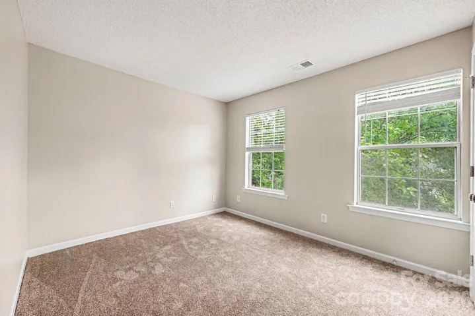
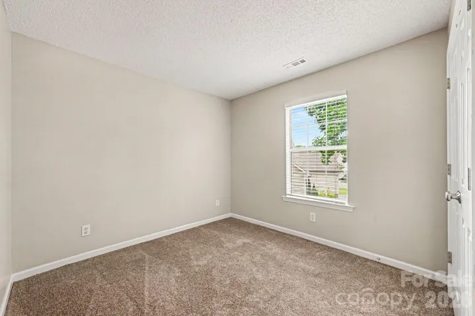
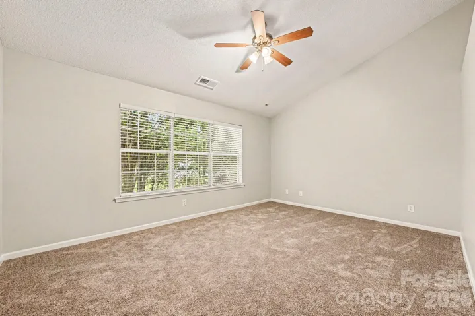
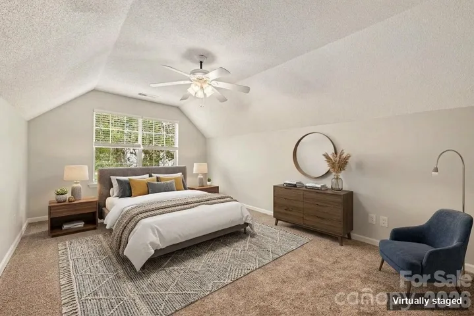
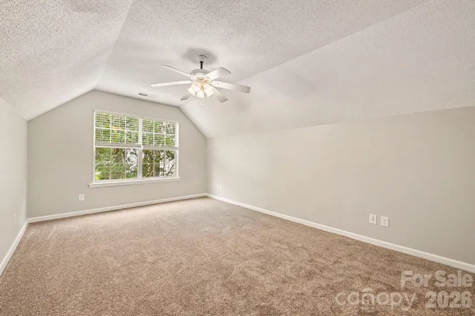
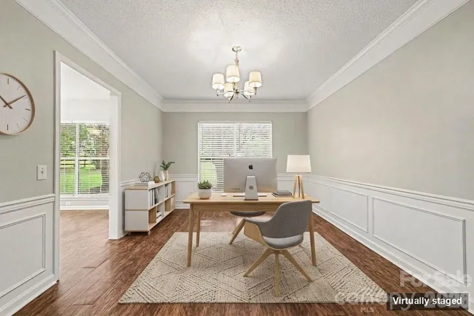
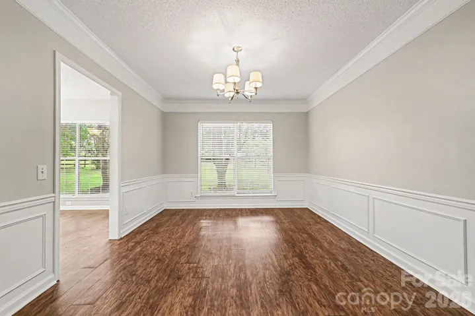
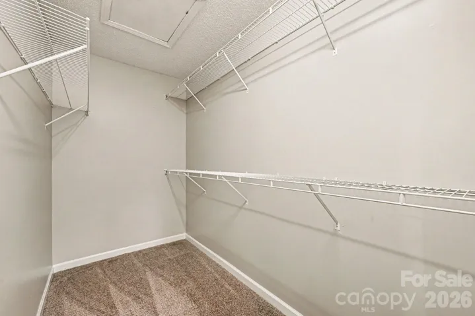
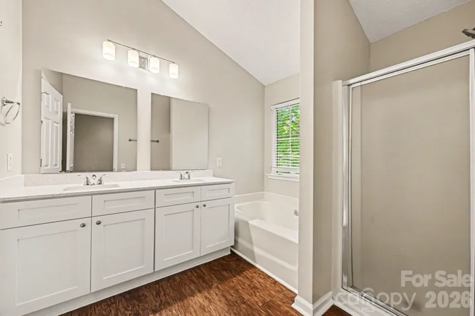
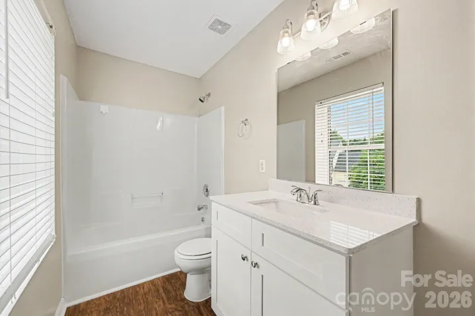
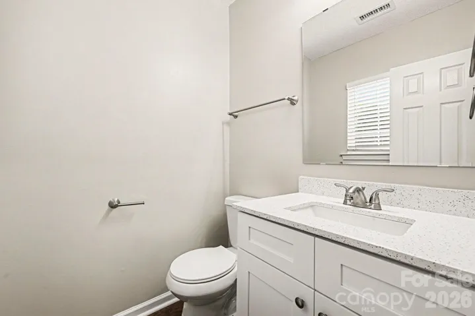
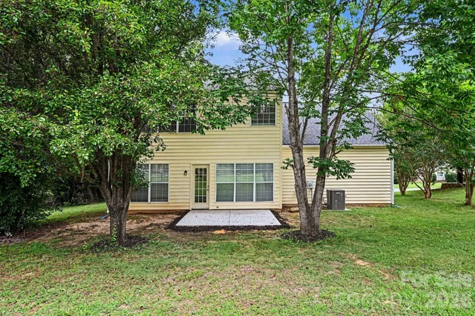
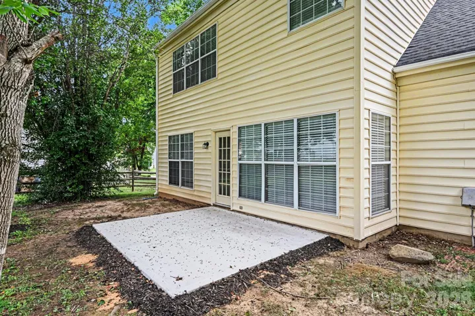
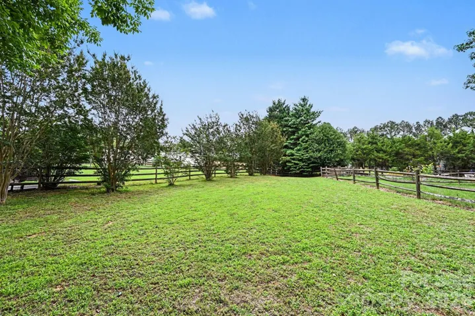
This 4-bedroom, 2.5-bathroom two-story home features a balanced and spacious layout with an emphasis on functional family living. The main level is anchored by a cozy family room with a fireplace, flowing naturally into the dedicated dining space and a beautifully remodeled kitchen. The kitchen now shines with brand-new white shaker cabinets, Sparkling White quartz countertops, and a sleek new stainless steel appliance package (range, microwave, and dishwasher). For convenience, the primary suite is located on the first floor, featuring a unique “connected” secondary bedroom—an ideal setup for a nursery, home office, or private dressing room—and a refreshed en-suite bath with a new dual-sink white shaker vanity and matching quartz. The second floor serves as a perfect retreat for family or guests, housing the remaining bedrooms, refreshed bathrooms with new vanities and quartz tops, and a large versatile bonus room. The home has been revitalized throughout with fresh interior paint and plush new carpet in the bedrooms and living areas. Buyers will also enjoy ultimate peace of mind with a Brand-New Architectural Roof (2026), a recently updated HVAC system (2024), and a freshly completed termite treatment. Outdoor living is equally impressive, featuring a patio overlooking a large, partially fenced backyard, providing plenty of room for recreation while maintaining a sense of openness. Schedule your tour today! One or more photos in this listing have been virtually staged.
Address
Open on Google Maps-
Address: 221 Aylesbury Lane, Indian Trail, North Carolina 28079
-
City: Indian Trail
-
State/county: NC
-
Zip/Postal Code: 28079
-
Area: Brandon Oaks
Details
Updated on October 2, 2026 at 11:03 pm-
Property ID 4392784
-
Price $399,900
-
Bedrooms 3
-
Bathrooms 3
-
Garages 2
-
Year Built 1995
-
Property Type Single Family Residence, Residential
-
Property Status Active, For Sale
Additional details
-
Listing Terms Cash, Conventional, FHA, VA Loan
-
Association Fee 155.93
-
Roof Composition
-
Utilities Cable Connected, Electricity Connected, Underground Utilities
-
Sewer Public Sewer
-
Cooling Ceiling Fan(s), Central Air
-
Heating Forced Air, Natural Gas
-
Flooring Carpet, Tile
-
County Union
-
Property Type Residential
-
Parking Attached Garage
-
Elementary School Shiloh Valley
-
Middle School Sun Valley
-
High School Sun Valley
-
Architectural Style Transitional
Mortgage Calculator
-
Down Payment
-
Loan Amount
-
Monthly Mortgage Payment
-
Property Tax
-
Home Insurance
Contact Information
View ListingsSimilar Listings

206 Cedar Street, Belmont, North Carolina 28012
206 Cedar Street, Belmont, North Carolina 28012, Belmont, NC- Beds: 2
- Baths: 2
- Single Family Residence, Residential

3014 Dodsworth Drive, Cramerton, North Carolina 28032
3014 Dodsworth Drive, Cramerton, North Carolina 28032, Cramerton, NC- Beds: 4
- Baths: 5
- Single Family Residence, Residential

1259 Dorchester Road, Gastonia, North Carolina 28056
1259 Dorchester Road, Gastonia, North Carolina 28056, Gastonia, NC- Beds: 5
- Baths: 4
- Single Family Residence, Residential

2643 Swamp Chestnut Oak Drive, Gastonia, North Carolina 28056
2643 Swamp Chestnut Oak Drive, Gastonia, North Carolina 28056, Gastonia, NC- Beds: 5
- Baths: 4
- Single Family Residence, Residential

- The Simpson Group Realty

