
- Single Family Residence, Residential
- 5
- 7
- 2006
Description
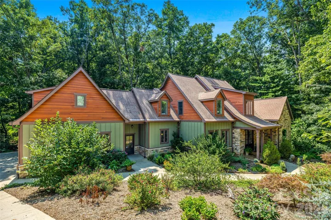
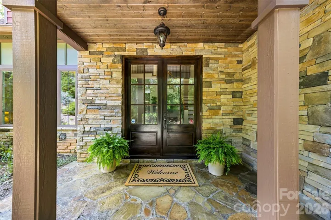
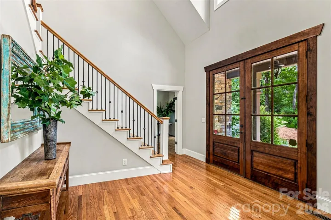
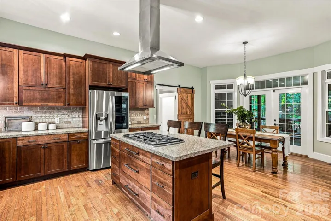
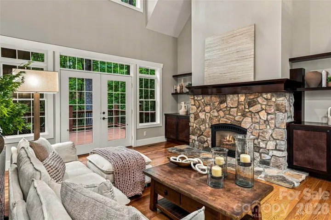
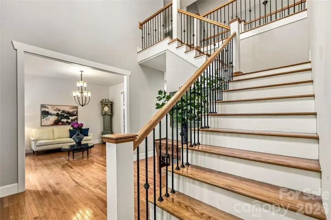
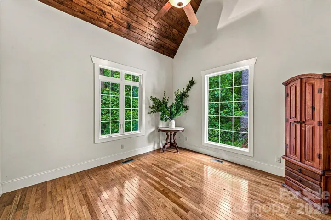
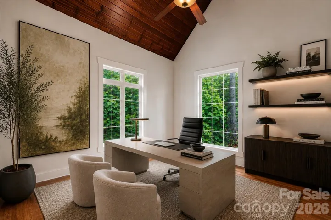
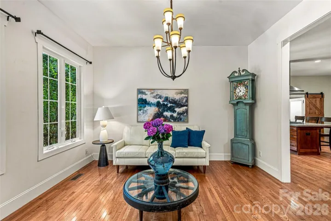
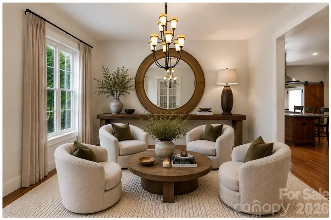
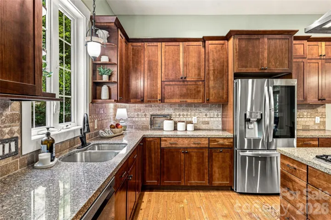
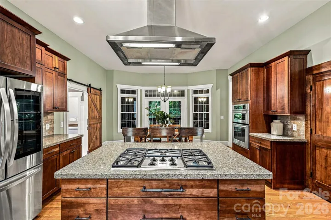
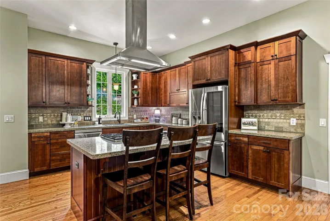
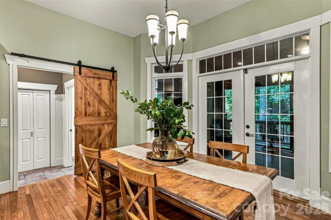
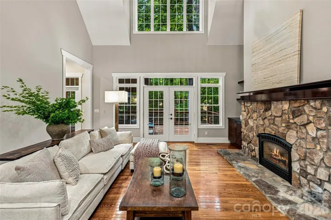
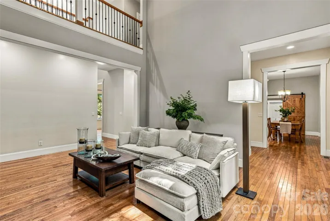
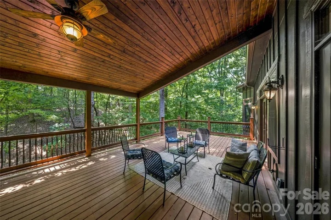
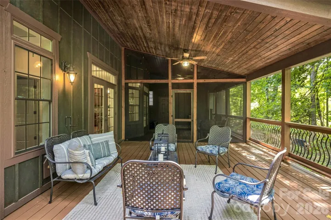
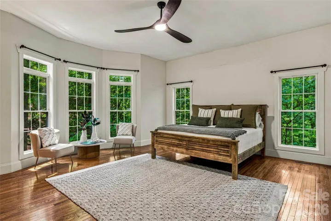
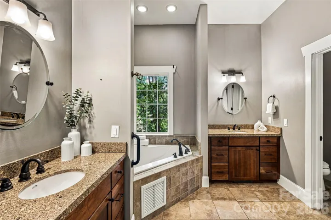
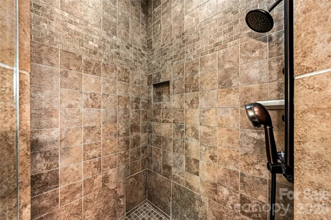
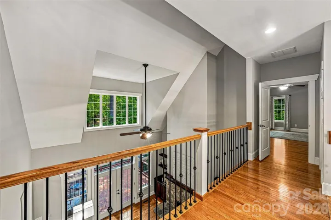
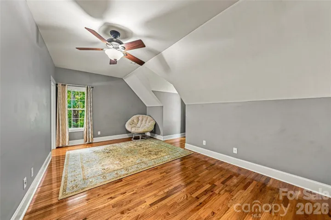
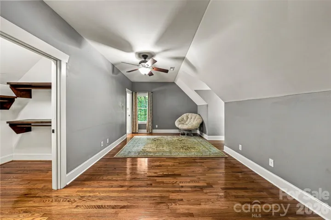
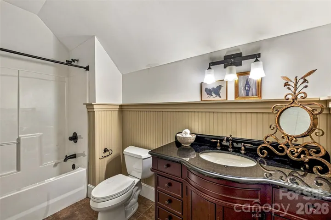
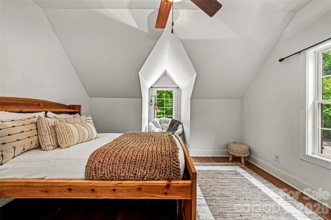
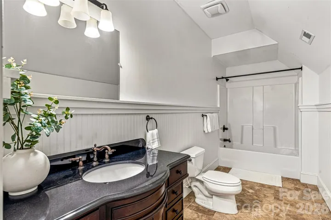
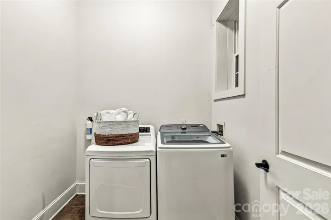
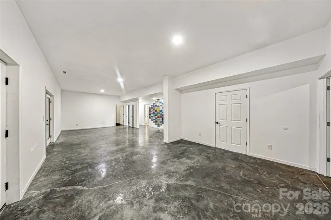
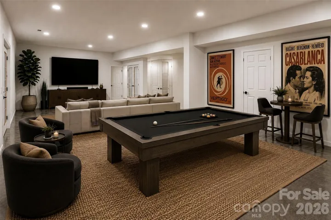
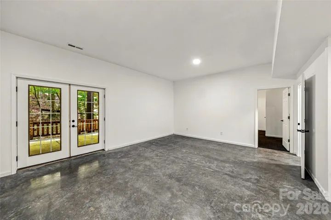
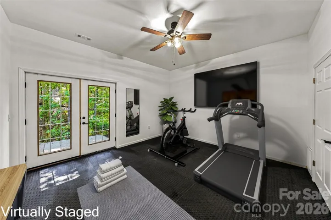
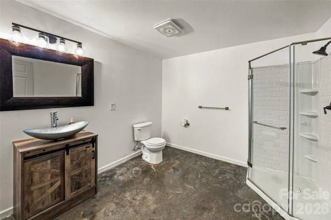
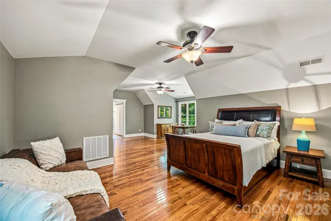
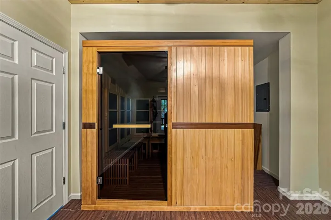
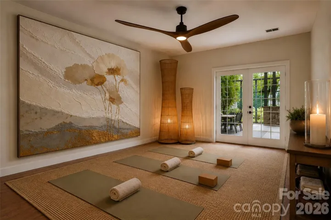
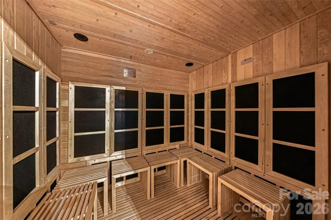
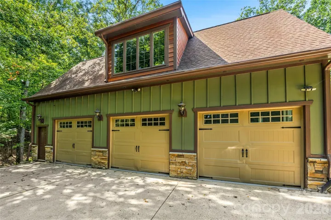
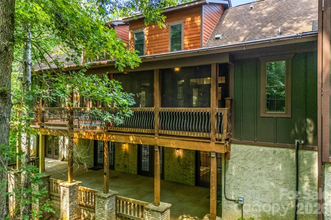
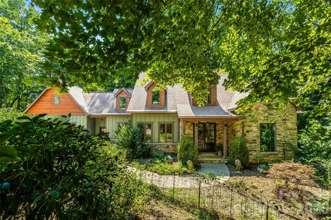
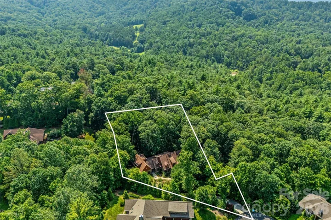
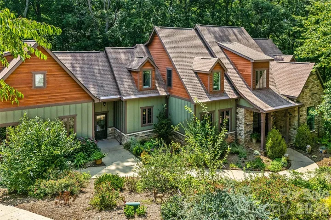
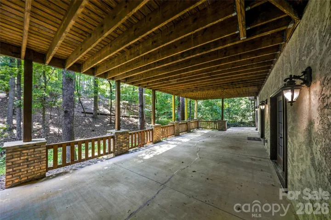
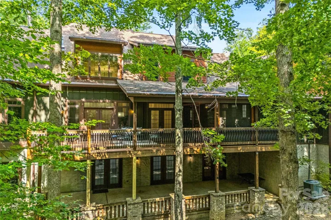
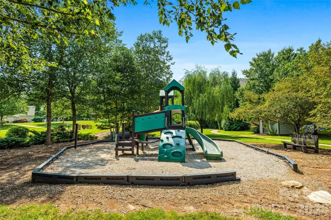
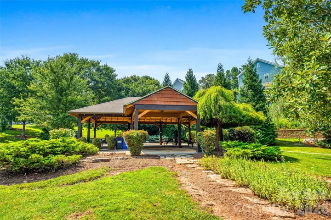
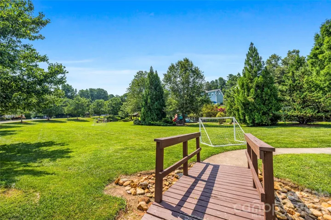
Privately positioned in the established Ashley Woods community, this expansive residence offers designed living space with exceptional flexibility for everyday living, entertaining and multigenerational needs. A dramatic two-story great room anchors the light-filled interior, complemented by an open kitchen, gracious gathering spaces and a spacious main-level primary suite. Private guest quarters with a separate entrance provide an ideal setting for extended family, visitors or a secluded home office. The finished walkout lower level expands the possibilities with recreation and fitness areas, a bath, an eight-person infrared sauna, and space stubbed for a future kitchen or additional bath. Enjoy peaceful outdoor living from the screened porch or deck overlooking a tranquil wooded setting, professionally enhanced landscaping and a private fire pit. Notable improvements include newer HVAC systems, two Navien tankless water heaters, whole-house Halo water filtration, ultraviolet air purification, new windows, updated appliances, interior and exterior painting, and Gutter Helmet protection. A three-car garage completes this distinctive property, conveniently near Biltmore Park and South Asheville. Ashley Woods residents enjoy a private neighborhood park with green space, a paved walking path, pavilion, playground grills, and community events. Links in feature sheet and floor plan, call for details.
Address
Open on Google Maps-
Address: 90 Ashley Woods Drive, Arden, North Carolina 28704
-
City: Arden
-
State/county: NC
-
Zip/Postal Code: 28704
-
Area: Ashley Woods
Details
Updated on August 11, 2026 at 6:18 pm-
Property ID 4392883
-
Price $1,300,000
-
Bedrooms 5
-
Bathrooms 7
-
Garages 3
-
Year Built 2006
-
Property Type Single Family Residence, Residential
-
Property Status Active, For Sale
Additional details
-
Listing Terms Cash, Conventional
-
Association Fee 450
-
Roof Architectural Shingle
-
Utilities Cable Available
-
Sewer Public Sewer
-
Cooling Ceiling Fan(s), Heat Pump
-
Heating Fresh Air Ventilation, Heat Pump
-
Flooring Carpet, Tile, Wood
-
County Buncombe
-
Property Type Residential
-
Parking Driveway, Attached Garage
-
Elementary School Avery's Creek/Koontz
-
Middle School Valley Springs
-
High School T.C. Roberson
-
Community Features Cabana, Game Court, Picnic Area, Playground, Recreation Area, Street Lights
-
Architectural Style Transitional
Features
Mortgage Calculator
-
Down Payment
-
Loan Amount
-
Monthly Mortgage Payment
-
Property Tax
-
Home Insurance
Video
360° Virtual Tour
Contact Information
View ListingsSimilar Listings

206 Cedar Street, Belmont, North Carolina 28012
206 Cedar Street, Belmont, North Carolina 28012, Belmont, NC- Beds: 2
- Baths: 2
- Single Family Residence, Residential

3014 Dodsworth Drive, Cramerton, North Carolina 28032
3014 Dodsworth Drive, Cramerton, North Carolina 28032, Cramerton, NC- Beds: 4
- Baths: 5
- Single Family Residence, Residential

1259 Dorchester Road, Gastonia, North Carolina 28056
1259 Dorchester Road, Gastonia, North Carolina 28056, Gastonia, NC- Beds: 5
- Baths: 4
- Single Family Residence, Residential

2643 Swamp Chestnut Oak Drive, Gastonia, North Carolina 28056
2643 Swamp Chestnut Oak Drive, Gastonia, North Carolina 28056, Gastonia, NC- Beds: 5
- Baths: 4
- Single Family Residence, Residential

- The Simpson Group Realty

