
- Single Family Residence, Residential
- 4
- 4
- 2019
Description
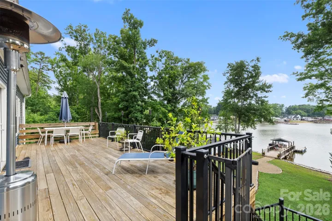
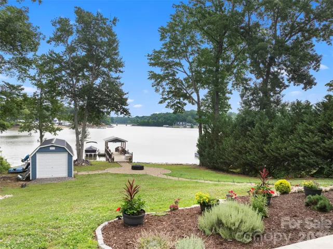
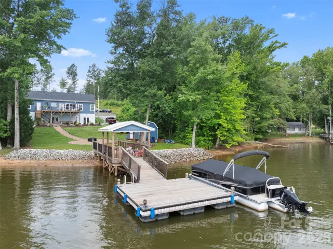
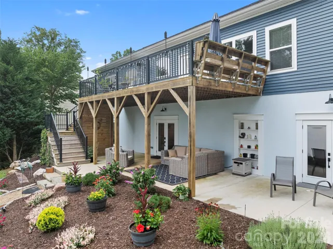
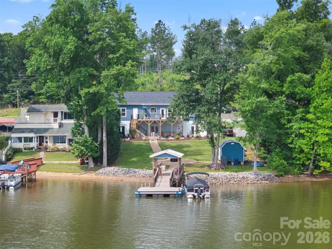
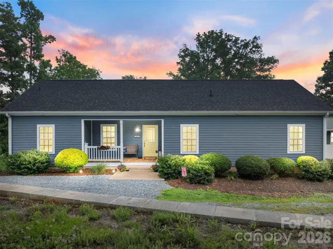
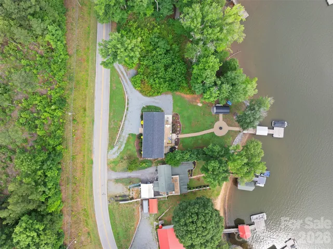
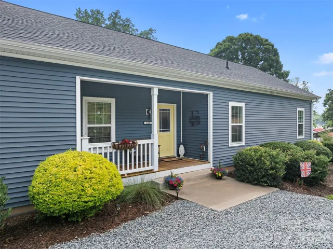
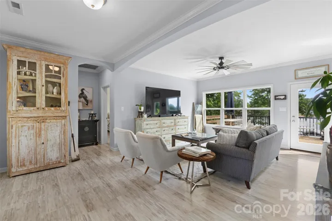
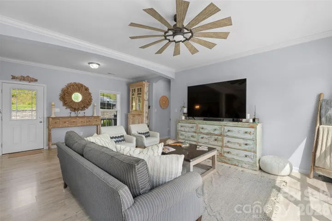
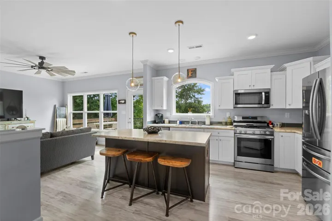
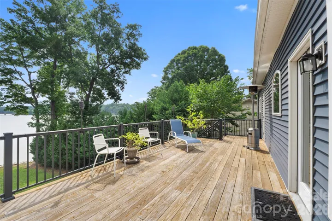
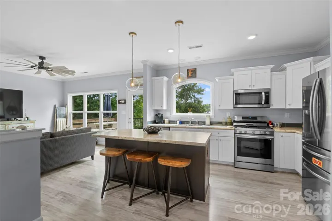
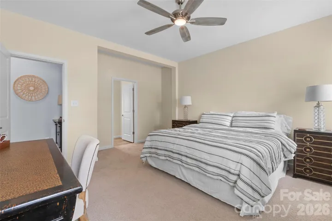
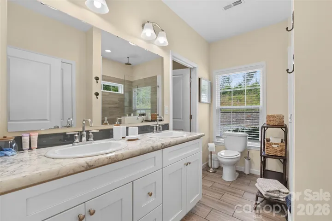
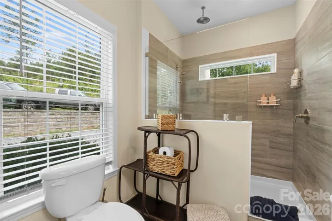
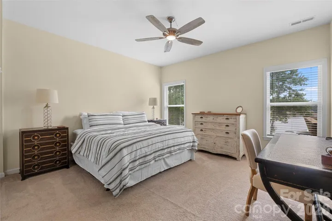
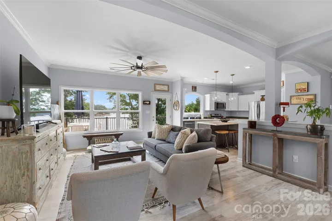
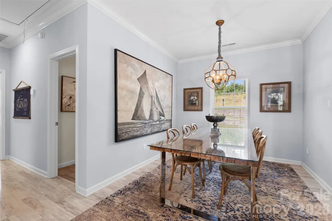
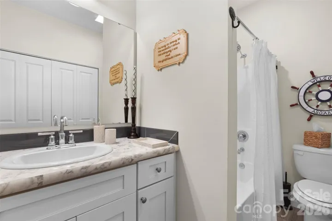
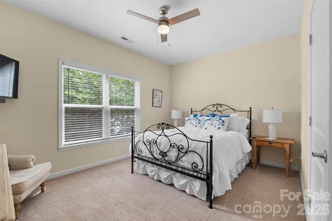
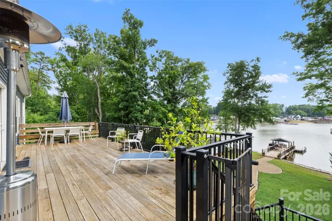
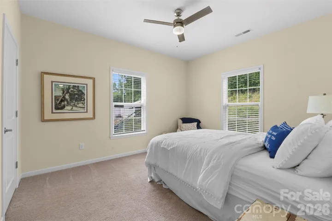
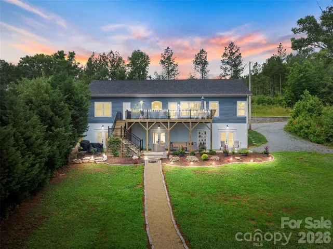
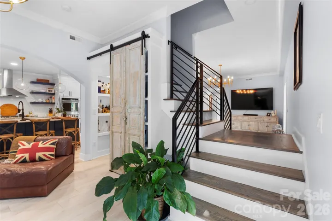
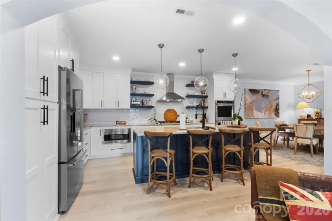
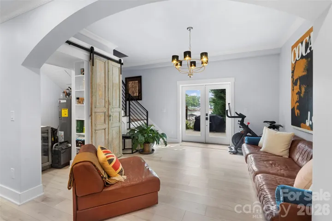
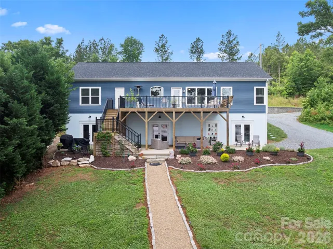
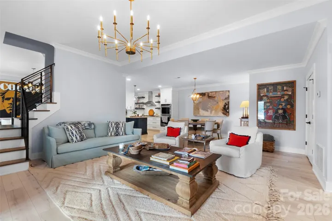
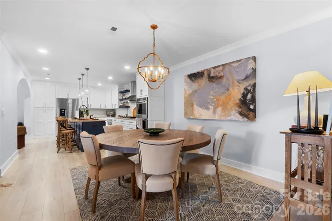
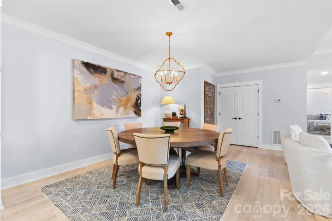
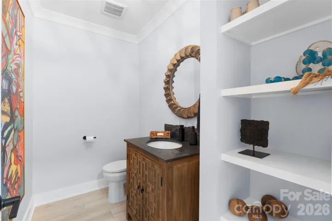
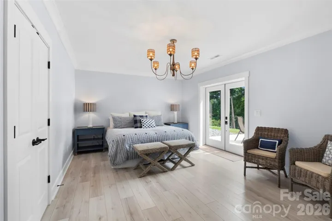
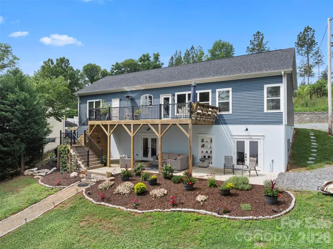
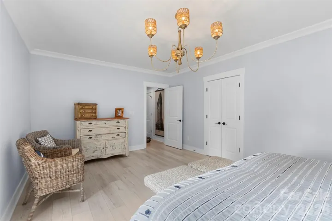
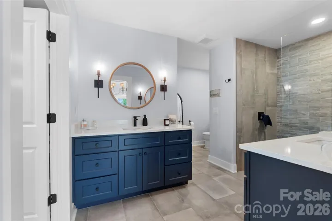
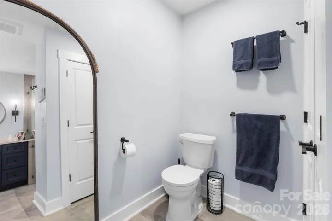
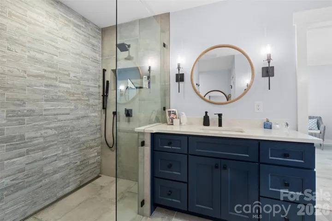
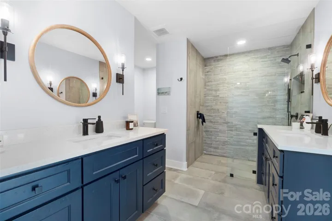
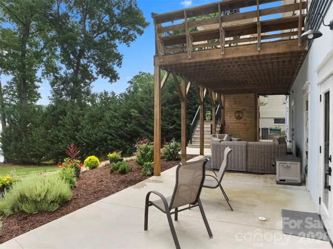
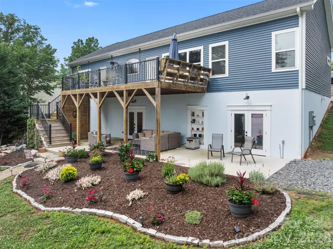
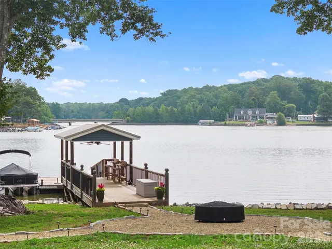
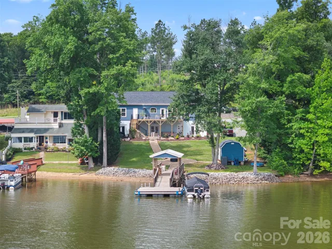
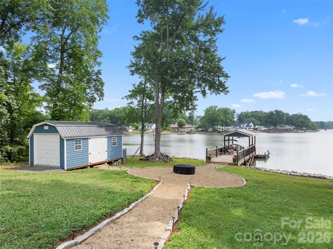
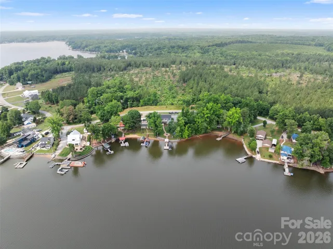
Looking for a High Rock Lake waterfront home with TWO HOMES IN ONE? With over 3, 300 sq. ft. of heated living space, this unique property is ideal for multi-generational living, extended family, guests, or investment potential. Separate upper and lower living areas each feature a full kitchen and laundry, with individual driveways. The main level offers 2 bedrooms, 2 full baths, an open floor plan, beautiful lake views, and a versatile flex room. The lower level truly feels like a second home, featuring a gourmet kitchen with a 9’ island and built-in double ovens, second primary suite, laundry, spacious living area, and flex space ideal for an office, gym, media or game room. Direct walkout access provides added privacy and flexibility for extended family or guests. Outside, enjoy approximately 85 feet of waterfront, a private pier, outdoor shower, oversized rear deck overlooking High Rock Lake, plus a storage building perfect for lake gear and outdoor equipment.
Address
Open on Google Maps-
Address: 645 Riverside Drive, Lexington, North Carolina 27292
-
City: Lexington
-
State/county: NC
-
Zip/Postal Code: 27292
-
Area: NONE
Details
Updated on October 7, 2026 at 11:45 am-
Property ID 4393067
-
Price $874,900
-
Bedrooms 4
-
Bathrooms 4
-
Year Built 2019
-
Property Type Single Family Residence, Residential
-
Property Status Active, For Sale
Additional details
-
Listing Terms Cash, Conventional, FHA, VA Loan
-
Roof Architectural Shingle
-
Utilities Electricity Connected
-
Sewer Septic Installed
-
Cooling Ceiling Fan(s), Central Air
-
Heating Central, Electric, Forced Air, Heat Pump
-
Flooring Carpet, Linoleum, Vinyl
-
County Davidson
-
Property Type Residential
-
Parking Circular Driveway, Driveway, Parking Space(s), Shared Driveway
-
Elementary School Southwood
-
Middle School Central Davidson
-
High School Central Davidson
-
Waterfront Dock, Pier, Retaining Wall
-
Architectural Style Ranch
Mortgage Calculator
-
Down Payment
-
Loan Amount
-
Monthly Mortgage Payment
-
Property Tax
-
Home Insurance
Video
360° Virtual Tour
Contact Information
View ListingsSimilar Listings

206 Cedar Street, Belmont, North Carolina 28012
206 Cedar Street, Belmont, North Carolina 28012, Belmont, NC- Beds: 2
- Baths: 2
- Single Family Residence, Residential

3014 Dodsworth Drive, Cramerton, North Carolina 28032
3014 Dodsworth Drive, Cramerton, North Carolina 28032, Cramerton, NC- Beds: 4
- Baths: 5
- Single Family Residence, Residential

1259 Dorchester Road, Gastonia, North Carolina 28056
1259 Dorchester Road, Gastonia, North Carolina 28056, Gastonia, NC- Beds: 5
- Baths: 4
- Single Family Residence, Residential

2643 Swamp Chestnut Oak Drive, Gastonia, North Carolina 28056
2643 Swamp Chestnut Oak Drive, Gastonia, North Carolina 28056, Gastonia, NC- Beds: 5
- Baths: 4
- Single Family Residence, Residential

- The Simpson Group Realty

