
Description
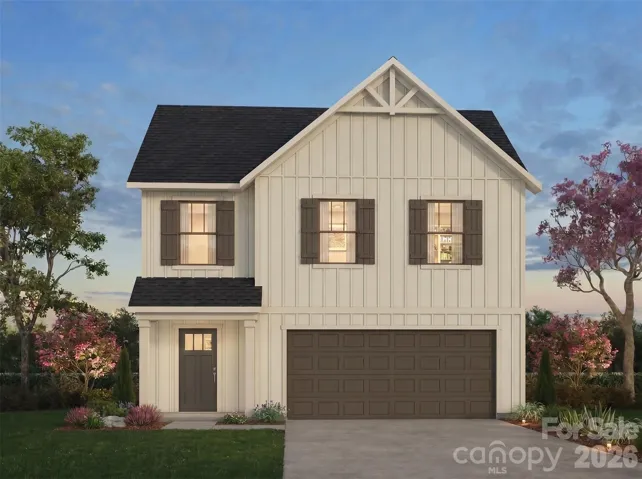
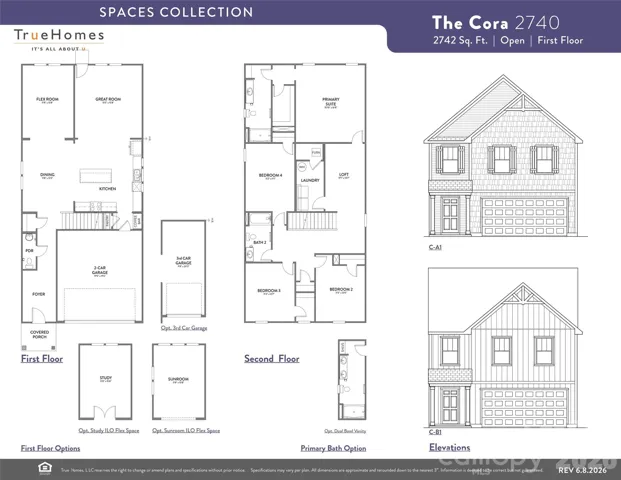
Introducing The Cora | Spaces Collection | Proposed Semi-Custom Construction Every home tells a story—and with Spaces, yours begins sooner. Discover The Cora, a spacious and versatile floorplan in the Spaces by True Homes collection offering approximately 2, 614 square feet, 4 Bedrooms, and 2.5 Bathrooms designed to support modern living with open gathering spaces and flexible rooms that adapt to changing needs. The First Floor welcomes you with a spacious Foyer, flexible Flex Room, expansive Great Room, open Dining Area, well-appointed Kitchen, convenient Powder Room, and 2-Car Garage. The open-concept layout creates seamless flow between living spaces, making everyday living and entertaining effortless. Upstairs, enjoy a private Primary Suite, three secondary Bedrooms, shared Bathroom, centrally located Laundry Area, and a generous Loft that provides additional space for relaxation, work, or recreation. As part of the Spaces Collection, The Cora offers a simplified building experience with designer-curated selections made upfront, creating lower pricing, a faster move-in timeline, and a more streamlined process. Choose from four curated design packages featuring coordinated cabinetry, countertops, flooring, finishes, lighting, and exterior selections assembled by our design team. Selections are finalized at contract, while select structural options—including a Study, Sunroom, 3-Car Garage, and dual-bowl vanity in the Primary Bath—allow you to personalize your home with confidence.
Address
Open on Google Maps-
Address: 1152 Lorrie Lane Unit 330p, Albemarle, North Carolina 28001
-
City: Albemarle
-
State/county: NC
-
Zip/Postal Code: 28001
-
Area: Morgan Hills
Details
Updated on July 23, 2026 at 11:54 pm-
Property ID 4393242
-
Price $324,900
-
Bedrooms 4
-
Bathrooms 3
-
Garages 2
-
Year Built 2026
-
Property Type Single Family Residence, Residential
-
Property Status Active, For Sale
Additional details
-
Listing Terms Cash, Conventional, FHA, VA Loan
-
Association Fee 300
-
Roof Flat
-
Sewer Public Sewer
-
Cooling Central Air
-
Heating Heat Pump
-
Flooring Carpet, Laminate, Vinyl
-
County Stanly
-
Property Type Residential
-
Parking Driveway, Attached Garage, Garage Door Opener, Keypad Entry
-
Elementary School Aquadale
-
Middle School South Stanly
-
High School South Stanly
-
Architectural Style Other
Mortgage Calculator
-
Down Payment
-
Loan Amount
-
Monthly Mortgage Payment
-
Property Tax
-
Home Insurance
Contact Information
View ListingsSimilar Listings

206 Cedar Street, Belmont, North Carolina 28012
206 Cedar Street, Belmont, North Carolina 28012, Belmont, NC- Beds: 2
- Baths: 2
- Single Family Residence, Residential

3014 Dodsworth Drive, Cramerton, North Carolina 28032
3014 Dodsworth Drive, Cramerton, North Carolina 28032, Cramerton, NC- Beds: 4
- Baths: 5
- Single Family Residence, Residential

1259 Dorchester Road, Gastonia, North Carolina 28056
1259 Dorchester Road, Gastonia, North Carolina 28056, Gastonia, NC- Beds: 5
- Baths: 4
- Single Family Residence, Residential

2643 Swamp Chestnut Oak Drive, Gastonia, North Carolina 28056
2643 Swamp Chestnut Oak Drive, Gastonia, North Carolina 28056, Gastonia, NC- Beds: 5
- Baths: 4
- Single Family Residence, Residential

- The Simpson Group Realty

