
- Single Family Residence, Residential
- 4
- 3
- 2021
Description
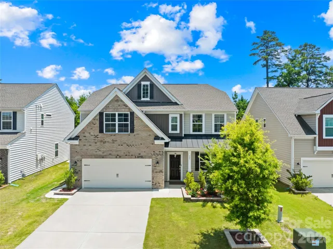
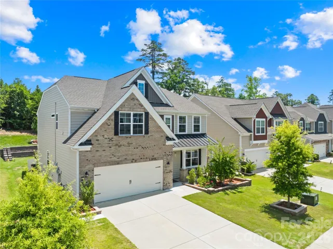
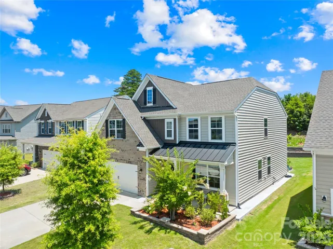
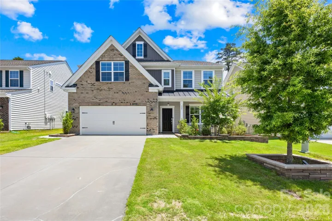
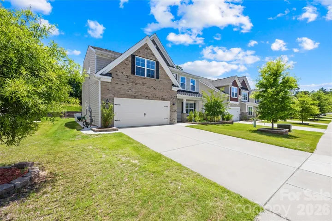
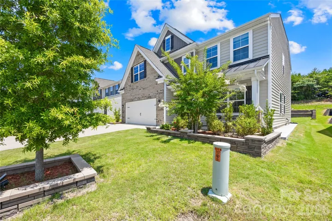
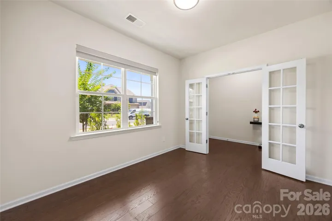
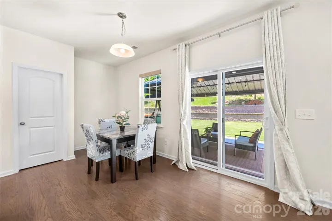
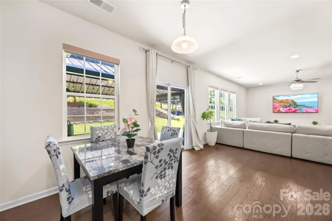
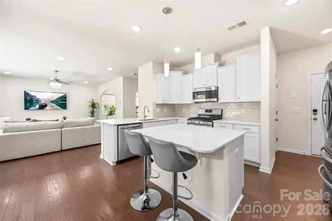
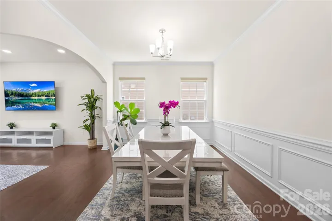
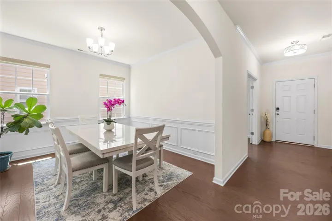
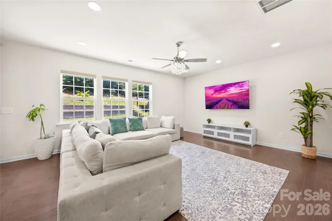
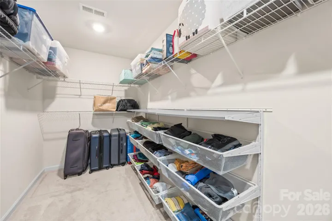
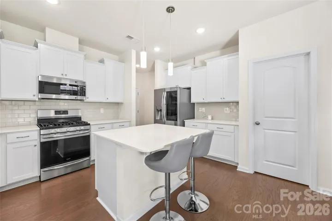
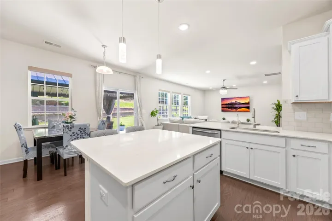
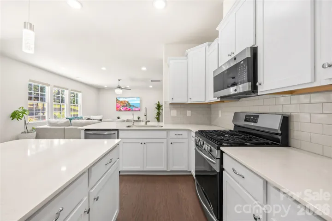
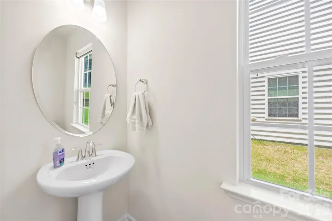
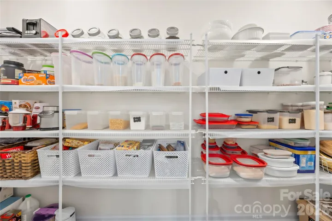
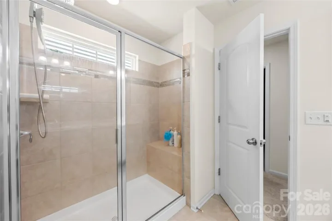
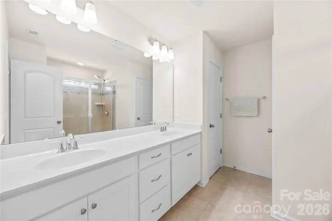
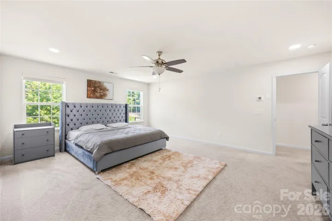
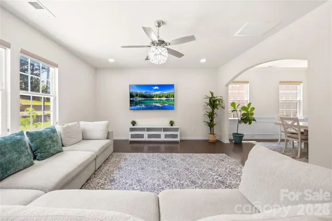
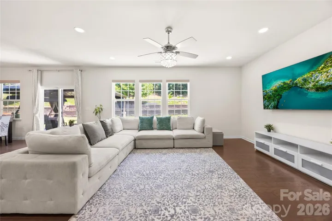
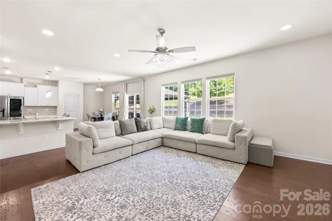
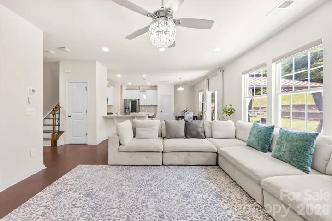
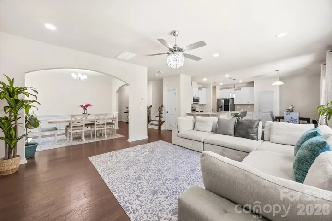
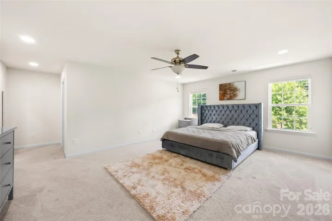
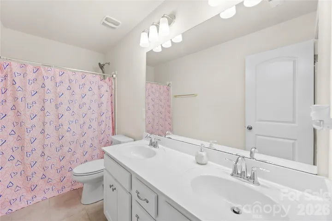
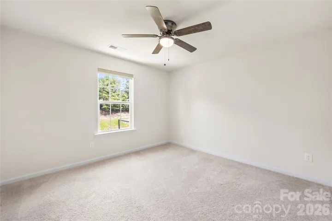
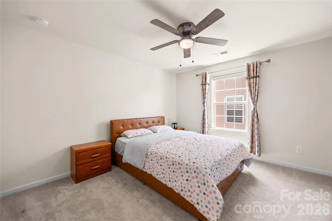
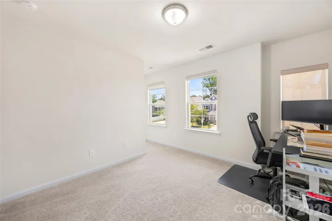
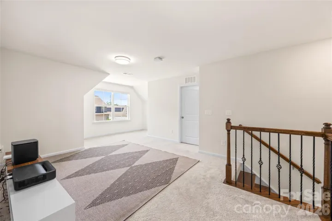
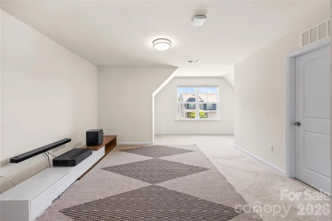
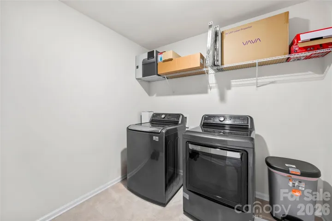
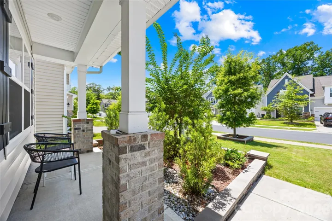
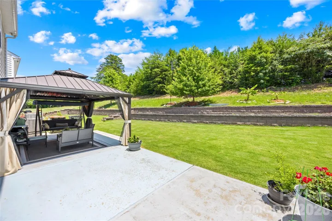
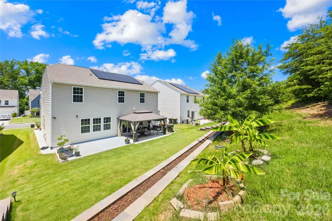
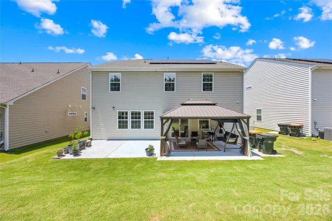
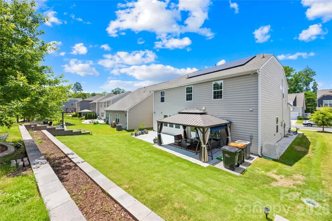
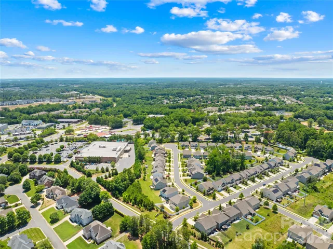
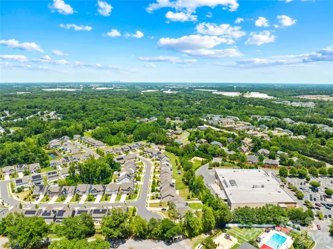
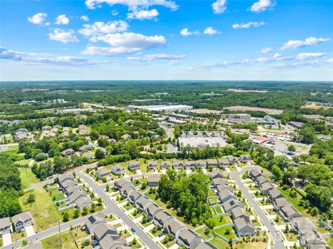
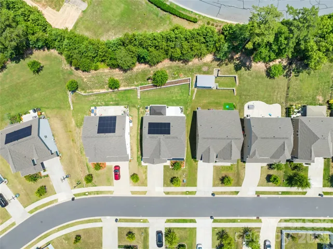
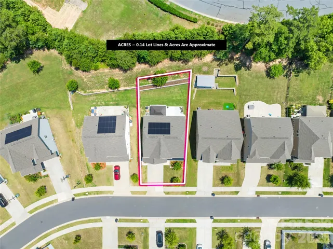
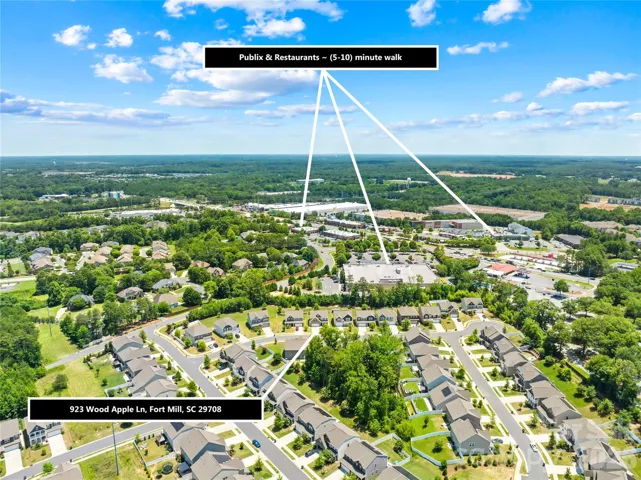
Welcome to this beautifully maintained 2021-built home offering 4 bedrooms, 2.5 bathrooms, and modern upgrades throughout. The attractive brick and vinyl exterior is complemented by well-manicured flower beds, charming walkways on both sides of the home, and a spacious backyard featuring a gazebo and retaining wall for added privacy and functionality. Step inside the inviting foyer and discover a private study with French doors, perfect for working from home. The elegant dining room showcases picture frame molding, while rich hardwood flooring flows throughout the main living areas. Roller shades add style and convenience throughout the home. The open-concept kitchen is designed for both everyday living and entertaining, featuring a large center island, quartz countertops, gas range, exterior-vented hood, walk-in pantry, and adjoining breakfast area. A convenient powder room completes the main level. Upstairs, you’ll find a spacious loft, a large tiled laundry room, and four generously sized bedrooms. The expansive primary suite offers a huge walk-in closet and a luxurious en-suite bath featuring a tiled walk-in shower, marble-look tile finishes, and a linen closet. The stairs are completely carpet-free for easy maintenance. Additional highlights include a gas furnace, gas water heater, solar panels for energy efficiency, an epoxy-coated garage floor, built-in garage shelving, and a Tesla charger. This move-in ready home combines comfort, style, and modern convenience in one exceptional package.House comes with the already installed, ready to use beautiful holiday lights. Easy walk to the Publix. Conveniently located near Baxter Close YMCA, Anytime fitness, Planet fitness, Pickle ball court, Safe splash etc making this a perfect location. Don’t forget to check the Features list in the document section.
Address
Open on Google Maps-
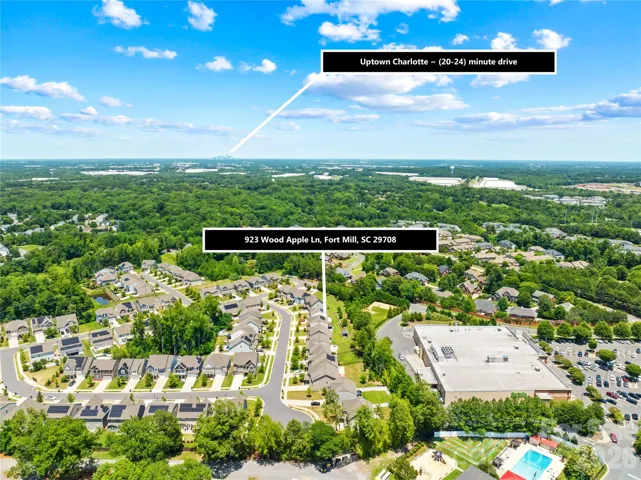
Address: 923 Wood Apple Lane, Fort Mill, South Carolina 29708
-
City: Fort Mill
-
State/county: SC
-
Zip/Postal Code: 29708
-
Area: Willow Bend
Details
Updated on August 5, 2026 at 1:45 pm-
Property ID 4393423
-
Price $600,000
-
Bedrooms 4
-
Bathrooms 3
-
Garages 2
-
Year Built 2021
-
Property Type Single Family Residence, Residential
-
Property Status Active, For Sale
Additional details
-
Listing Terms Cash, Conventional
-
Association Fee 70
-
Roof Architectural Shingle
-
Sewer Public Sewer
-
Cooling Ceiling Fan(s), Central Air, Electric
-
Heating Central, Natural Gas
-
Flooring Carpet, Hardwood
-
County York
-
Property Type Residential
-
Parking Driveway, Attached Garage, Garage Door Opener
-
Elementary School Flint Hill
-
Middle School Unspecified
-
High School Nation Ford
-
Architectural Style A-Frame
Mortgage Calculator
-
Down Payment
-
Loan Amount
-
Monthly Mortgage Payment
-
Property Tax
-
Home Insurance
Contact Information
View ListingsSimilar Listings

408 Rhyne Street, Stanley, North Carolina 28164
408 Rhyne Street, Stanley, North Carolina 28164, Stanley, NC- Beds: 2
- Bath: 1
- Single Family Residence, Residential

725 Hanna Woods Drive, Cramerton, North Carolina 28032
725 Hanna Woods Drive, Cramerton, North Carolina 28032, Cramerton, NC- Beds: 4
- Baths: 3
- Single Family Residence, Residential

6033 Bountiful Street, Belmont, North Carolina 28012
6033 Bountiful Street, Belmont, North Carolina 28012, Belmont, NC- Beds: 3
- Baths: 3
- Single Family Residence, Residential

1259 Dorchester Road, Gastonia, North Carolina 28056
1259 Dorchester Road, Gastonia, North Carolina 28056, Gastonia, NC- Beds: 3
- Baths: 4
- Single Family Residence, Residential

- The Simpson Group Realty

