


- Duplex, Residential Income
- 4
- 3
- 5530 Sqft
- 2026
Description
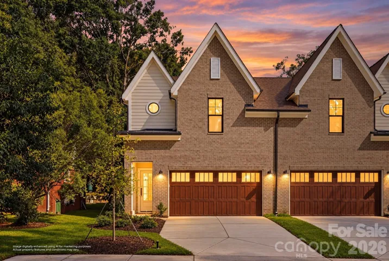
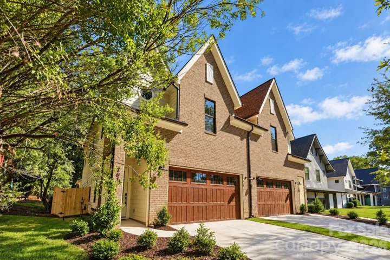
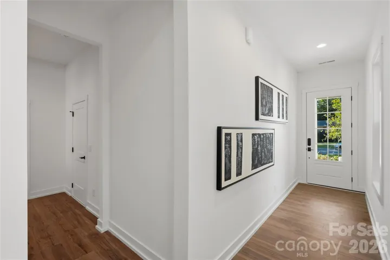
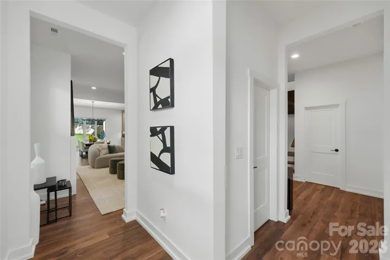
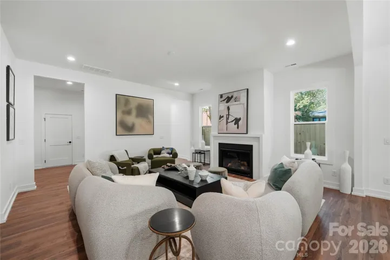
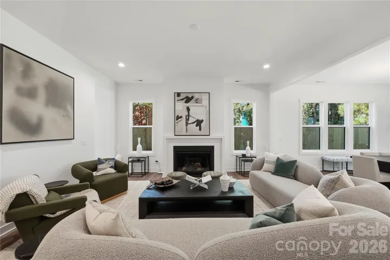
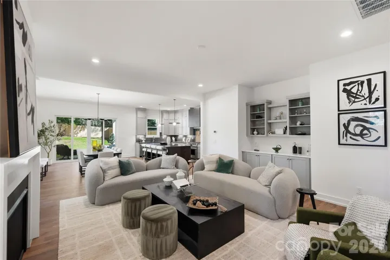
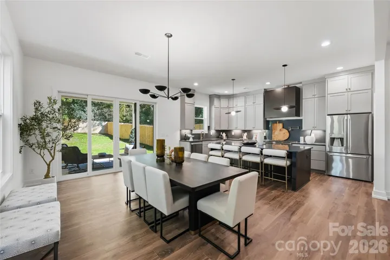
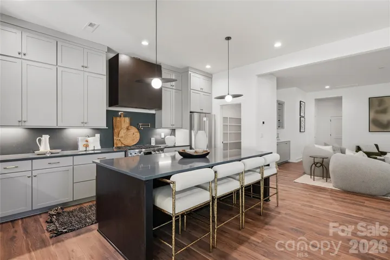
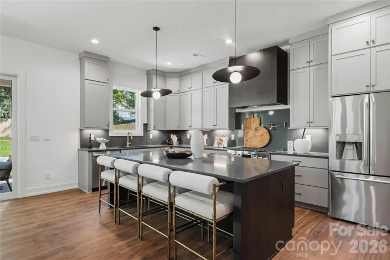
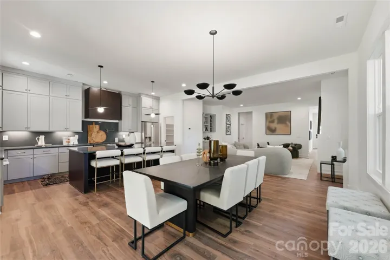
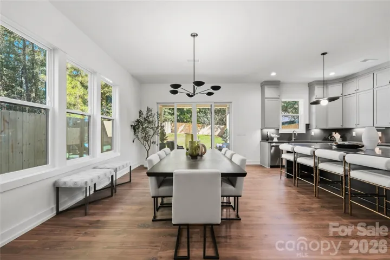
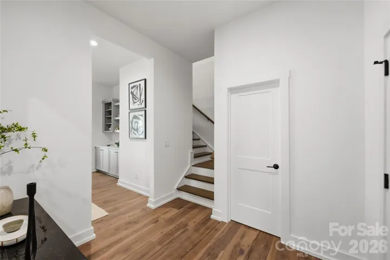
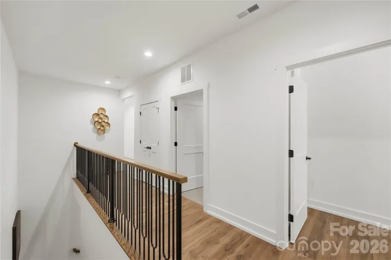
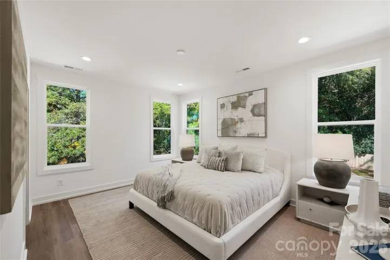
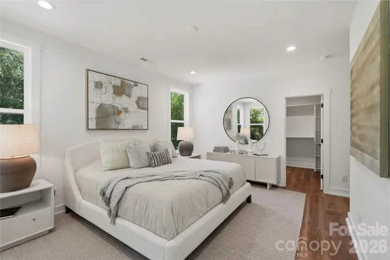
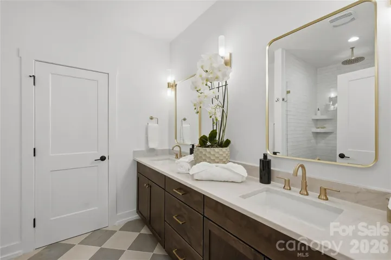
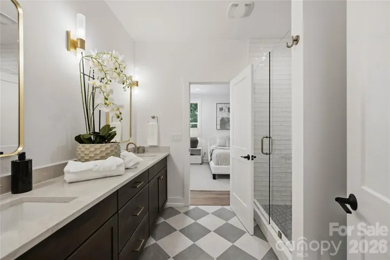
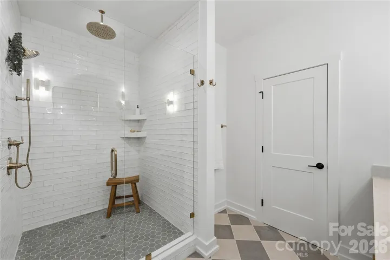
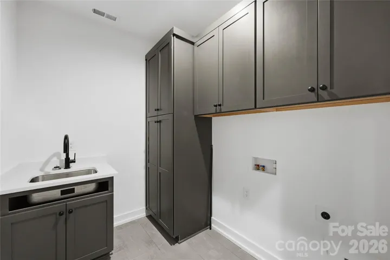
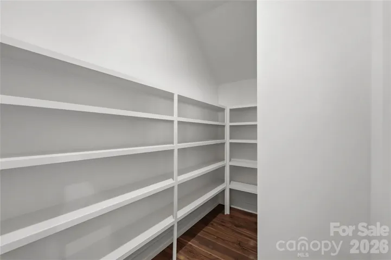
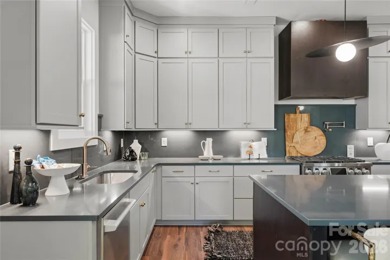
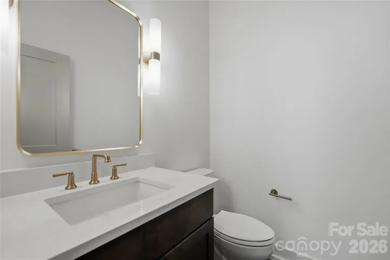
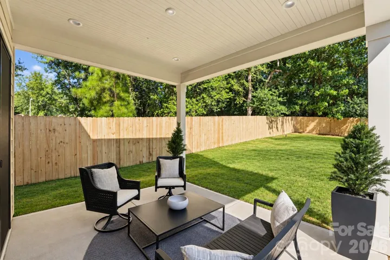
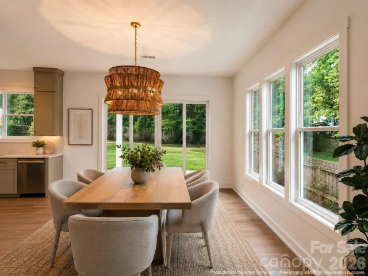
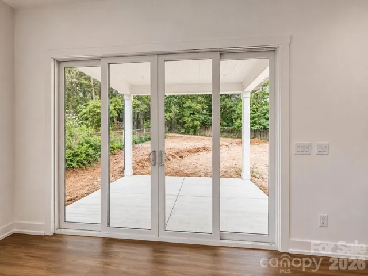
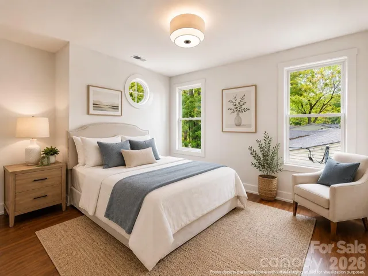
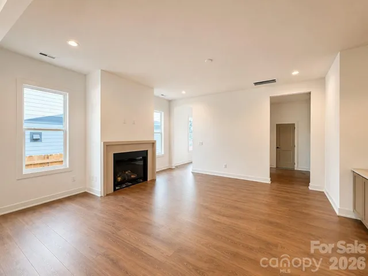
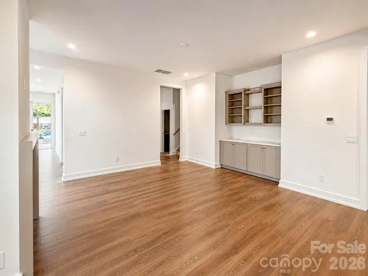
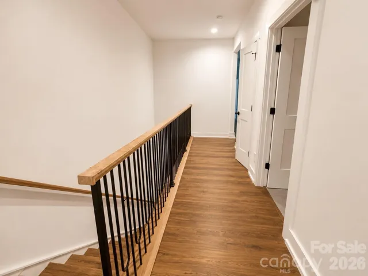
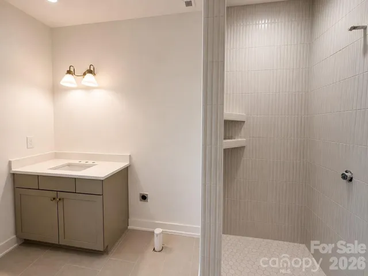
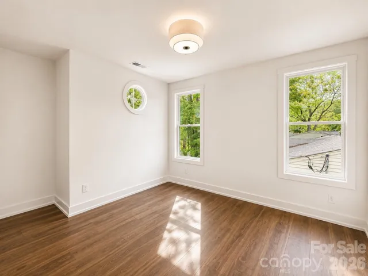
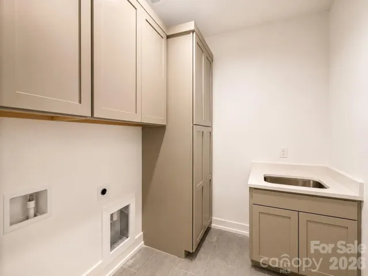
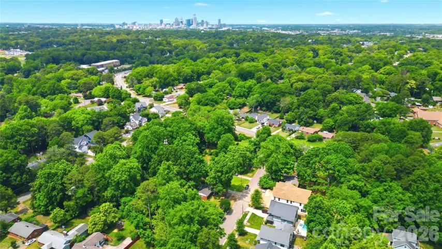
How would you like to own one side of a luxury duplex and rent the other to help offset your mortgage? Vista Homes presents a rare opportunity to own the entire duet at 2621 & 2625 Springway Drive, featuring two sophisticated Crane Floor Plan residences designed by Stephanie Calderon Interior Design. Each side offers 2, 765 sq. ft., 4 bedrooms, 3.5 baths, a primary suite, secondary en-suite bedroom, 12×14 covered outdoor living space, 10-foot main-level ceilings, 9-foot upper-level ceilings, wide-plank REV Wood flooring throughout, and a chef’s kitchen with LG SKS luxury appliances and quartz countertops. The two residences total 5, 530 sq. ft., 8 bedrooms, 6 full baths, and 2 powder rooms. Own one side as your primary residence and lease the other for additional income—or enjoy the flexibility of multigenerational living or a luxury investment. With no HOA and 100% ownership of the building and land, you maintain complete control while enjoying an exceptional location near Plaza Midwood, NoDa, and Uptown Charlotte. School enrollment, boundaries, and busing eligibility are determined solely by CMS and are subject to change. Buyers are responsible for verifying school information directly with CMS.
Address
Open on Google Maps-
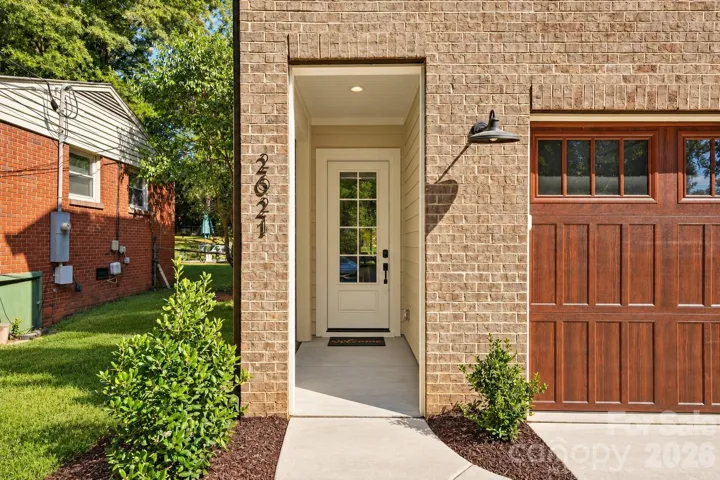
Address: 2621 Springway Drive, Charlotte, North Carolina 28205
-
City: Charlotte
-
State/county: NC
-
Zip/Postal Code: 28205
-
Area: Country Club Heights
Details
Updated on October 9, 2026 at 2:21 am-
Property ID 4393500
-
Price $1,574,800
-
Property Size 5530 m²
-
Bedrooms 4
-
Bathrooms 3
-
Garages 2
-
Year Built 2026
-
Property Type Duplex, Residential Income
-
Property Status Active, For Sale
Additional details
-
Listing Terms Cash, Conventional, Nonconforming Loan
-
Roof Architectural Shingle
-
Utilities Cable Available, Electricity Connected, Natural Gas, Wired Internet Available
-
Sewer Public Sewer
-
Cooling Central Air, Zoned
-
Heating Central, Zoned
-
Flooring Tile, Vinyl
-
County Mecklenburg
-
Property Type Residential Income
-
Parking Driveway, Attached Garage, Garage Door Opener, Garage Faces Front
-
Elementary School Shamrock Gardens
-
Middle School Eastway
-
High School Garinger
-
Community Features Street Lights, None
-
Waterfront None
-
Architectural Style Transitional
Mortgage Calculator
-
Down Payment
-
Loan Amount
-
Monthly Mortgage Payment
-
Property Tax
-
Home Insurance
Contact Information
View ListingsSimilar Listings
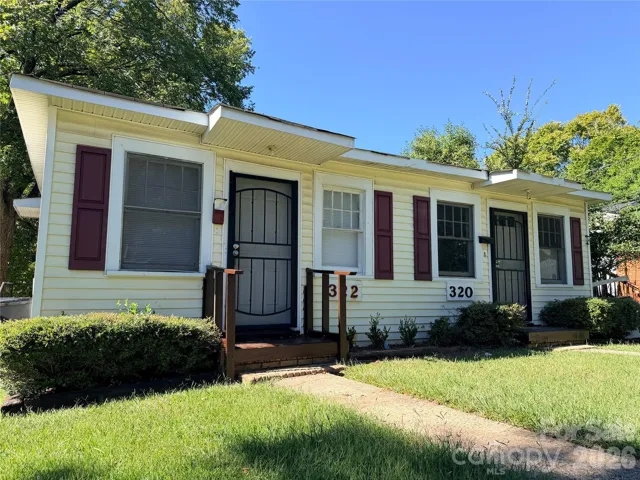
320 Harrison Street, Charlotte, North Carolina 28208
320 Harrison Street, Charlotte, North Carolina 28208, Charlotte, NC- Beds: 4
- Baths: 2
- 1799 m²
- Duplex, Residential Income
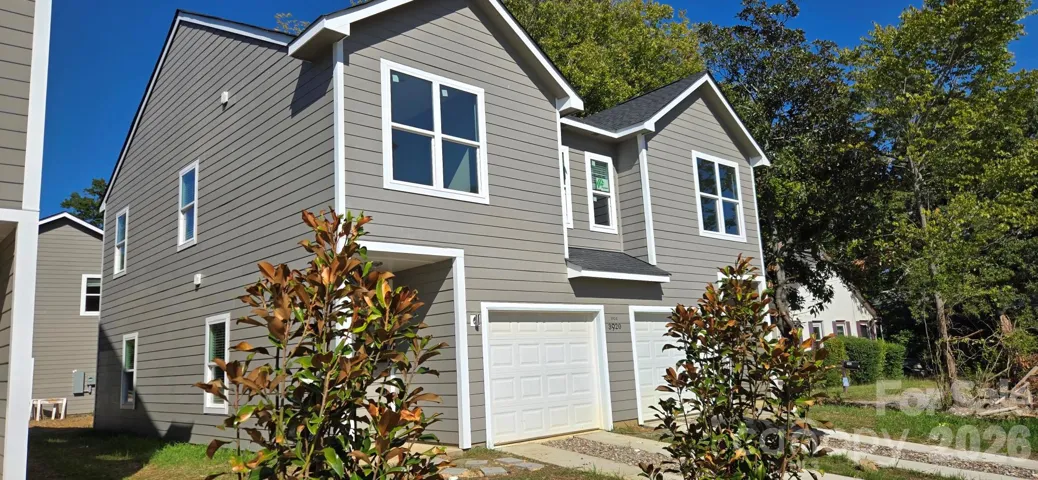
3924 Tuckaseegee Road, Charlotte, North Carolina 28208
3924 Tuckaseegee Road, Charlotte, North Carolina 28208, Charlotte, NC- Beds: 6
- Baths: 4
- 3040 m²
- Duplex, Residential Income
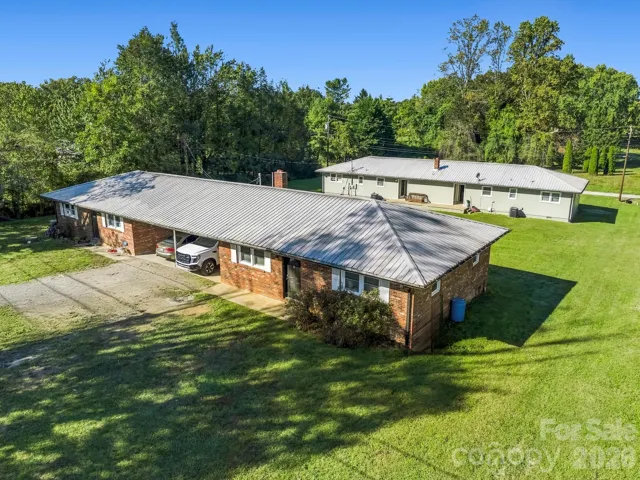
17 Randolph Avenue, Flat Rock, North Carolina 28731
17 Randolph Avenue, Flat Rock, North Carolina 28731, Flat Rock, NC- Beds: 8
- Baths: 4
- 3750 m²
- Duplex, Residential Income
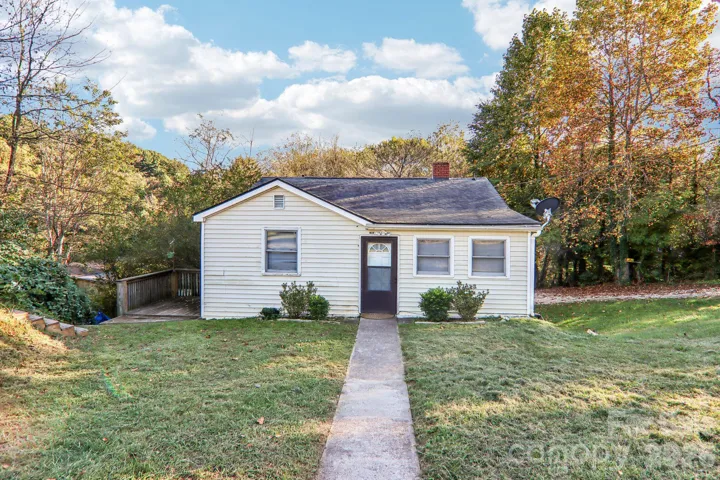
1991 & 1993 Plott Creek Road, Waynesville, North Carolina 28786
1991 & 1993 Plott Creek Road, Waynesville, North Carolina 28786, Waynesville, NC- Beds: 4
- Baths: 2
- 1904 m²
- Duplex, Residential Income

- The Simpson Group Realty

