
- Townhouse, Residential
- 2
- 3
- 2022
Description
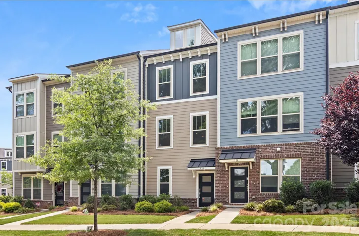
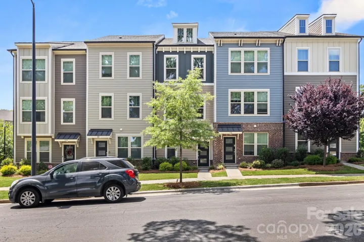
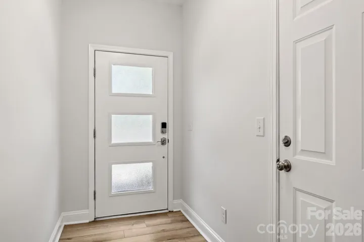
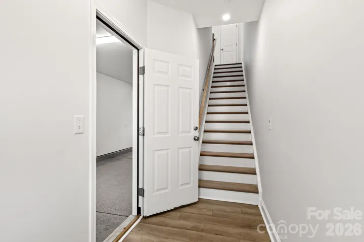
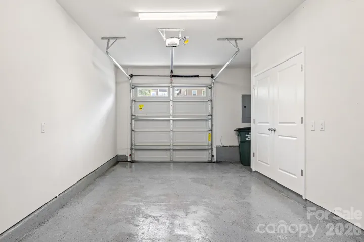
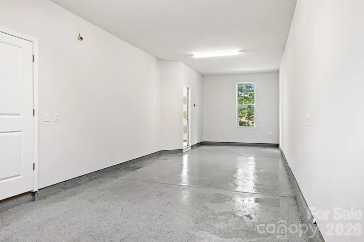
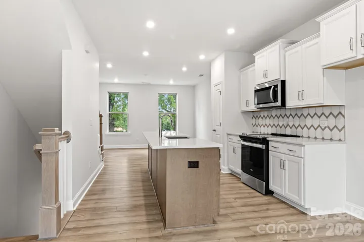
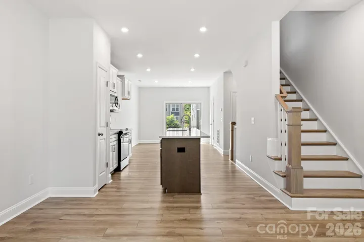
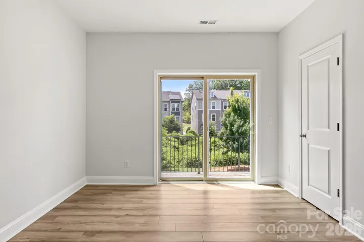
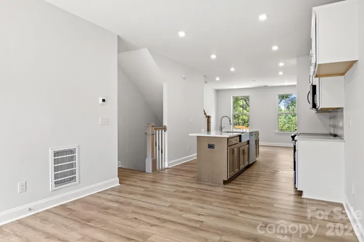
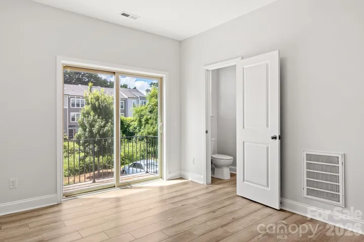
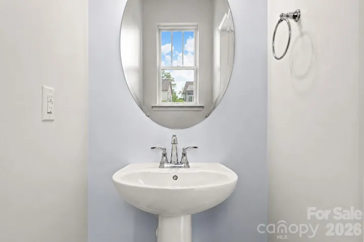
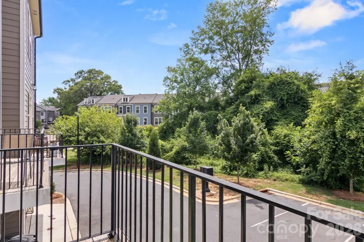
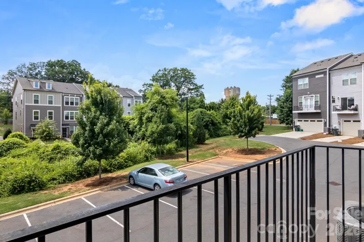
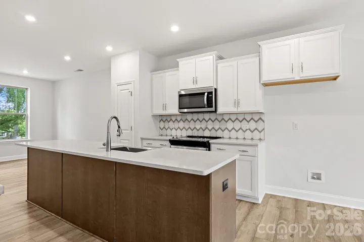
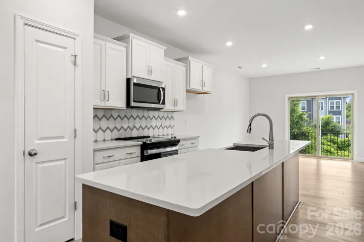
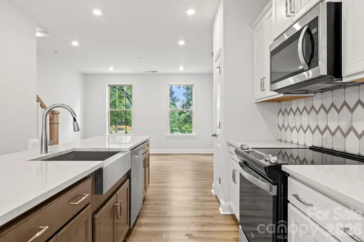
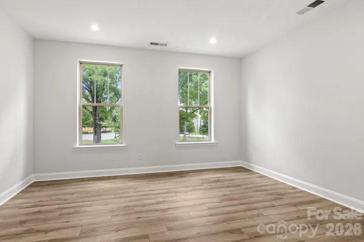
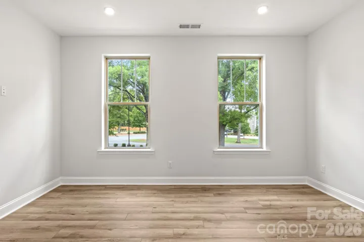
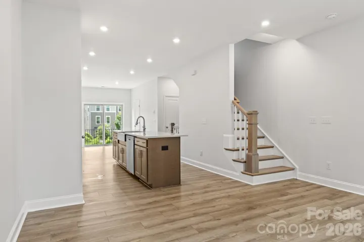
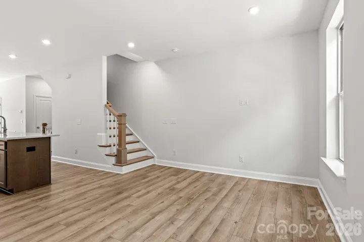
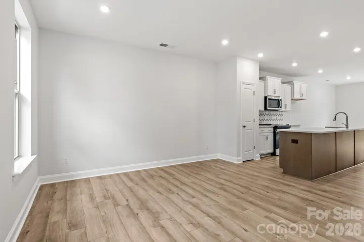
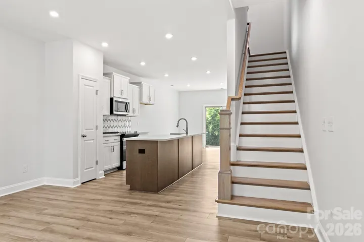
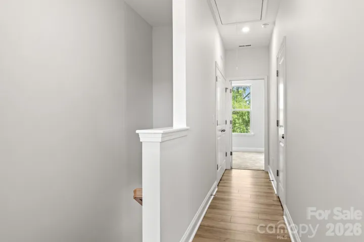
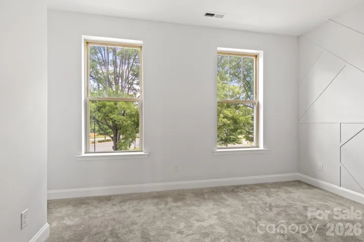
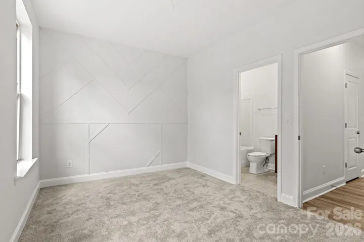
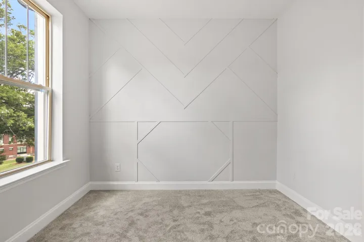
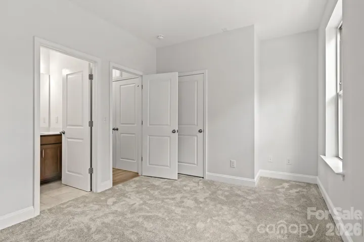
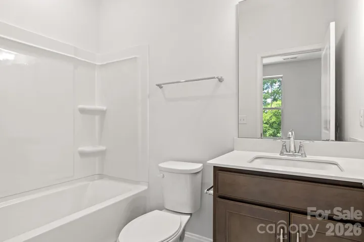
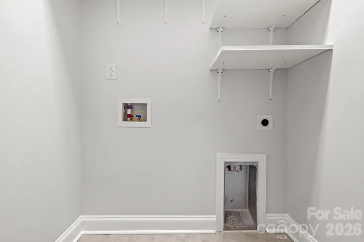
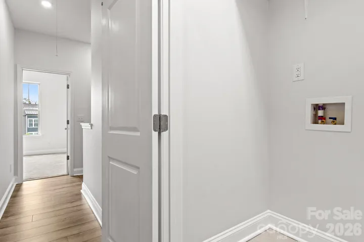
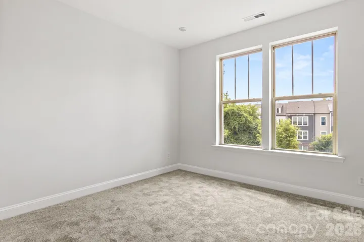
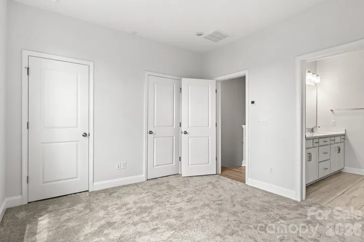
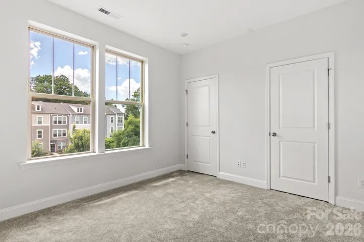
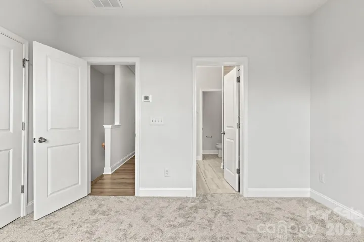
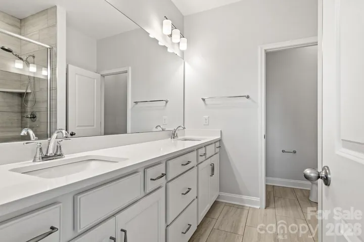
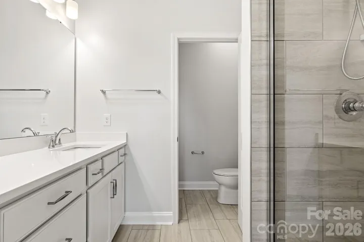
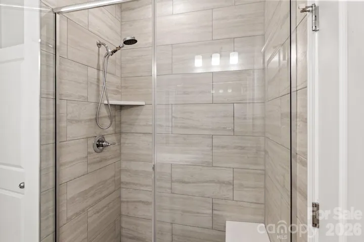
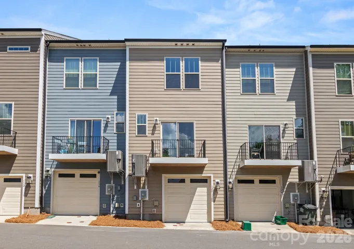
60K below tax value! Welcome to 120 Judson Ave! Enter this delightful townhouse on the main level through the front door directly into the foyer or through the tandem two car garage to the foyer. Up the stairs, you’ll be on the upper level- an open floorplan with the kitchen, great room, dining area, half bath, and balcony! The kitchen features stainless steel appliances, designer tile backsplash, pantry, quartz countertops, and a HUGE kitchen island/breakfast bar. Step out onto the balcony for some fresh air and sunlight. This level gets AMAZING natural light! Flooring is LVP on the foyer of the main level, the third level hallway, and the upper level is all LVP. Bedrooms are carpet. BOTH third level bedrooms have private FULL bathrooms. Guest bedroom features a modern accent wall with white wood geometric panels. The adjoining bathroom has a shower/tub combo and single quartz vanity. The primary bedroom has two closets and the bathroom features a walk-in shower and double quartz vanity. The third level also has the conveniently located laundry room with washer/dryer hookups and extra shelving. Extra large storage closet in the garage! This home is just minutes from all that Uptown Charlotte has to offer from Panthers Stadium, concert and theater venues, top restaurants and nightlife, and so much more! Situated along convenient bus routes and about a mile from lite rail stops. Come check out this gem today!
Address
Open on Google Maps-
Address: 120 Judson Avenue, Charlotte, North Carolina 28208
-
City: Charlotte
-
State/county: NC
-
Zip/Postal Code: 28208
-
Area: The Towns at Greenway
Details
Updated on August 15, 2026 at 12:49 pm-
Property ID 4393574
-
Price $329,900
-
Bedrooms 2
-
Bathrooms 3
-
Garages 2
-
Year Built 2022
-
Property Type Townhouse, Residential
-
Property Status Active, For Sale
Additional details
-
Listing Terms Cash, Conventional, VA Loan
-
Association Fee 243
-
Roof Composition
-
Utilities Electricity Connected
-
Sewer Public Sewer
-
Cooling Central Air, Electric, Zoned
-
Heating Central, Electric, Forced Air, Zoned
-
Flooring Carpet, Vinyl
-
County Mecklenburg
-
Property Type Residential
-
Parking Driveway, Attached Garage, Garage Door Opener, Garage Faces Rear, On Street, Parking Lot, Tandem
-
Elementary School Bruns Avenue
-
Middle School Ranson
-
High School West Charlotte
Mortgage Calculator
-
Down Payment
-
Loan Amount
-
Monthly Mortgage Payment
-
Property Tax
-
Home Insurance
Contact Information
View ListingsSimilar Listings

780 River Park Road, Belmont, North Carolina 28012
780 River Park Road, Belmont, North Carolina 28012, Belmont, NC- Beds: 3
- Baths: 3
- Townhouse, Residential
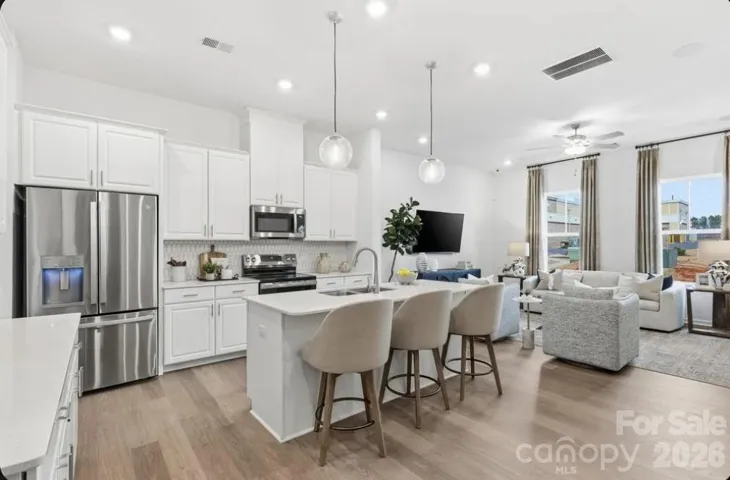
7310 Wake Way, Indian Land, South Carolina 29707
7310 Wake Way, Indian Land, South Carolina 29707, Indian Land, SC- Beds: 3
- Baths: 3
- Townhouse, Residential
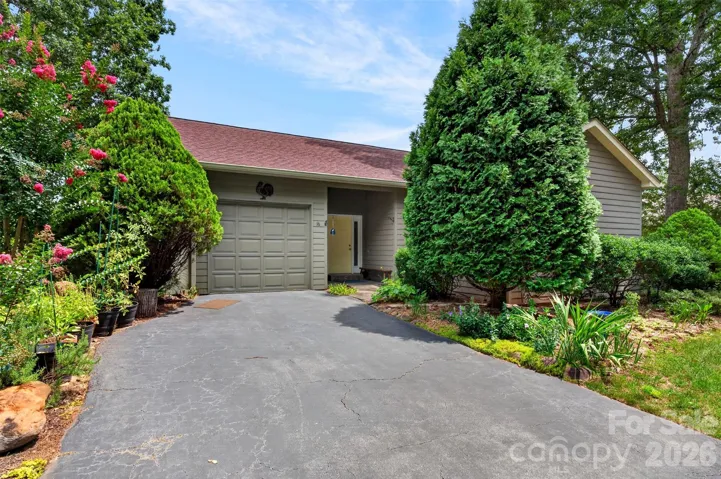
16 Spring Hollow Circle, Asheville, North Carolina 28805
16 Spring Hollow Circle, Asheville, North Carolina 28805, Asheville, NC- Beds: 3
- Baths: 2
- Townhouse, Residential
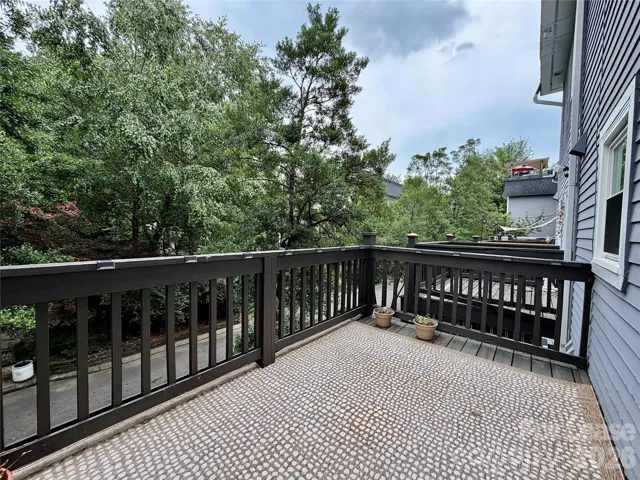
312 W 10th Street, Charlotte, North Carolina 28202
312 W 10th Street, Charlotte, North Carolina 28202, Charlotte, NC- Beds: 3
- Baths: 3
- Townhouse, Residential Lease

- The Simpson Group Realty

