
- Single Family Residence, Residential
- 4
- 2
- 1984
Description
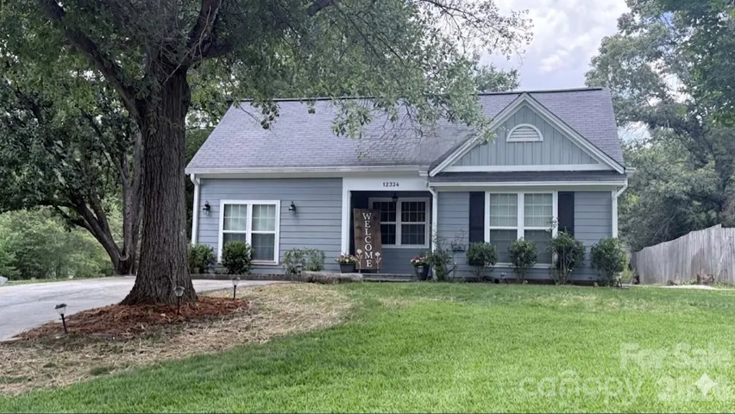
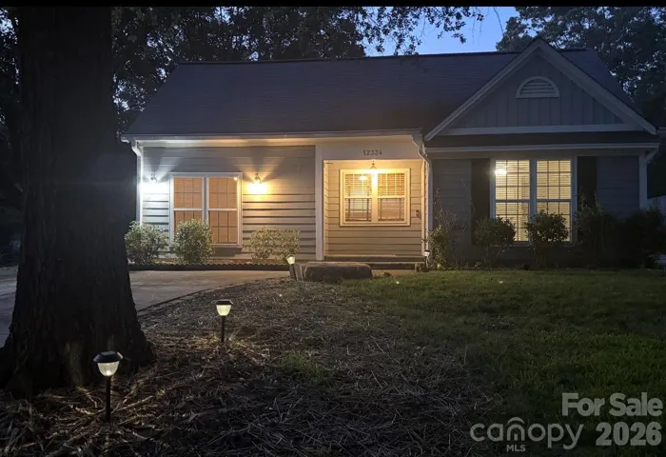
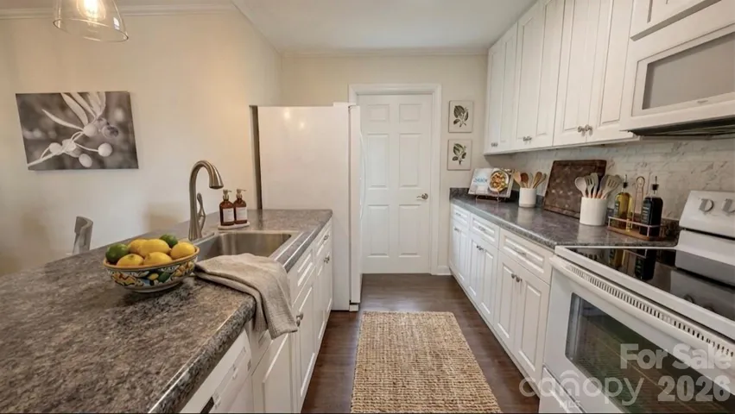
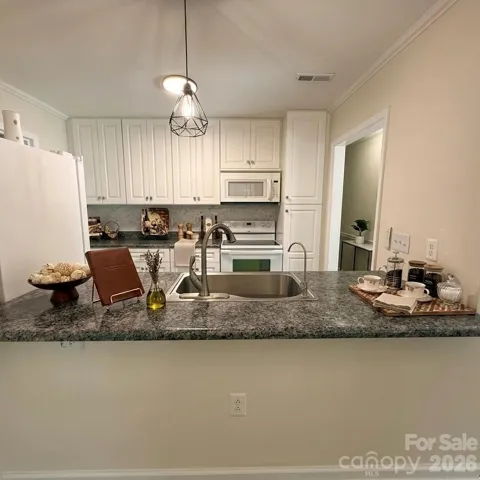
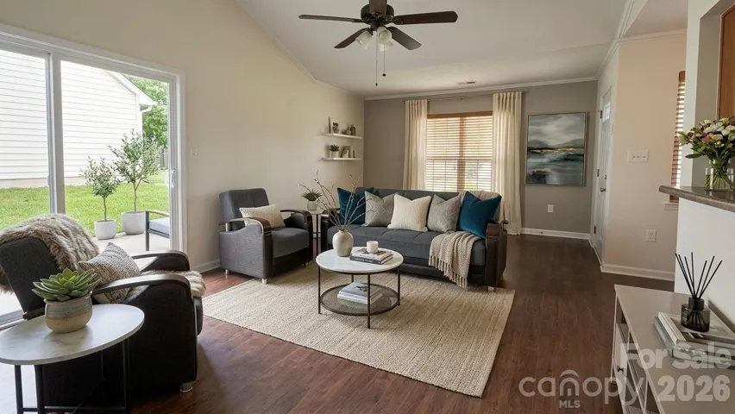
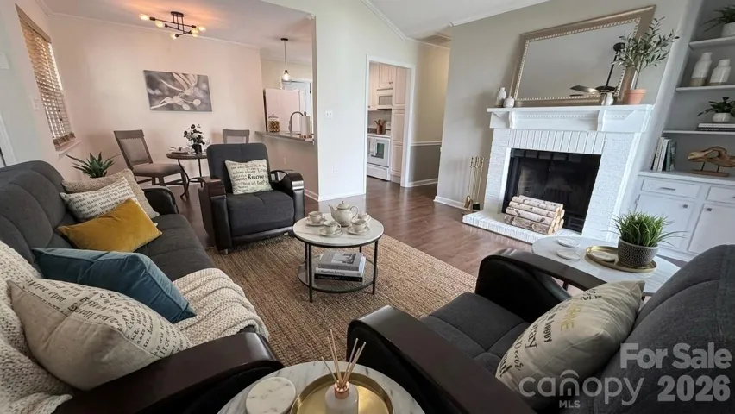
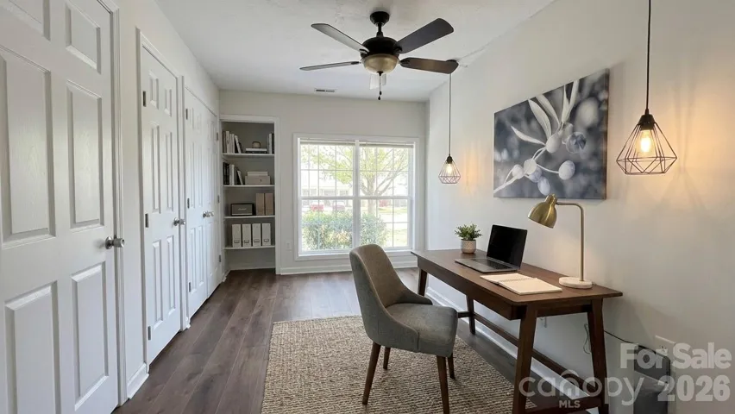
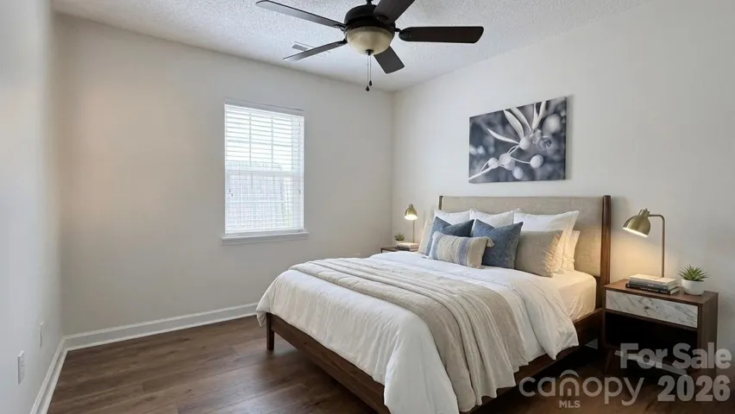
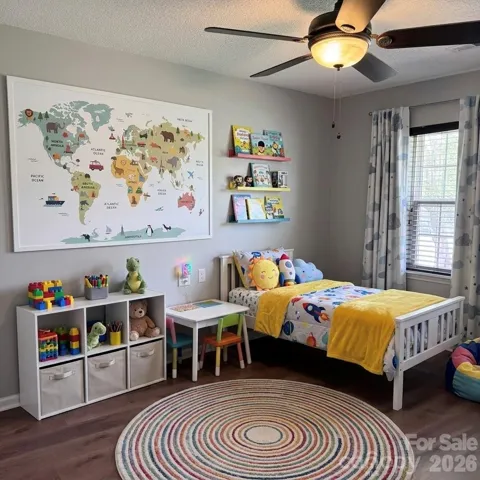
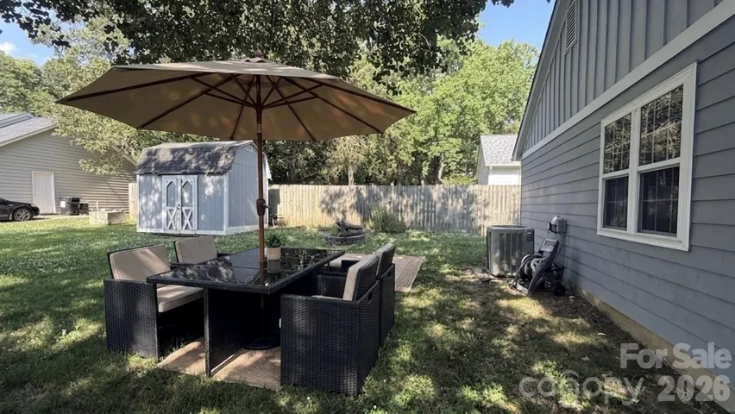
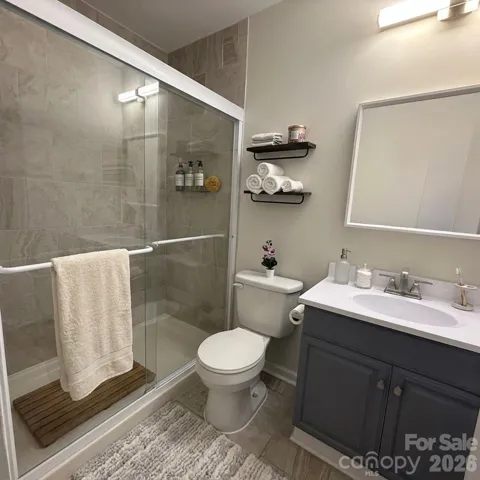
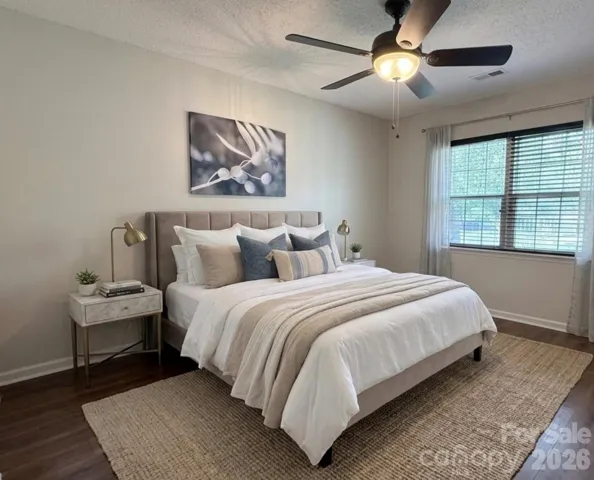
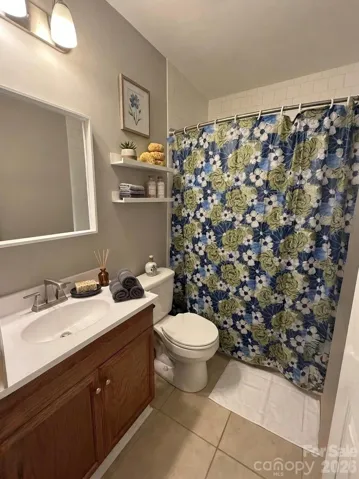
Price Improvement! Don’t miss this opportunity to own an updated 3bedroom and one flex/bedroom 2 bath ranch in the established Danby community of Pineville at an exceptional value. From the durable fiber cement siding to the modern interior finishes, this home has been thoughtfully updated for easy, low-maintenance living. Fresh interior paint and luxury vinyl plank flooring throughout give the home a bright, modern feel. The updated bathroom adds a touch of style with a tiled walk-in shower and glass door. Inside, the home’s efficient layout makes the most of every square foot. The 4th room offers outstanding flexibility with abundant storage, making it an ideal space for a home office, playroom, hobby room, or guest bedroom. The open living, dining, and kitchen areas provide a comfortable setting for everyday life and casual entertaining. Outside, a storage shed offers additional room for tools, lawn equipment, and seasonal items. Conveniently located just minutes from downtown Pineville, you’ll be close to Ballantyne, shopping, dining, parks, and major commuter routes, making it easy to enjoy everything the area has to offer.
Address
Open on Google Maps-
Address: 12334 Danby Road, Pineville, North Carolina 28134
-
City: Pineville
-
State/county: NC
-
Zip/Postal Code: 28134
-
Area: Danby
Details
Updated on September 20, 2026 at 5:05 pm-
Property ID 4393696
-
Price $355,000
-
Bedrooms 4
-
Bathrooms 2
-
Year Built 1984
-
Property Type Single Family Residence, Residential
-
Property Status Active, For Sale
Additional details
-
Listing Terms Cash, Conventional
-
Sewer County Sewer
-
Cooling Central Air
-
Heating Natural Gas
-
County Mecklenburg
-
Property Type Residential
-
Parking Driveway
-
Elementary School Unspecified
-
Middle School Unspecified
-
High School Unspecified
Features
Mortgage Calculator
-
Down Payment
-
Loan Amount
-
Monthly Mortgage Payment
-
Property Tax
-
Home Insurance
Contact Information
View ListingsSimilar Listings

206 Cedar Street, Belmont, North Carolina 28012
206 Cedar Street, Belmont, North Carolina 28012, Belmont, NC- Beds: 2
- Baths: 2
- Single Family Residence, Residential

3014 Dodsworth Drive, Cramerton, North Carolina 28032
3014 Dodsworth Drive, Cramerton, North Carolina 28032, Cramerton, NC- Beds: 4
- Baths: 5
- Single Family Residence, Residential

1259 Dorchester Road, Gastonia, North Carolina 28056
1259 Dorchester Road, Gastonia, North Carolina 28056, Gastonia, NC- Beds: 5
- Baths: 4
- Single Family Residence, Residential

2643 Swamp Chestnut Oak Drive, Gastonia, North Carolina 28056
2643 Swamp Chestnut Oak Drive, Gastonia, North Carolina 28056, Gastonia, NC- Beds: 5
- Baths: 4
- Single Family Residence, Residential

- The Simpson Group Realty

