
- Single Family Residence, Residential
- 5
- 5
- 2023
Description
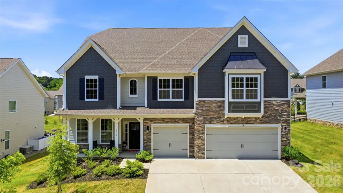
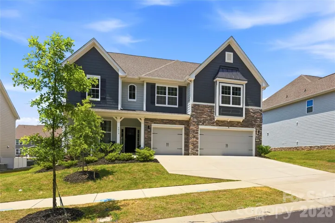
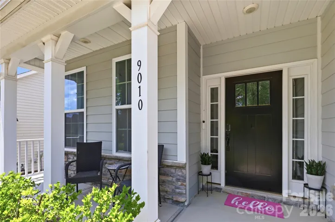
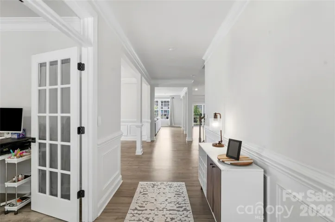
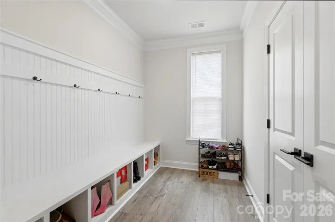
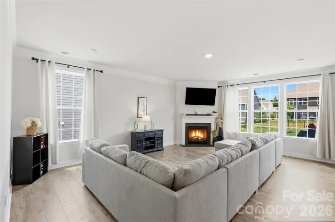
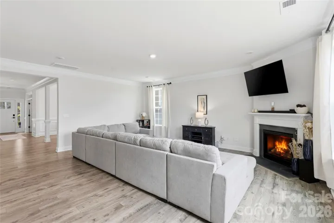
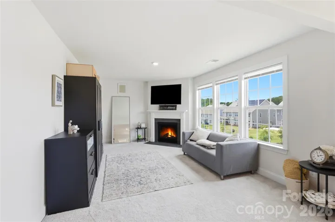
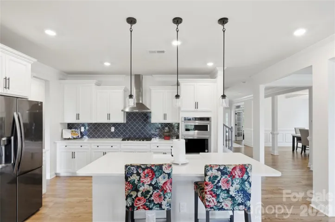
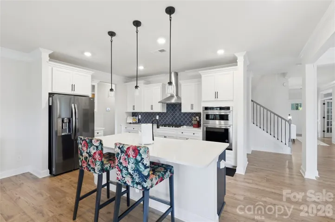
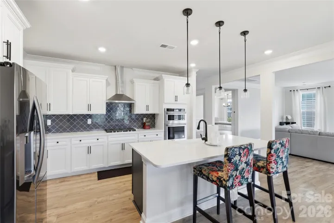
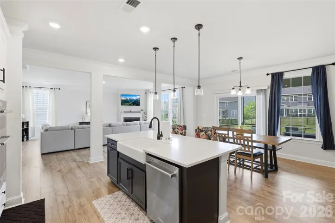
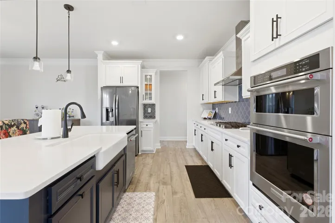
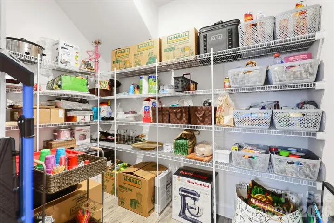
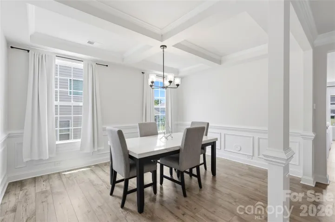
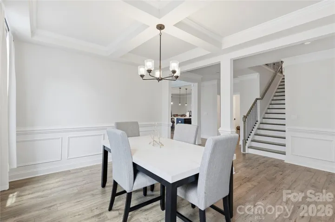
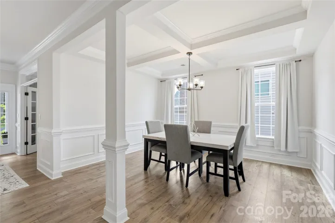
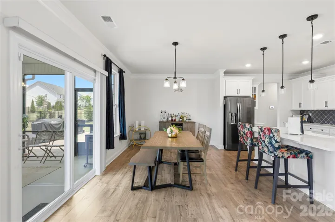
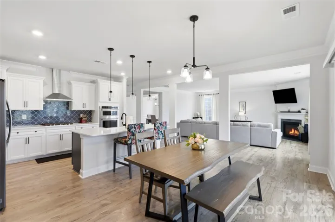
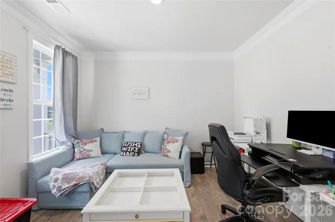
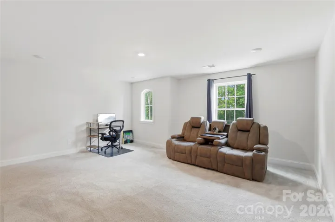
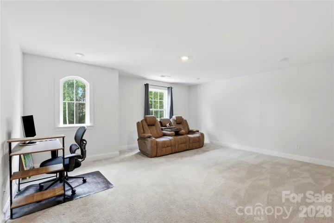
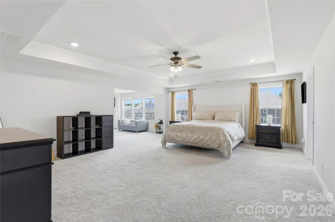
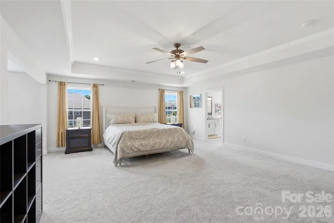
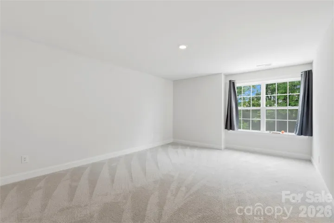
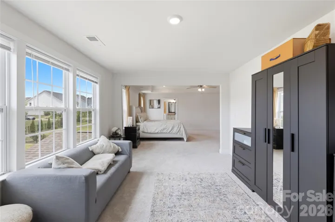
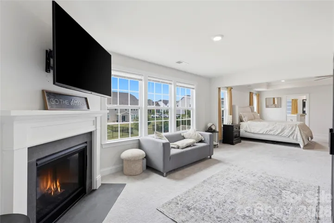
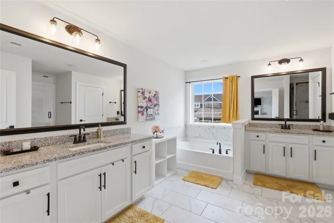
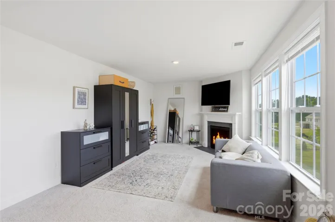
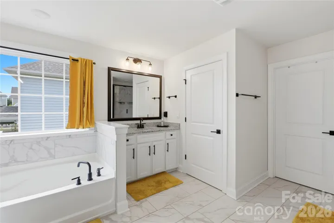
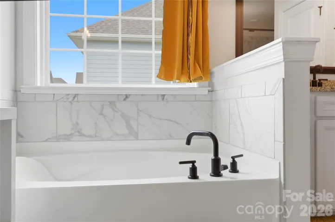
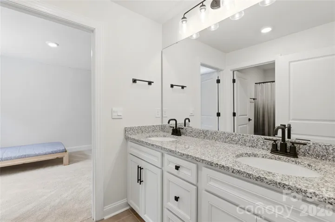
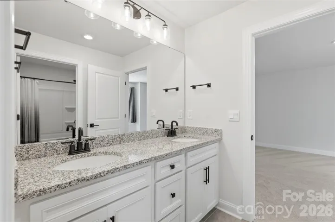
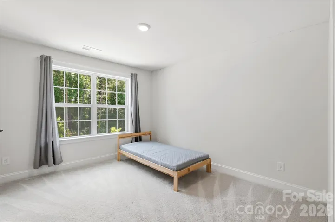
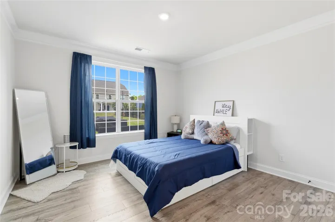
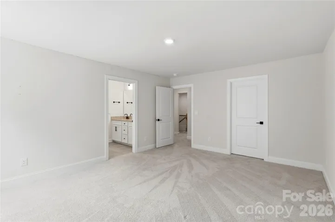
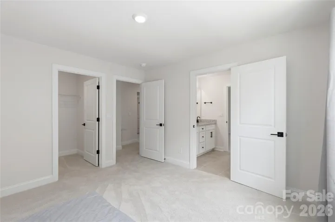
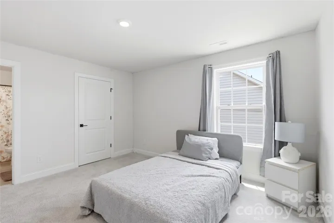
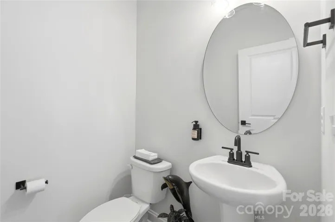
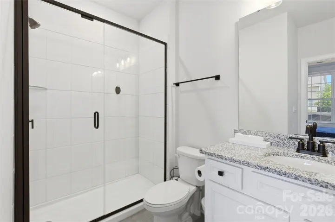
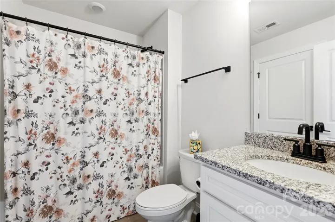
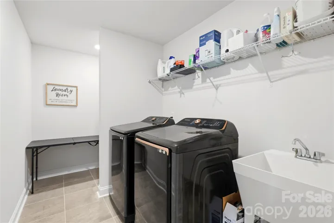
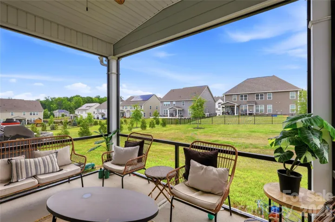
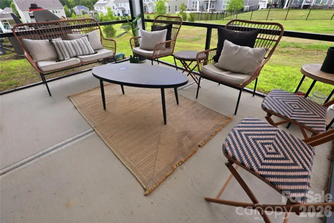
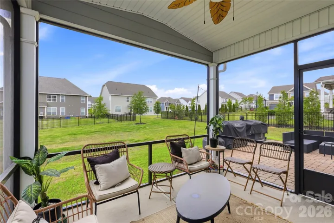
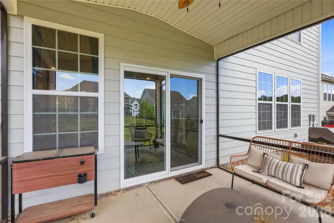
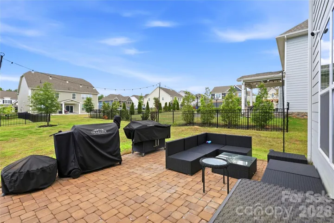
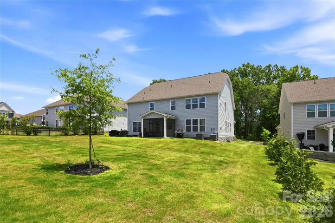
Motivated Sellers!! Tour this luxurious home that is located in The Oaks at Skybrook North. This impressive 4, 440-square-foot home offers 5 bedrooms, 4 full baths and 1/2 bath with a layout designed for both luxury and everyday living. The thoughtfully designed floor plan features spacious living areas throughout. Main Level includes: a dedicated private office/ study; gourmet/chef inspired kitchen (featuring a large center island, a breakfast area, and a massive walk-in pantry); dining room with coffered ceilings; expansive family room with gas log fireplace; charming half bath; and a main floor guest suite that’s paired with a full bathroom that’s ideal for aging parents, guests, or long-term family members who prefer stair-free living. Mudroom extends from the kitchen and is perfect for organizing. Step from the breakfast area into the year-round screened-in porch and out to an extended brick patio that’s designed for hosting large gatherings and perfect for year-round enjoyment. Upstairs – The elegant primary suite is a true retreat, complete with a private sitting room with gas log fireplace. Generously sized secondary bedrooms with two bedrooms connected by a shared jack and jill bathroom. In addition, there is an ensuite bedroom and bath offering ultimate convenience and privacy. Also included upstairs is a Loft/Media area for your enjoyment. Sophisticated finishes, and exceptional living space make this home ideal for entertaining and modern family living. This home has more than enough storage areas/closets and includes a 3 car garage with an electric car hook up and utility sink. Experience comfort, style, and timeless appeal in one of the area’s most sought-after communities with HOA fees of only $600 a year.
Address
Open on Google Maps-
Address: 9010 Surry Spring Lane, Huntersville, North Carolina 28078
-
City: Huntersville
-
State/county: NC
-
Zip/Postal Code: 28078
-
Area: The Oaks at Skybrook North
Details
Updated on October 7, 2026 at 1:28 am-
Property ID 4393945
-
Price $799,999
-
Bedrooms 5
-
Bathrooms 5
-
Garages 3
-
Year Built 2023
-
Property Type Single Family Residence, Residential
-
Property Status Active, For Sale
Additional details
-
Listing Terms Cash, Conventional, VA Loan
-
Association Fee 600
-
Utilities Natural Gas
-
Sewer Public Sewer
-
Cooling Ceiling Fan(s), Central Air, Heat Pump
-
Heating Heat Pump
-
Flooring Carpet, Tile, Wood
-
County Mecklenburg
-
Property Type Residential
-
Parking Driveway, Attached Garage
-
Elementary School Unspecified
-
Middle School Unspecified
-
High School Unspecified
-
Community Features Picnic Area, Playground, Street Lights
Mortgage Calculator
-
Down Payment
-
Loan Amount
-
Monthly Mortgage Payment
-
Property Tax
-
Home Insurance
Contact Information
View ListingsSimilar Listings

206 Cedar Street, Belmont, North Carolina 28012
206 Cedar Street, Belmont, North Carolina 28012, Belmont, NC- Beds: 2
- Baths: 2
- Single Family Residence, Residential

3014 Dodsworth Drive, Cramerton, North Carolina 28032
3014 Dodsworth Drive, Cramerton, North Carolina 28032, Cramerton, NC- Beds: 4
- Baths: 5
- Single Family Residence, Residential

1259 Dorchester Road, Gastonia, North Carolina 28056
1259 Dorchester Road, Gastonia, North Carolina 28056, Gastonia, NC- Beds: 5
- Baths: 4
- Single Family Residence, Residential

2643 Swamp Chestnut Oak Drive, Gastonia, North Carolina 28056
2643 Swamp Chestnut Oak Drive, Gastonia, North Carolina 28056, Gastonia, NC- Beds: 5
- Baths: 4
- Single Family Residence, Residential

- The Simpson Group Realty

