
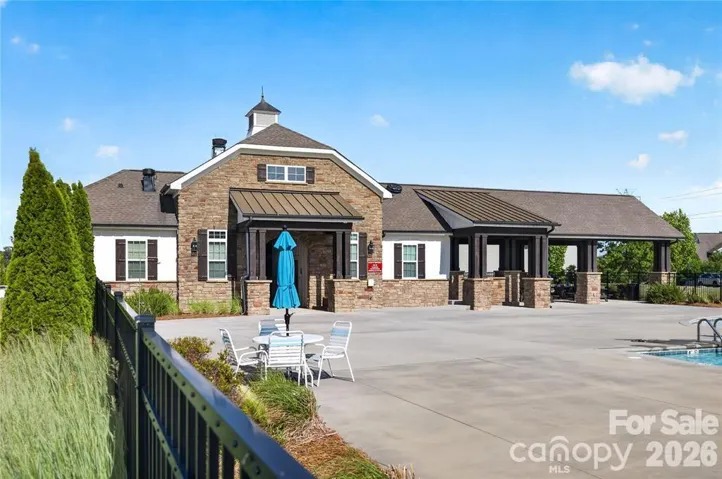
- Townhouse, Residential
- 3
- 3
- 2020
Description
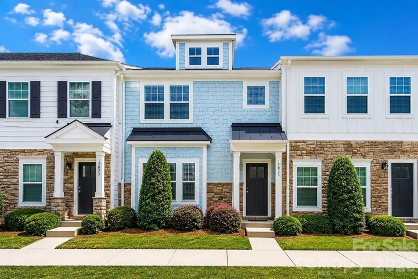
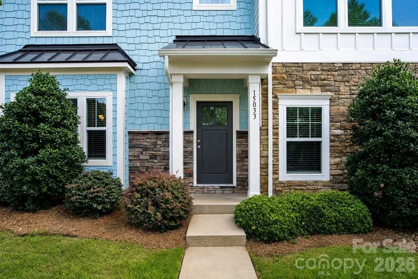
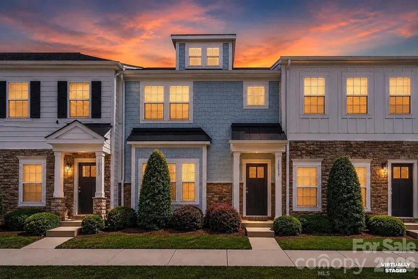
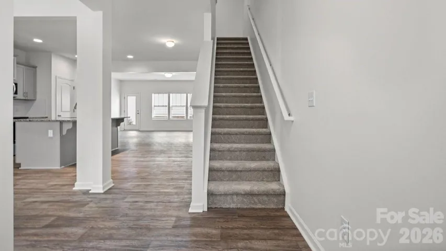
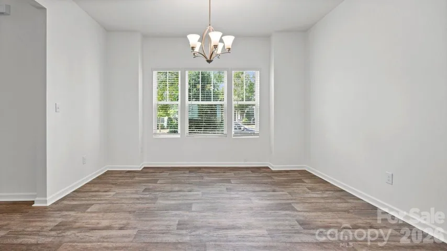
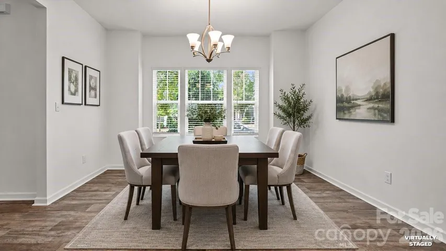
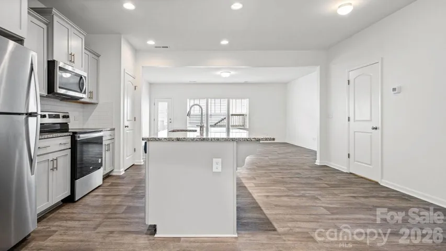
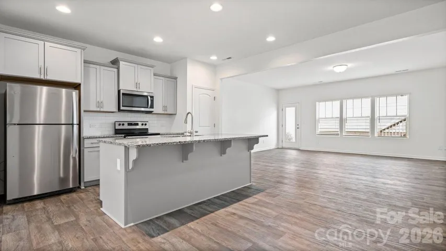
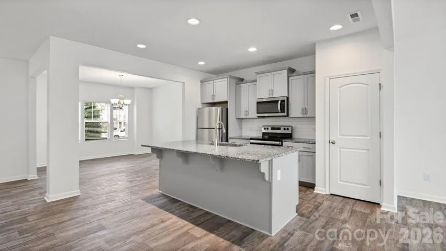
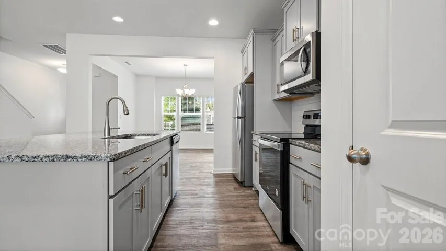
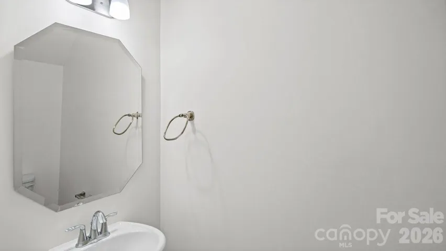
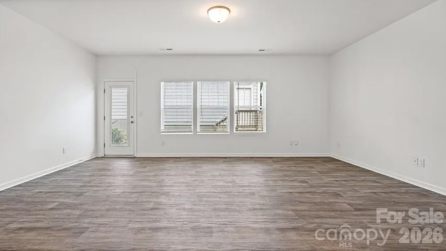
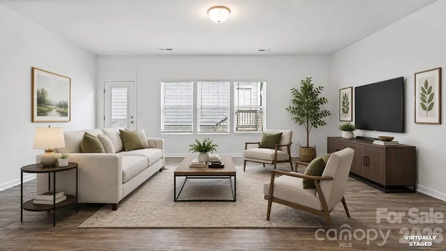
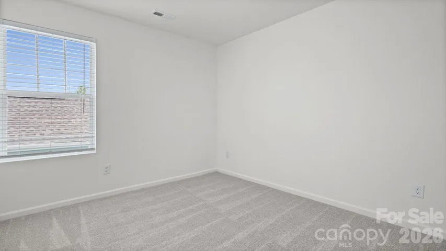
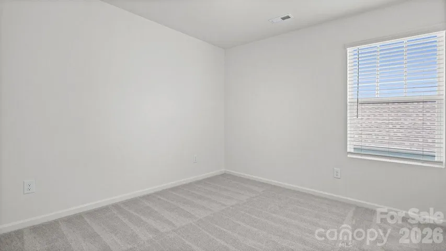
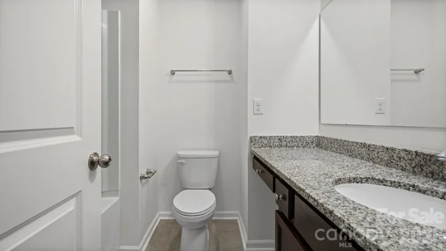
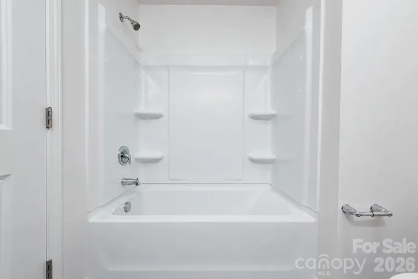
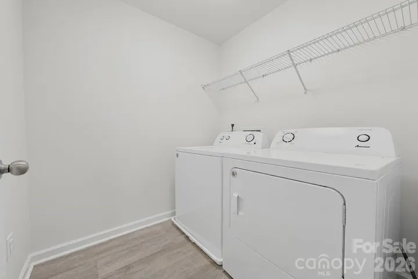
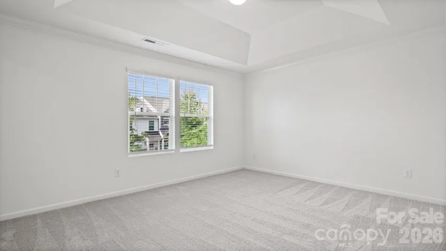
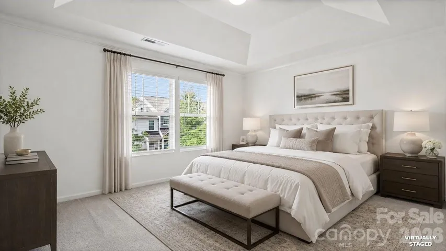
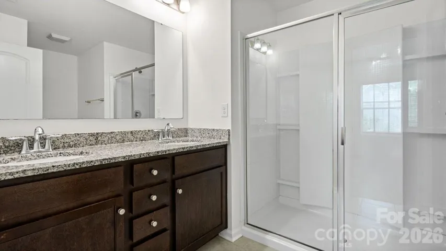
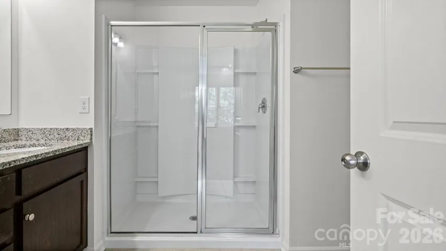
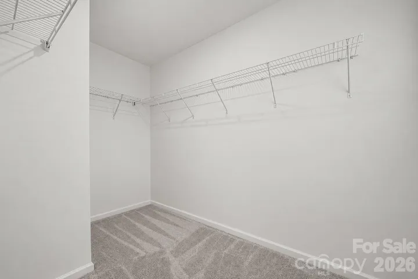
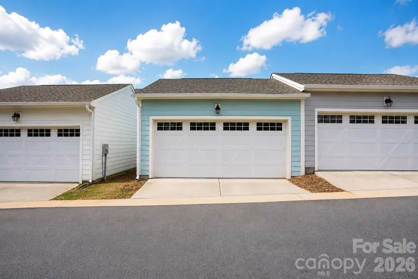
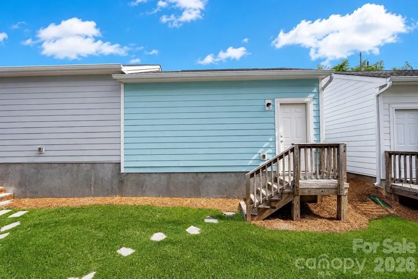
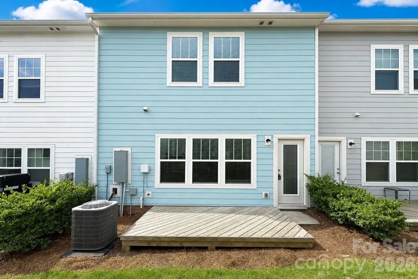
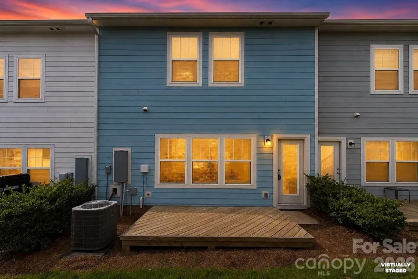
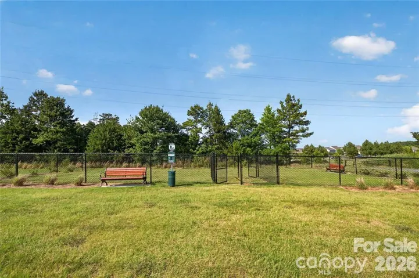
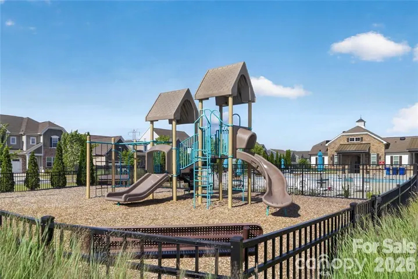
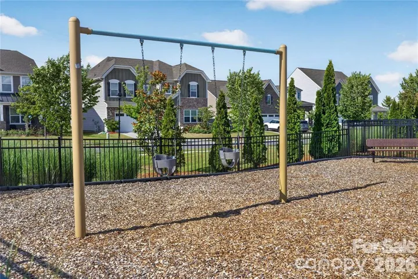
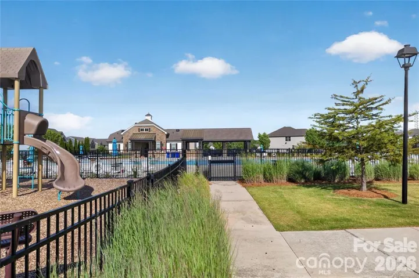
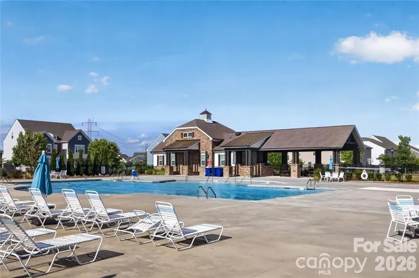
New-townhome lifestyle without the new-townhome price, plus a home warranty! Available now for immediate move-in, this Bryton townhome offers 1, 873 square feet, 3 bedrooms, 2.5 baths and a detached 2-car garage. The open-concept main level flows from the Dining Area into the Great Room and Kitchen, with granite countertops, modern finishes and generous prep and storage space. Upstairs, the expansive Primary Suite includes a large walk-in closet and ensuite bath with walk-in shower, along with two more bedrooms, a full secondary bath and a conveniently located laundry area. Enjoy Bryton’s pool, cabana, playground and dog park, all built and open today. Minutes to Bryton Town Center shopping and grocery, Birkdale Village, Northlake, Lake Norman and Uptown Charlotte, with quick access to I-77 and I-485. Investors: 3-year rental history available. The seller is including a up to $700 in SPCC for a 1-year home warranty for added peace of mind.
Address
Open on Google Maps-
Address: 15033 Meacham Farm Drive Unit 53, Huntersville, North Carolina 28078
-
City: Huntersville
-
State/county: NC
-
Zip/Postal Code: 28078
-
Area: Bryton Townhomes
Details
Updated on October 2, 2026 at 8:55 pm-
Property ID 4393977
-
Price $309,900
-
Bedrooms 3
-
Bathrooms 3
-
Garages 2
-
Year Built 2020
-
Property Type Townhouse, Residential
-
Property Status Active, For Sale
Additional details
-
Listing Terms Cash, Conventional, FHA, VA Loan
-
Association Fee 204
-
Roof Architectural Shingle
-
Sewer Public Sewer
-
Cooling Central Air, Electric
-
Heating Electric, Heat Pump
-
Flooring Carpet, Tile, Vinyl
-
County Mecklenburg
-
Property Type Residential
-
Parking Detached Garage, Garage Door Opener
-
Elementary School Blythe
-
Middle School J.M. Alexander
-
High School North Mecklenburg
-
Community Features Dog Park, Outdoor Pool, Picnic Area, Playground
-
Architectural Style Other
Mortgage Calculator
-
Down Payment
-
Loan Amount
-
Monthly Mortgage Payment
-
Property Tax
-
Home Insurance
Video
360° Virtual Tour
Contact Information
View ListingsSimilar Listings

1117 Township Parkway, Belmont, North Carolina 28012
1117 Township Parkway, Belmont, North Carolina 28012, Belmont, NC- Beds: 3
- Baths: 3
- Townhouse, Residential
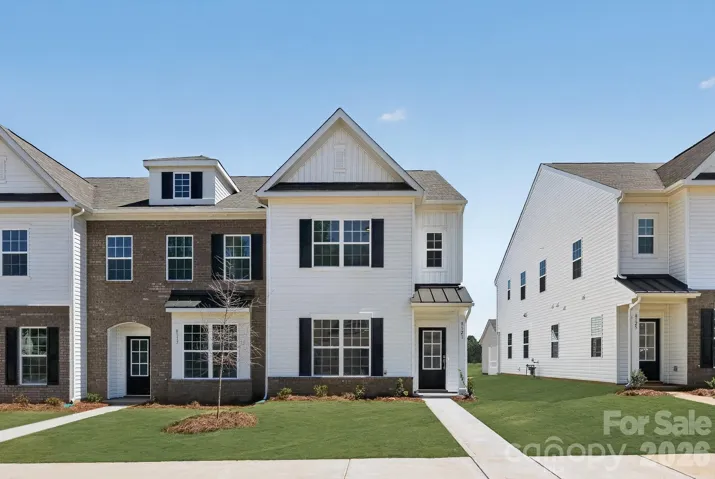
8121 Mc Garry Trail Unit 188, Charlotte, North Carolina 28214
8121 Mc Garry Trail Unit 188, Charlotte, North Carolina 28214, Charlotte, NC- Beds: 3
- Baths: 3
- Townhouse, Residential
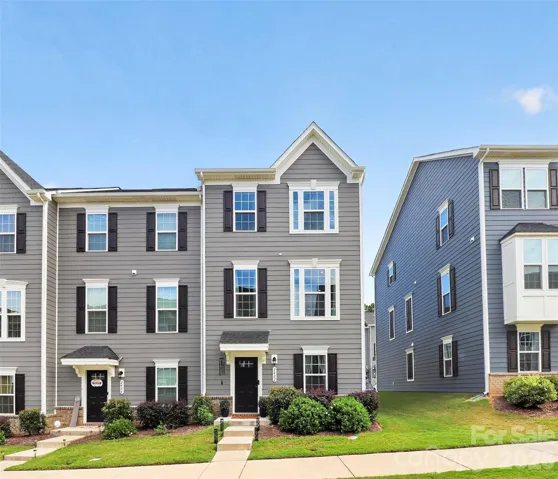
2402 Autumn Olive Lane, Matthews, North Carolina 28104
2402 Autumn Olive Lane, Matthews, North Carolina 28104, Matthews, NC- Beds: 3
- Baths: 3
- Townhouse, Residential
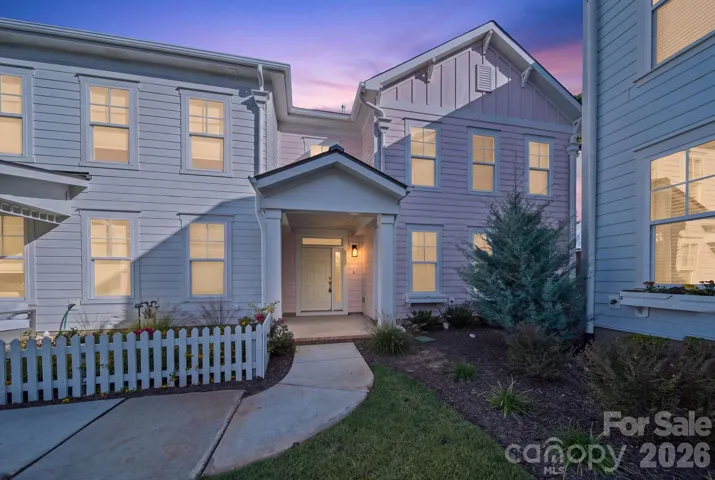
270 Gilead Road, Huntersville, North Carolina 28078
270 Gilead Road, Huntersville, North Carolina 28078, Huntersville, NC- Beds: 3
- Baths: 3
- Townhouse, Residential

- The Simpson Group Realty

