
- Single Family Residence, Residential
- 4
- 4
- 2023
Description
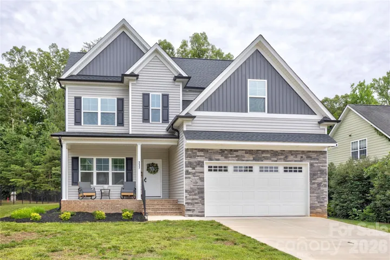
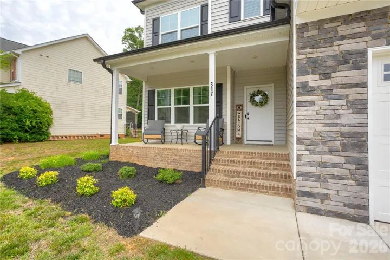
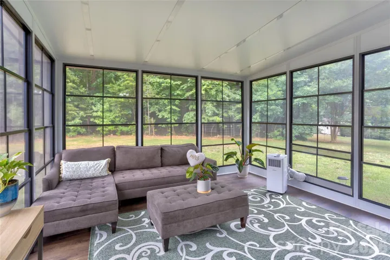
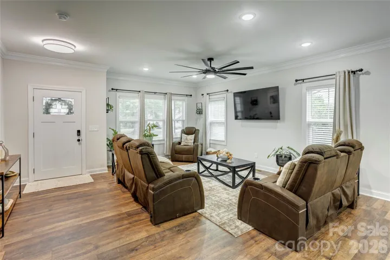
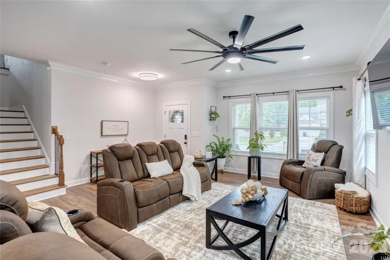
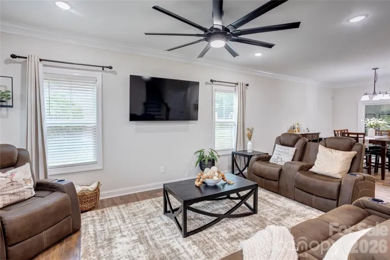
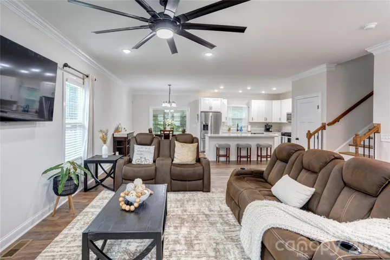
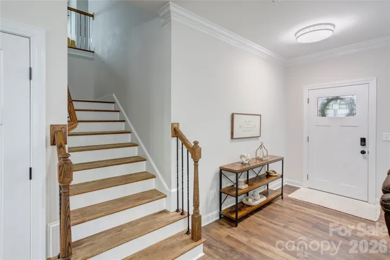
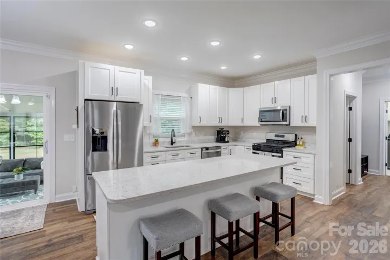
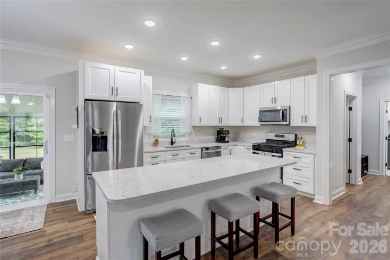
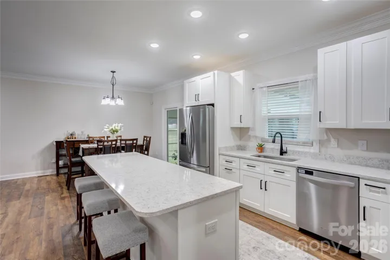
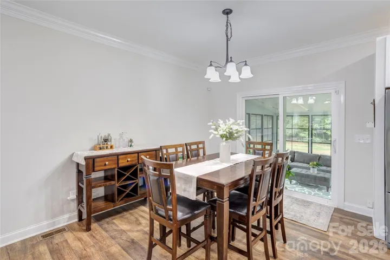
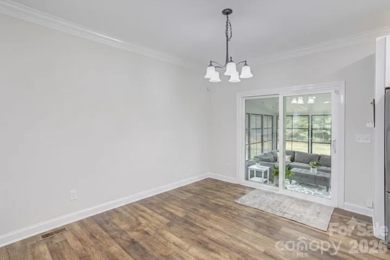
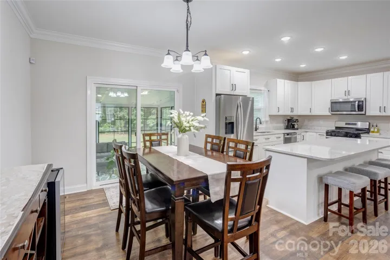
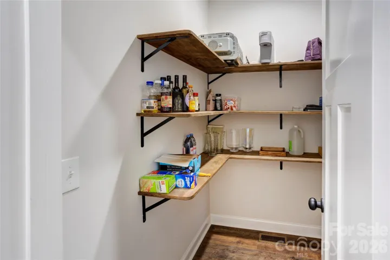
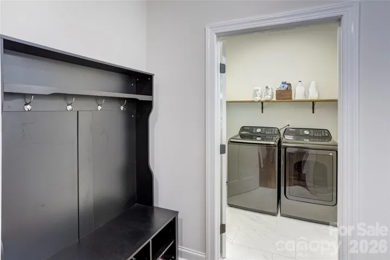
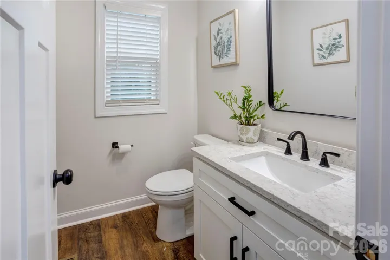
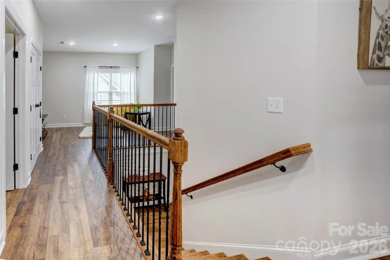
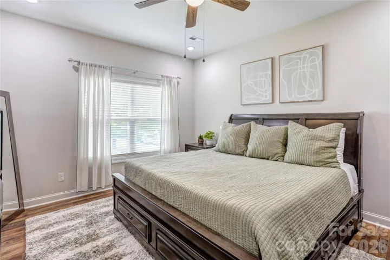
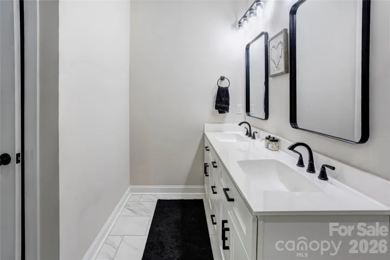
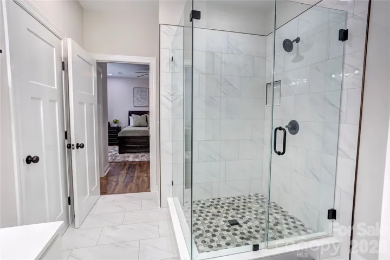
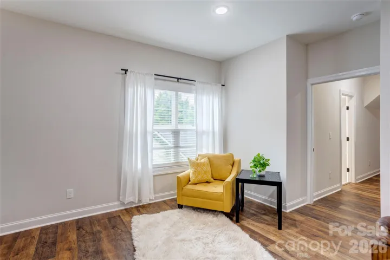
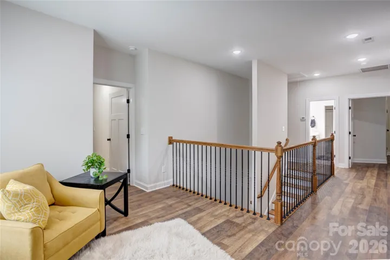
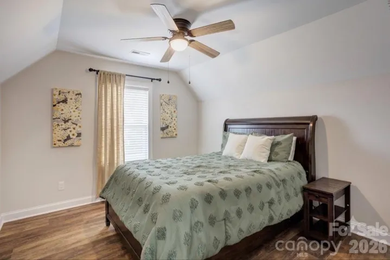
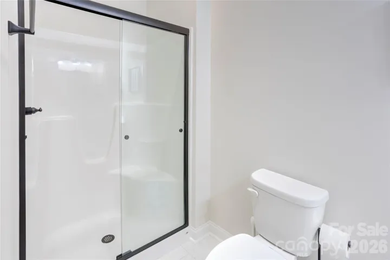
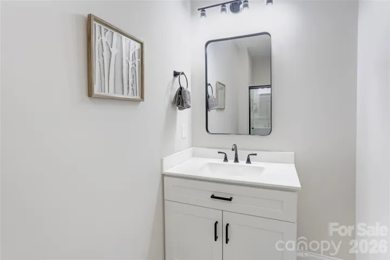
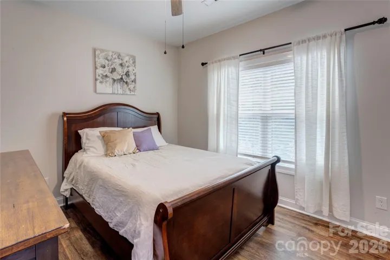
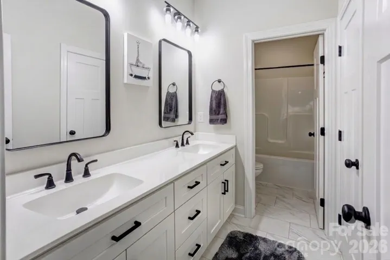
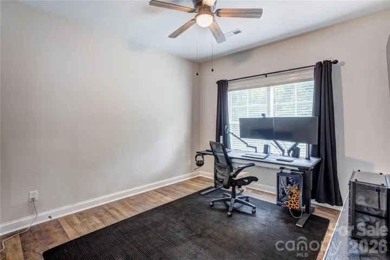
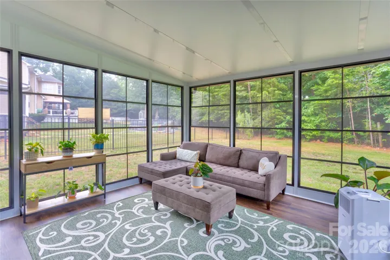
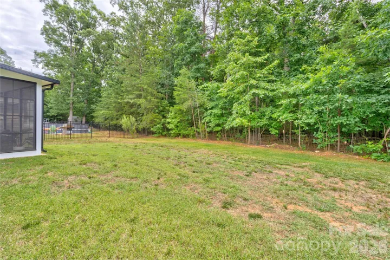
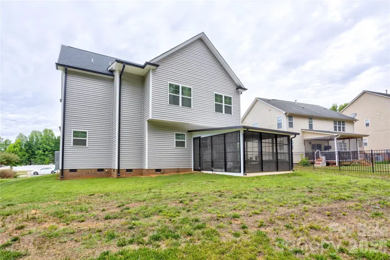
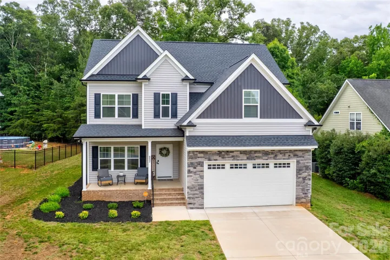
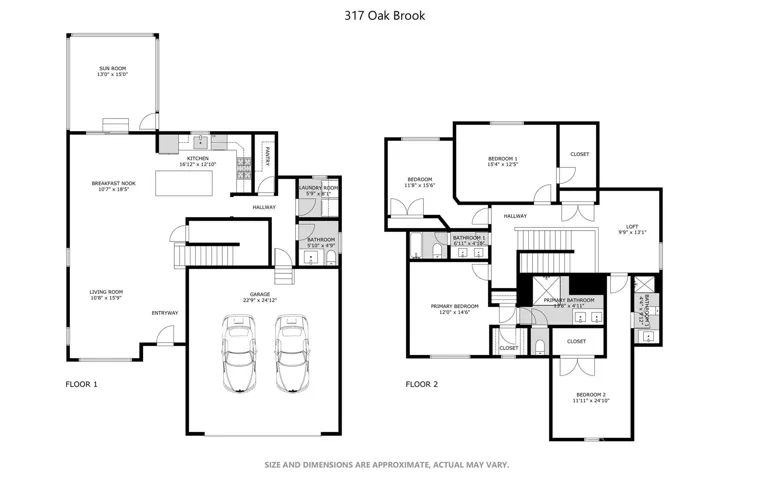
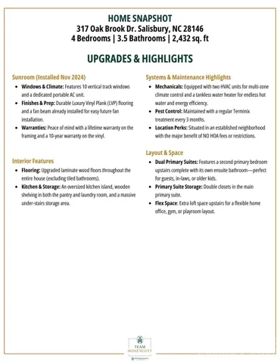
Custom 2023 build in the original phase of Oakview Commons – NO HOA! This stunning four bedroom home blends luxury and functionality. The highlight of the main level is the custom sunroom added in late 2024. Featuring vertical track windows and screens, durable LVP flooring, a portable AC, and a pre-installed fan beam, it’s a year-round oasis. Best of all, it comes with a lifetime warranty on framing and a 10-year warranty on the vinyl! Step inside to find gorgeous laminate wood flooring stretching across almost the entire home (no carpet here!). The chef-inspired kitchen boasts an oversized island, walk in pantry and a seamless flow into the living spaces. Storage is a breeze with a massive under stairs closet and a spacious laundry room. Upstairs, versatility wins with a spacious flexible loft space and 4 bedrooms. The primary suite features double closets, while another bedroom functions as a perfect guest retreat with its own private ensuite bathroom. Schedule your showing today and see these incredible custom details in person!
Address
Open on Google Maps-
Address: 317 Oak Brook Drive, Salisbury, North Carolina 28146
-
City: Salisbury
-
State/county: NC
-
Zip/Postal Code: 28146
-
Area: Oakview Commons
Details
Updated on August 1, 2026 at 5:06 pm-
Property ID 4394271
-
Price $485,000
-
Bedrooms 4
-
Bathrooms 4
-
Garages 2
-
Year Built 2023
-
Property Type Single Family Residence, Residential
-
Property Status Active, For Sale
Additional details
-
Listing Terms Cash, Conventional, FHA, VA Loan
-
Roof Fiberglass
-
Utilities Electricity Connected, Natural Gas
-
Sewer Public Sewer
-
Cooling Heat Pump
-
Heating Heat Pump
-
Flooring Laminate, Tile, Wood
-
County Rowan
-
Property Type Residential
-
Parking Driveway, Attached Garage
-
Elementary School Granite Quarry
-
Middle School C.C. Erwin
-
High School East Rowan
-
Community Features Pond, Sidewalks
Mortgage Calculator
-
Down Payment
-
Loan Amount
-
Monthly Mortgage Payment
-
Property Tax
-
Home Insurance
Video
360° Virtual Tour
Contact Information
View ListingsSimilar Listings

725 Hanna Woods Drive, Cramerton, North Carolina 28032
725 Hanna Woods Drive, Cramerton, North Carolina 28032, Cramerton, NC- Beds: 3
- Baths: 3
- Single Family Residence, Residential

408 Rhyne Street, Stanley, North Carolina 28164
408 Rhyne Street, Stanley, North Carolina 28164, Stanley, NC- Beds: 2
- Bath: 1
- Single Family Residence, Residential

6033 Bountiful Street, Belmont, North Carolina 28012
6033 Bountiful Street, Belmont, North Carolina 28012, Belmont, NC- Beds: 3
- Baths: 3
- Single Family Residence, Residential

1259 Dorchester Road, Gastonia, North Carolina 28056
1259 Dorchester Road, Gastonia, North Carolina 28056, Gastonia, NC- Beds: 3
- Baths: 4
- Single Family Residence, Residential

- The Simpson Group Realty

