
- Single Family Residence, Residential
- 3
- 3
- 2019
Description
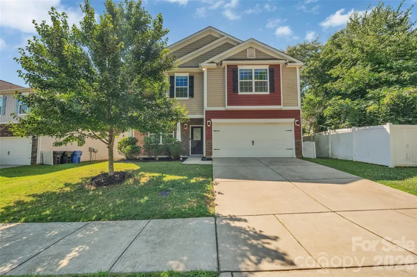
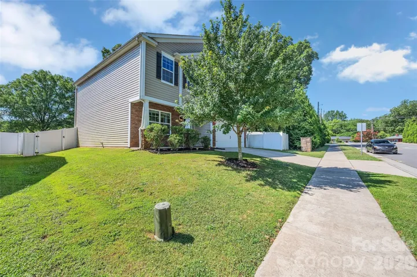
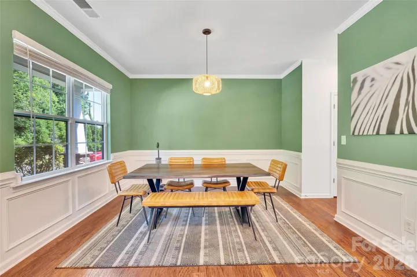
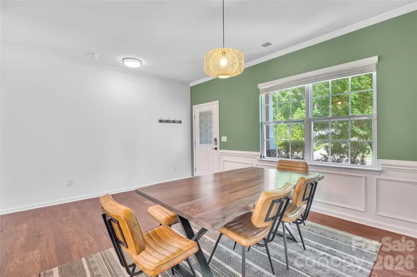
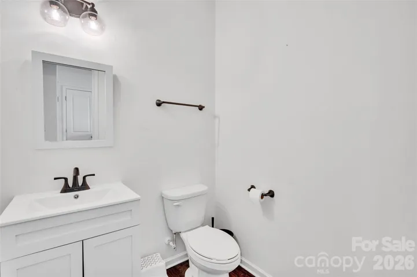
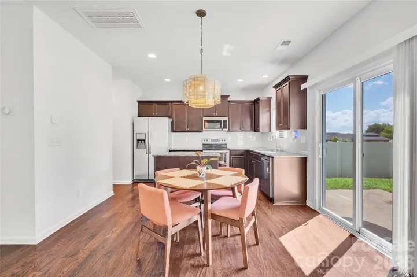
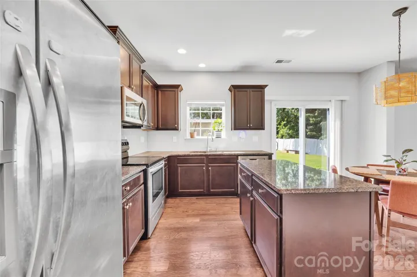
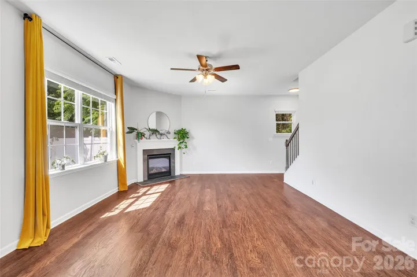
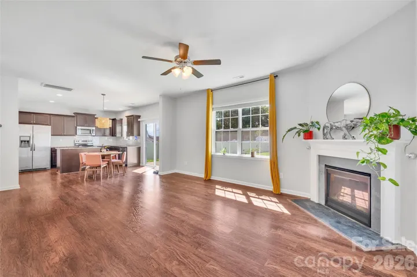
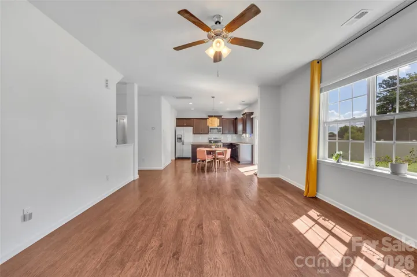
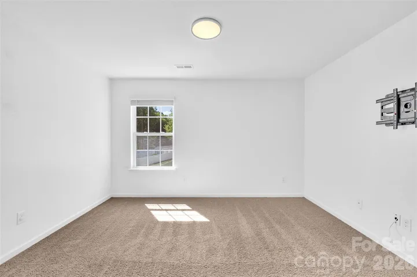
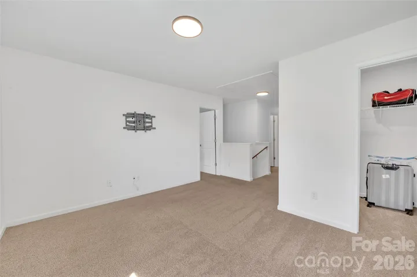
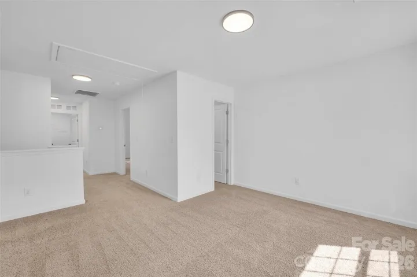
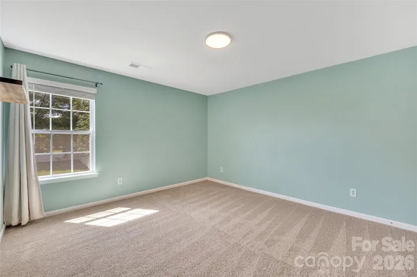
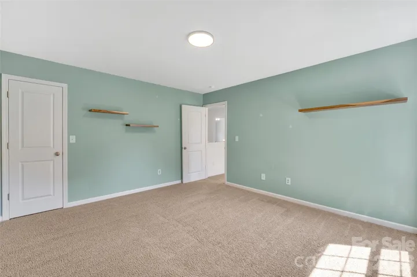
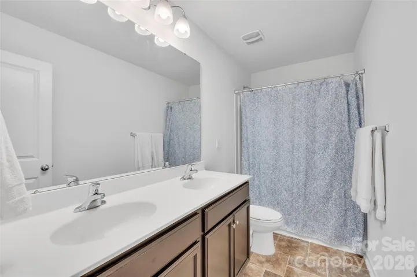
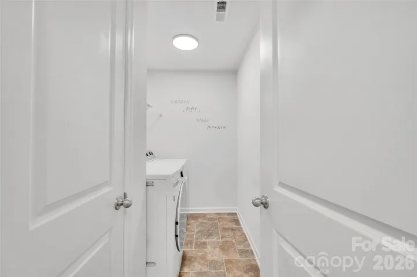
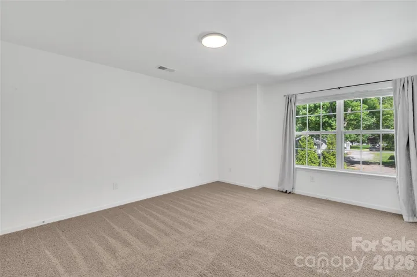
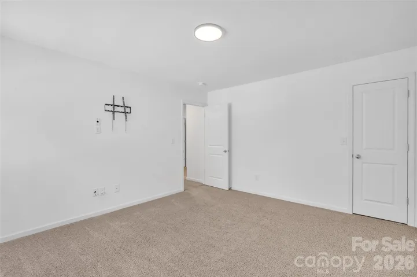
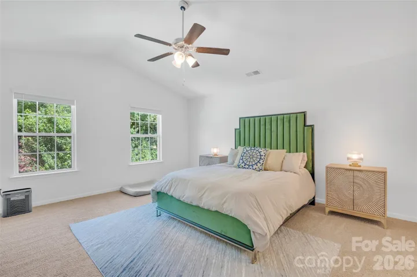
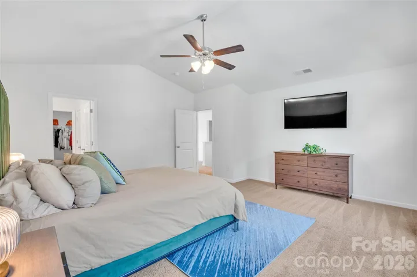
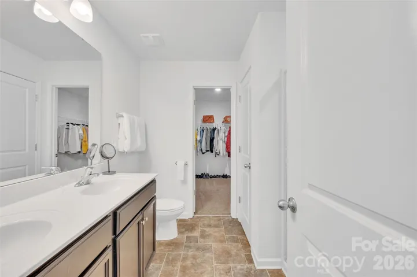
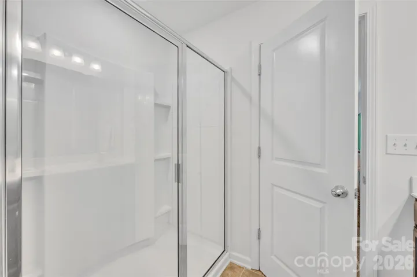
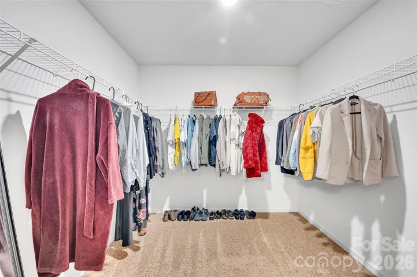
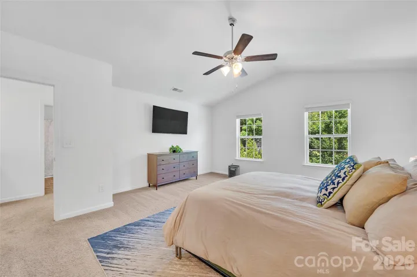
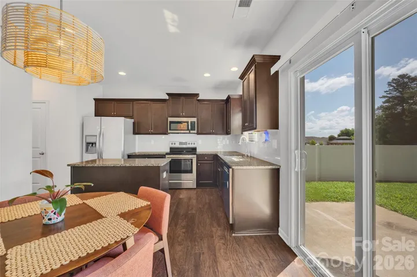
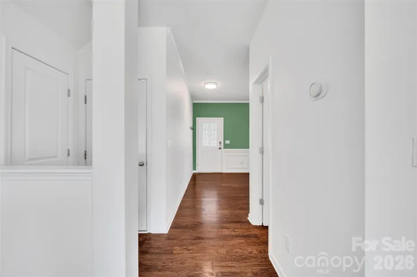
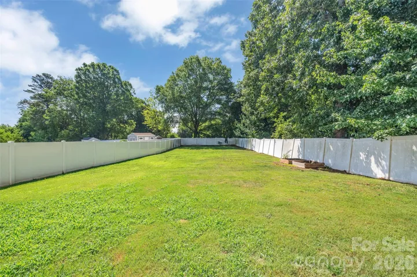
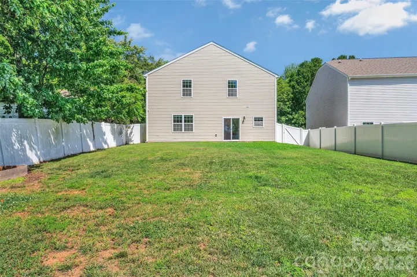
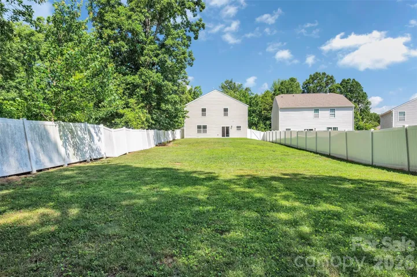
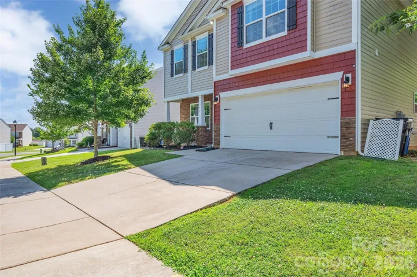
Move-in ready with plenty of beautiful natural light! This charming 3 bedroom, 2-1/2 bath home features an open floorplan with rich, gorgeous, dark-wood finishes on the first floor. Included are the stainless steel French door refrigerator and front load washer and dryer to make moving in easy. Kitchen features glass infra-red cooktop stove, microwave oven, center island, dark granite counters with subway tile backsplash, plenty of cabinet and counter space, as well as a spacious pantry. The kitchen is open to the family room which features a gas fireplace and is great for entertaining. Upstairs you will find a spacious loft area that can be used as a second family space, play area, workspace or craft area. Upstairs you will also find a HUGE primary suite with an en-suite bath, dual vanities and oversized walk in shower. There are 2 additional bedrooms, featuring spacious walk in closets. Included in the home is a Ring security system with doorbell camera and keyless entry. This home also has an amazing fenced back yard, with the added privacy of large trees. Community features cabana, pool, and playground. Located close to Downtown Mooresville. Great access to shopping, entertainment, schools, and Publix
Address
Open on Google Maps-
Address: 112 Kingsway Drive, Mooresville, North Carolina 28115
-
City: Mooresville
-
State/county: NC
-
Zip/Postal Code: 28115
-
Area: Kensington Village
Details
Updated on September 21, 2026 at 8:14 pm-
Property ID 4394293
-
Price $390,500
-
Bedrooms 3
-
Bathrooms 3
-
Garages 2
-
Year Built 2019
-
Property Type Single Family Residence, Residential
-
Property Status Pending, For Sale
Additional details
-
Listing Terms Cash, Conventional, FHA, VA Loan
-
Association Fee 650
-
Roof Architectural Shingle
-
Sewer Public Sewer
-
Cooling Central Air
-
Heating Natural Gas
-
County Iredell
-
Property Type Residential
-
Parking Attached Garage
-
Elementary School Unspecified
-
Middle School Unspecified
-
High School Unspecified
-
Community Features Playground, Pond
Mortgage Calculator
-
Down Payment
-
Loan Amount
-
Monthly Mortgage Payment
-
Property Tax
-
Home Insurance
Contact Information
View ListingsSimilar Listings

206 Cedar Street, Belmont, North Carolina 28012
206 Cedar Street, Belmont, North Carolina 28012, Belmont, NC- Beds: 2
- Baths: 2
- Single Family Residence, Residential

3014 Dodsworth Drive, Cramerton, North Carolina 28032
3014 Dodsworth Drive, Cramerton, North Carolina 28032, Cramerton, NC- Beds: 4
- Baths: 5
- Single Family Residence, Residential

1259 Dorchester Road, Gastonia, North Carolina 28056
1259 Dorchester Road, Gastonia, North Carolina 28056, Gastonia, NC- Beds: 5
- Baths: 4
- Single Family Residence, Residential

2643 Swamp Chestnut Oak Drive, Gastonia, North Carolina 28056
2643 Swamp Chestnut Oak Drive, Gastonia, North Carolina 28056, Gastonia, NC- Beds: 5
- Baths: 4
- Single Family Residence, Residential

- The Simpson Group Realty

