
- Single Family Residence, Residential
- 3
- 3
- 1965
Description
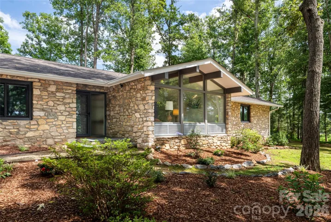
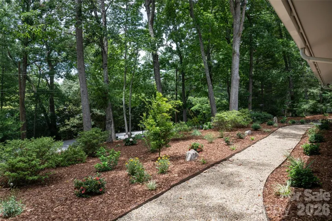
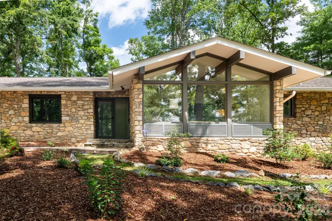
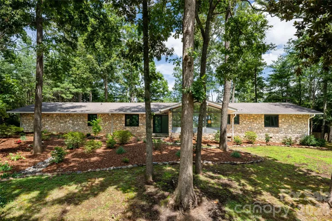
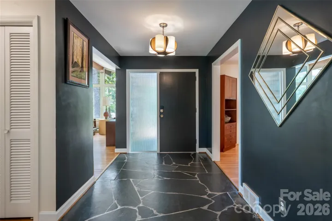
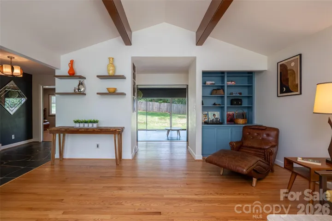
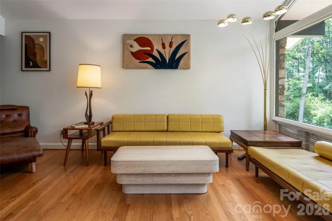
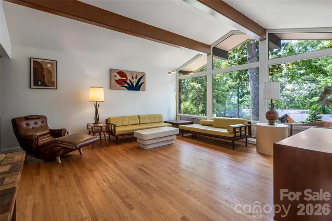
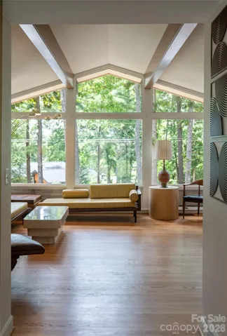
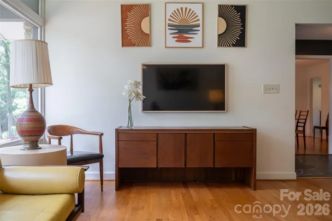
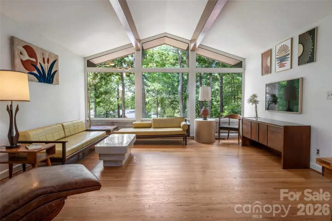
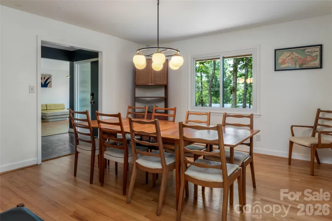
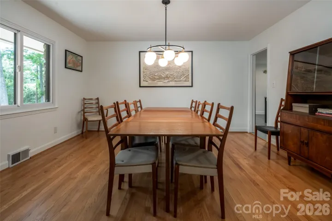
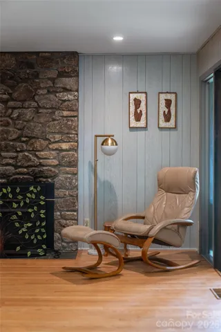
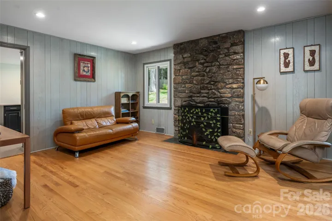
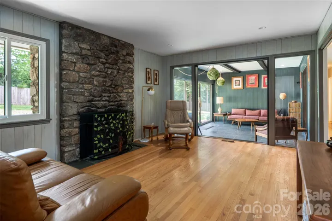
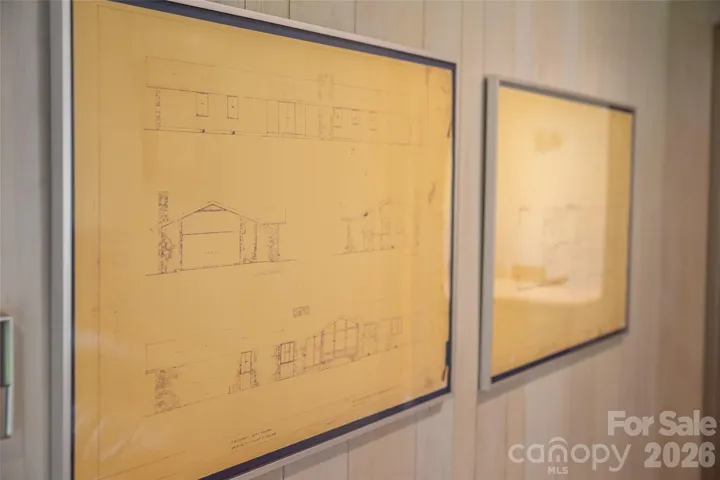
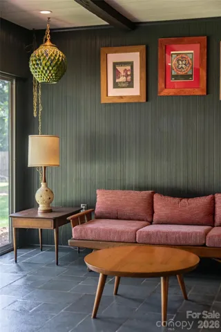
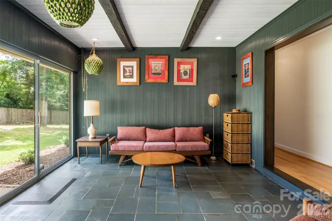
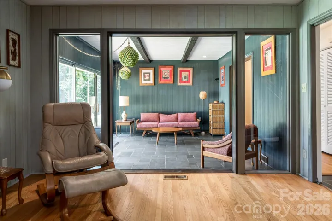
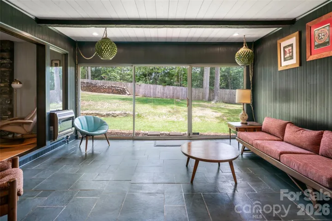
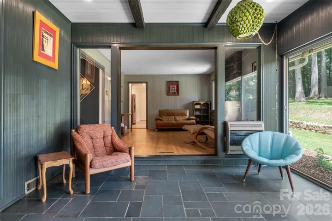
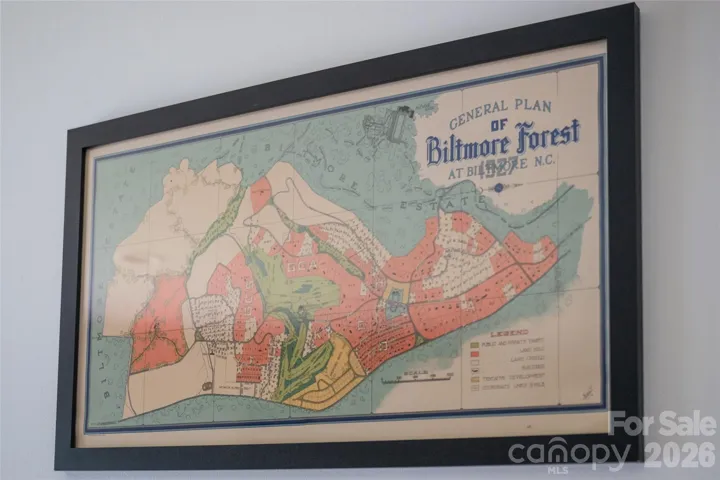
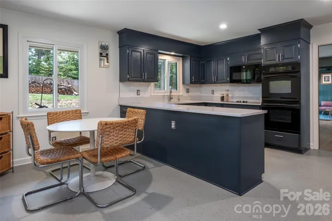
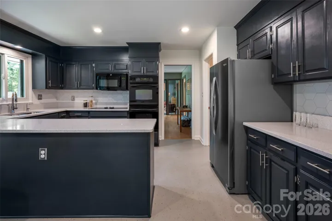
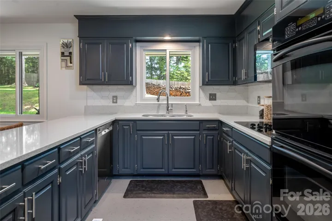
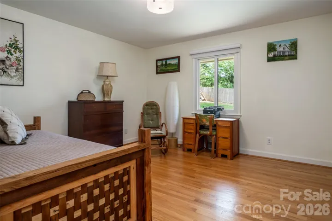
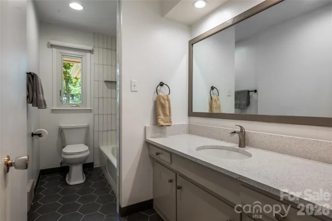
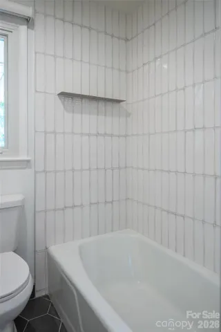
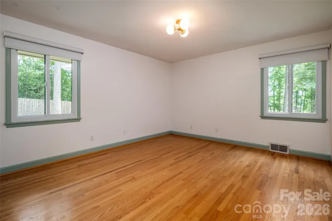
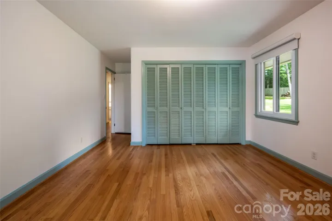
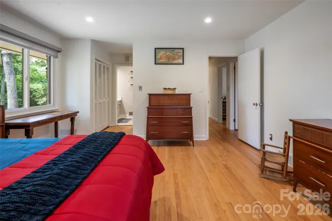
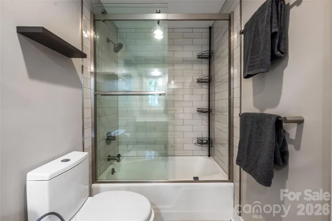
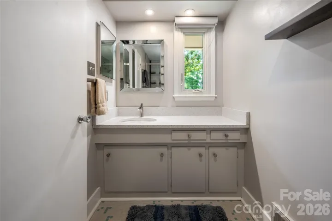
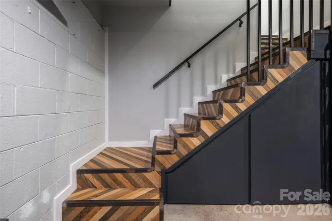
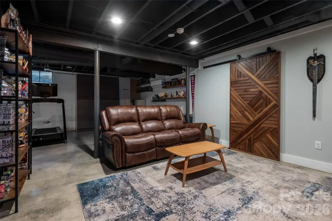
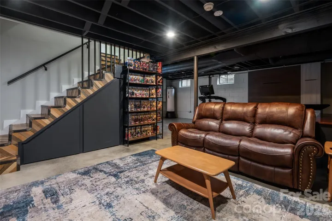
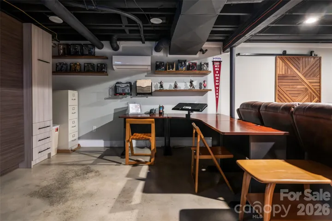
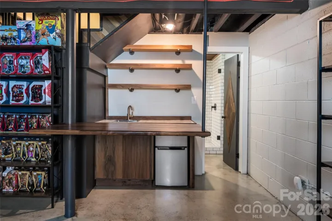
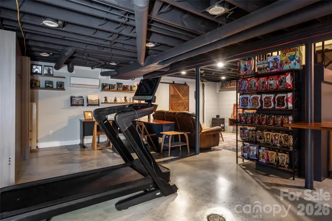
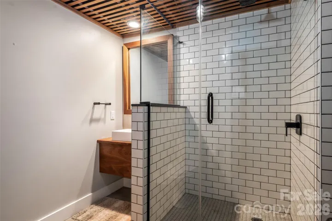
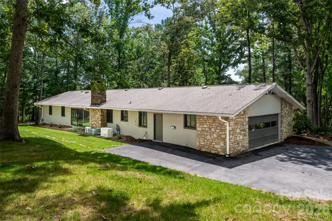
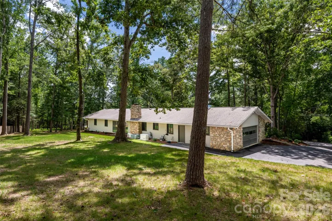
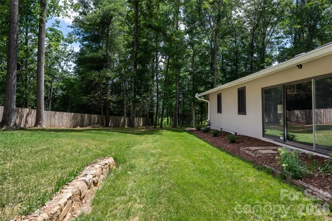
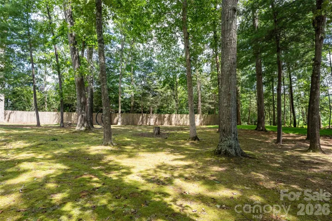
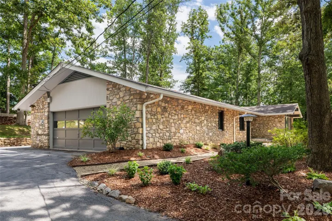
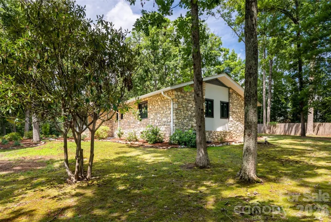
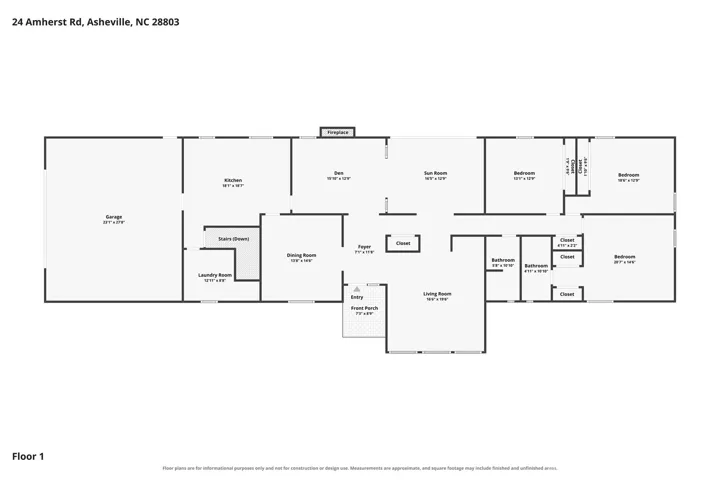
Timeless Mid-Century Modern elegance meets the unmatched prestige of Biltmore Forest. Nestled on nearly three-quarters of an acre, this architecturally distinctive stone residence celebrates the best of 1960s Mid-Century Modern design by architect Larry Traber. Expansive windows invite nature indoors, filling the home with natural light while framing peaceful woodland sunset views and glimpses of the neighboring golf course. Designed for effortless one-level living, the main floor offers three spacious bedrooms, warm hardwood floors, and inviting living spaces. The thoughtfully designed lower level provides exceptional flexibility with a large family room, full bath, wet bar, and guest accommodations, ideal for entertaining, multigenerational living, or extended stays. Located in Biltmore Forest, this home offers an extraordinary lifestyle just moments from the historic Biltmore Forest Country Club, Biltmore Village’s renowned restaurants and boutiques, grocery shopping, medical services, and vibrant downtown Asheville. For buyers seeking architectural significance, privacy, and one of Asheville’s most coveted locations, 24 Amherst Road represents a rare opportunity to own a home where exceptional design and natural beauty exist in perfect harmony. Adjacent land protected and owned by Biltmore Forest. Owning 24 Amherst Road means owning more than exceptional real estate. It means becoming the steward of an authentic Larry Traber design, a lasting example of the thoughtful craftsmanship that helped shape Asheville’s Mid-Century Modern legacy. Lender credit available, inquire with listing agent.
Address
Open on Google Maps-
Address: 24 Amherst Road, Biltmore Forest, North Carolina 28803
-
City: Biltmore Forest
-
State/county: NC
-
Zip/Postal Code: 28803
-
Area: Biltmore Forest
Details
Updated on September 3, 2026 at 5:07 pm-
Property ID 4394304
-
Price $1,199,000
-
Bedrooms 3
-
Bathrooms 3
-
Garages 2
-
Year Built 1965
-
Property Type Single Family Residence, Residential
-
Property Status Active, For Sale
Additional details
-
Listing Terms Cash, Conventional
-
Roof Architectural Shingle
-
Utilities Natural Gas
-
Sewer Public Sewer
-
Cooling Central Air
-
Heating Central
-
County Buncombe
-
Property Type Residential
-
Parking Driveway, Attached Garage
-
Elementary School William Estes
-
Middle School Valley Springs
-
High School T.C. Roberson
Mortgage Calculator
-
Down Payment
-
Loan Amount
-
Monthly Mortgage Payment
-
Property Tax
-
Home Insurance
Video
360° Virtual Tour
Contact Information
View ListingsSimilar Listings

206 Cedar Street, Belmont, North Carolina 28012
206 Cedar Street, Belmont, North Carolina 28012, Belmont, NC- Beds: 2
- Baths: 2
- Single Family Residence, Residential

3014 Dodsworth Drive, Cramerton, North Carolina 28032
3014 Dodsworth Drive, Cramerton, North Carolina 28032, Cramerton, NC- Beds: 4
- Baths: 5
- Single Family Residence, Residential

1259 Dorchester Road, Gastonia, North Carolina 28056
1259 Dorchester Road, Gastonia, North Carolina 28056, Gastonia, NC- Beds: 5
- Baths: 4
- Single Family Residence, Residential

2643 Swamp Chestnut Oak Drive, Gastonia, North Carolina 28056
2643 Swamp Chestnut Oak Drive, Gastonia, North Carolina 28056, Gastonia, NC- Beds: 5
- Baths: 4
- Single Family Residence, Residential

- The Simpson Group Realty

