

- Single Family Residence, Residential
- 3
- 3
- 2026
Description
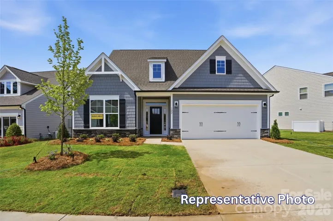
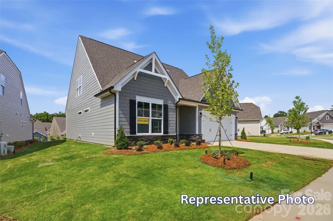
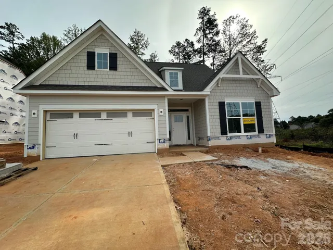
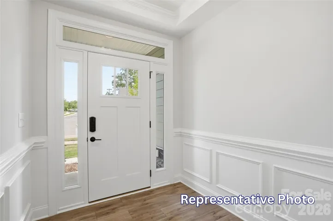
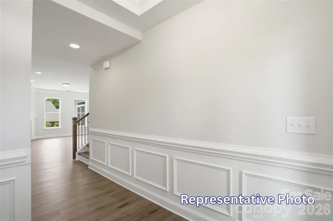
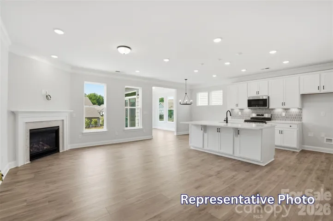
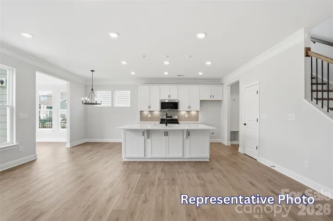
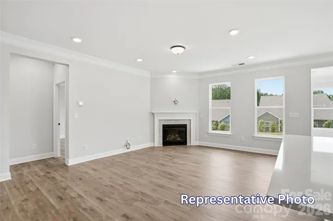
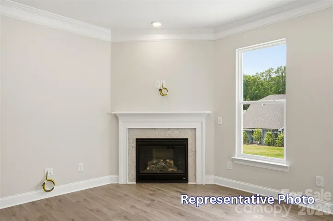
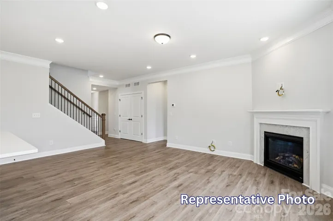
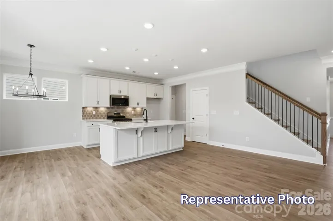
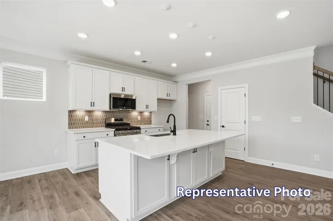
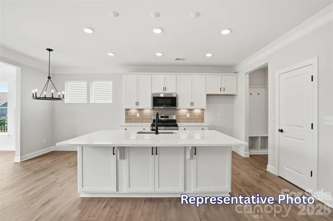
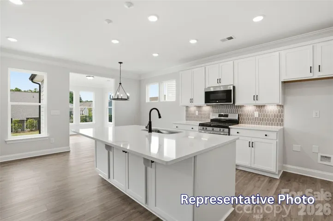
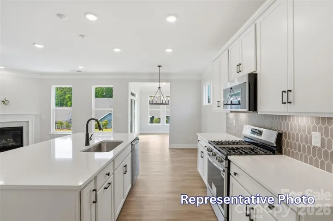
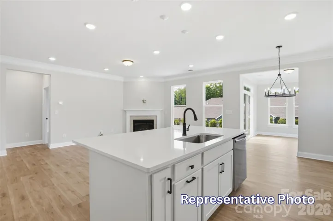
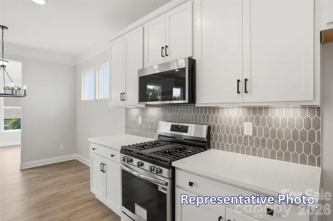
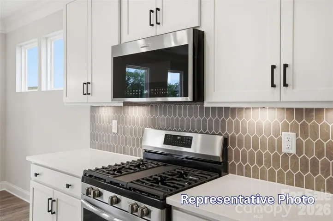
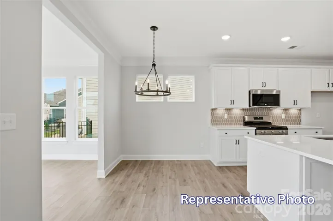
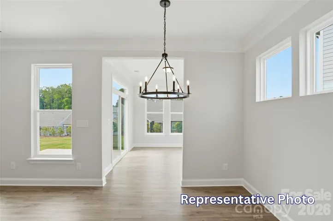
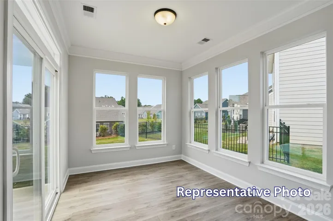
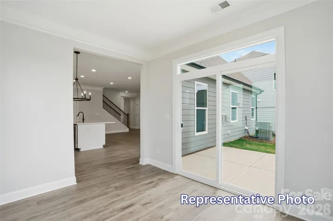
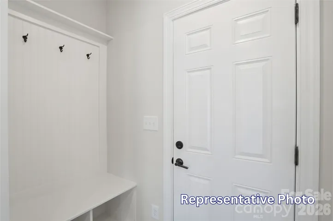
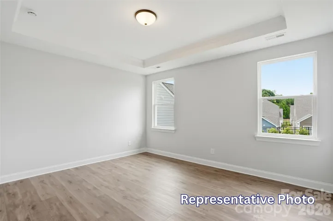
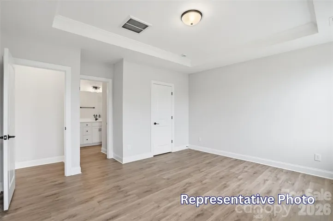
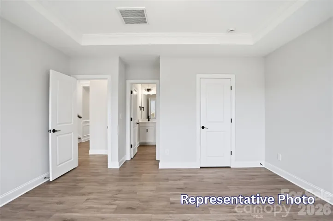
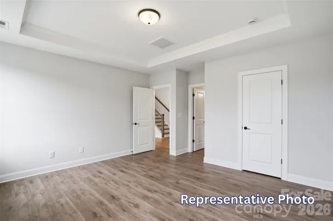
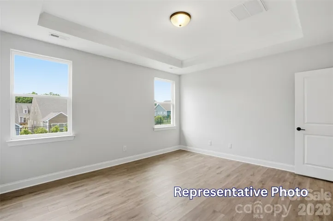
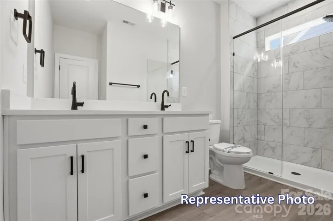
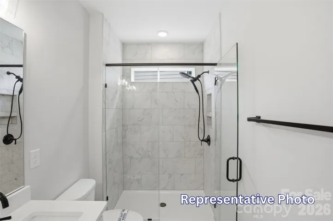
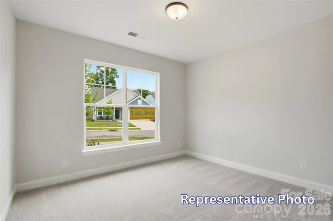
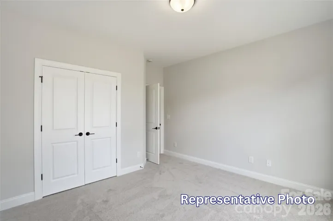
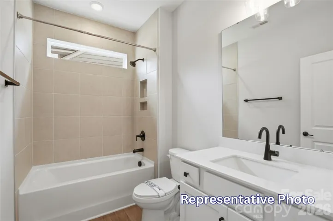
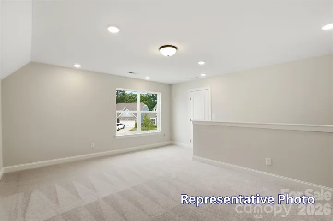
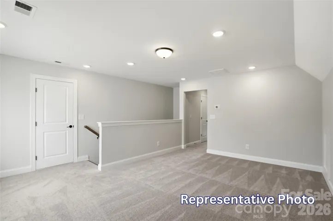
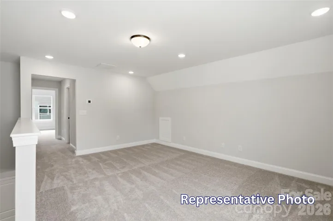
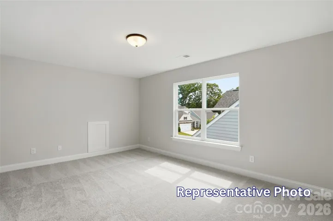
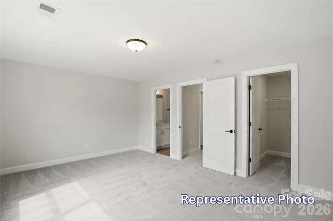
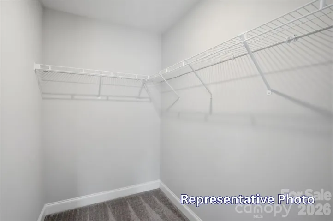
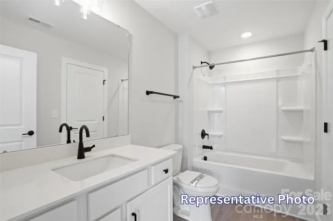
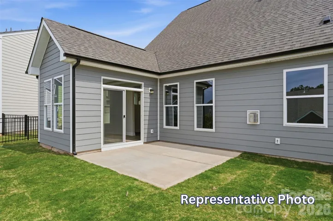
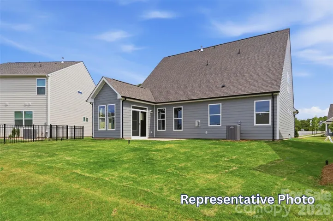
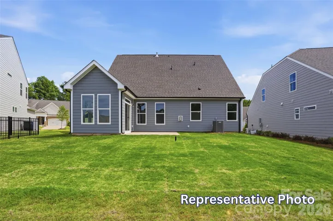
Welcome to Enclave at Riverdale, a new home community in Huntersville just minutes from Birkdale Village, Lake Norman, and a short drive to Uptown Charlotte! This beautifully designed Amelia plan offers 3 bedrooms, 3 full baths, and over 2, 000 square feet of thoughtfully designed living space. The open-concept main level features a spacious family room, bright sunroom, and designer kitchen with white perimeter cabinetry, a contrasting stained island, quartz countertops, tile backsplash, farmhouse sink, under-cabinet lighting, and Frigidaire Gallery stainless appliances including a gas range. The primary suite is conveniently located on the main level and includes a tray ceiling, luxurious tiled shower with semi-frameless glass enclosure, rain shower head, dual vanity, and quartz countertops. A secondary bedroom and full bath with a tiled 5-foot shower complete the first floor. On the upper level you’ll find a large loft, private bedroom with walk-in closet, and an additional full bath with tub and shower combo. Designer touches throughout include EVP flooring in the main living areas, composite stair treads with metal balusters, built-in drop zone, upgraded trim package, matte black hardware, quartz countertops in all baths, and a rear sunroom opening to an extended patio. Enjoy living in one of Huntersville’s most desirable locations near shopping, dining, recreation, and major commuter routes.
Address
Open on Google Maps-
Address: 6016 New River Drive, Huntersville, North Carolina 28078
-
City: Huntersville
-
State/county: NC
-
Zip/Postal Code: 28078
-
Area: Enclave at Riverdale
Details
Updated on October 9, 2026 at 4:09 pm-
Property ID 4394334
-
Price $539,990
-
Bedrooms 3
-
Bathrooms 3
-
Garages 2
-
Year Built 2026
-
Property Type Single Family Residence, Residential
-
Property Status Active, For Sale
Additional details
-
Listing Terms Cash, Conventional, FHA, VA Loan
-
Association Fee 350
-
Roof Architectural Shingle
-
Sewer Public Sewer
-
Cooling Central Air
-
Heating Forced Air
-
Flooring Carpet, Vinyl
-
County Mecklenburg
-
Property Type Residential
-
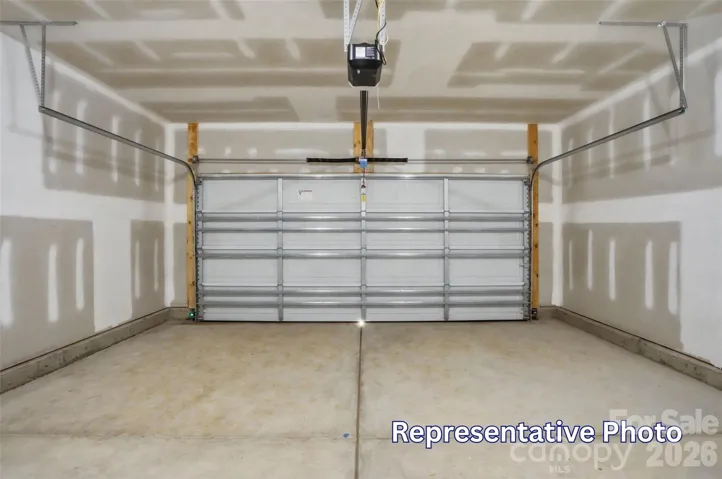
Parking Driveway, Attached Garage, Garage Door Opener, Garage Faces Front
-
Elementary School Barnette
-
Middle School Francis Bradley
-
High School Hopewell
-
Community Features Sidewalks
Mortgage Calculator
-
Down Payment
-
Loan Amount
-
Monthly Mortgage Payment
-
Property Tax
-
Home Insurance
Contact Information
View ListingsSimilar Listings

206 Cedar Street, Belmont, North Carolina 28012
206 Cedar Street, Belmont, North Carolina 28012, Belmont, NC- Beds: 2
- Baths: 2
- Single Family Residence, Residential

3014 Dodsworth Drive, Cramerton, North Carolina 28032
3014 Dodsworth Drive, Cramerton, North Carolina 28032, Cramerton, NC- Beds: 4
- Baths: 5
- Single Family Residence, Residential

1259 Dorchester Road, Gastonia, North Carolina 28056
1259 Dorchester Road, Gastonia, North Carolina 28056, Gastonia, NC- Beds: 5
- Baths: 4
- Single Family Residence, Residential

2643 Swamp Chestnut Oak Drive, Gastonia, North Carolina 28056
2643 Swamp Chestnut Oak Drive, Gastonia, North Carolina 28056, Gastonia, NC- Beds: 5
- Baths: 4
- Single Family Residence, Residential

- The Simpson Group Realty

