
- Single Family Residence, Residential
- 5
- 4
- 2026
Description
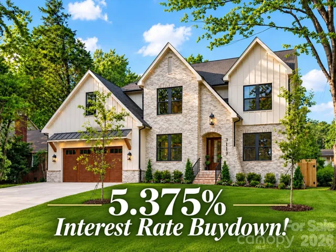
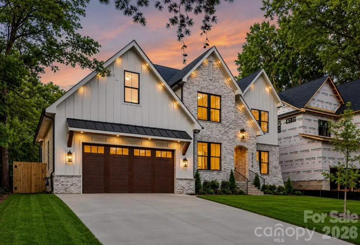
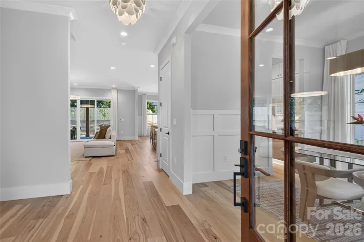
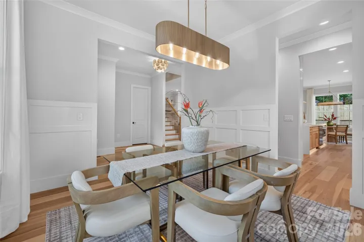
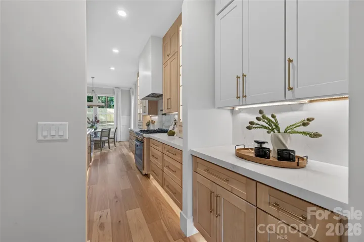
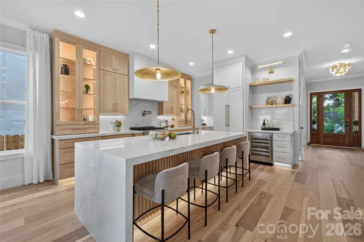
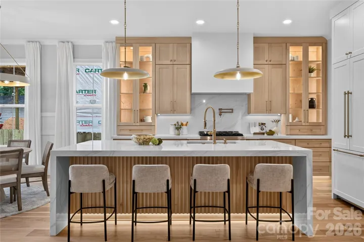
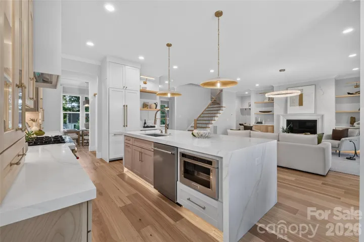
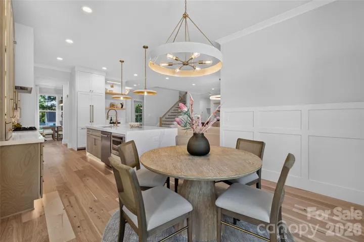
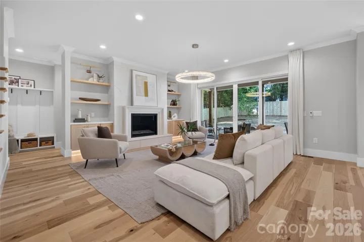
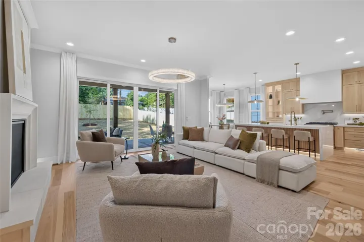
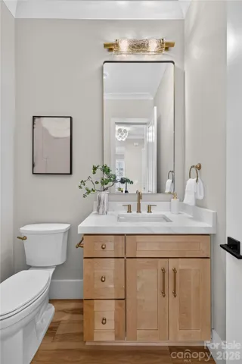
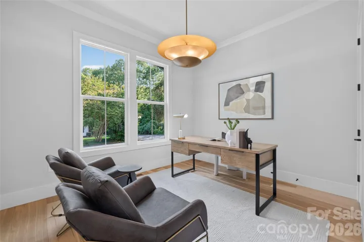
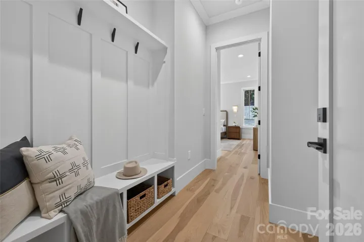
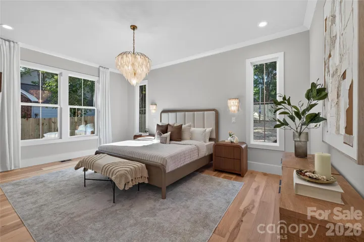
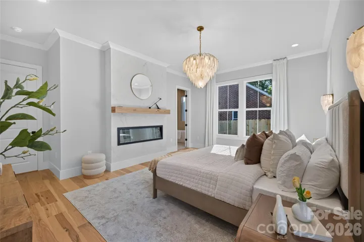
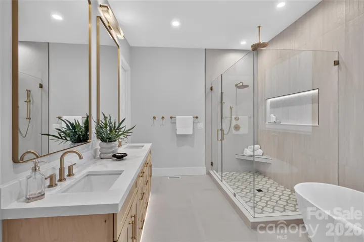
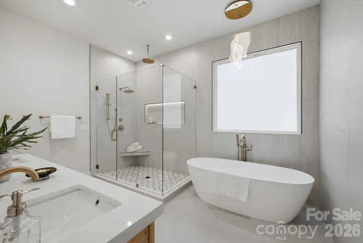
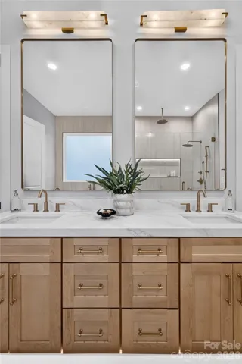
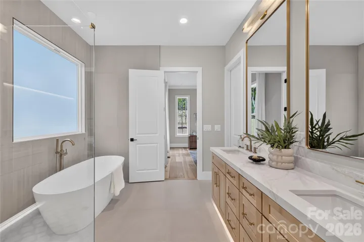
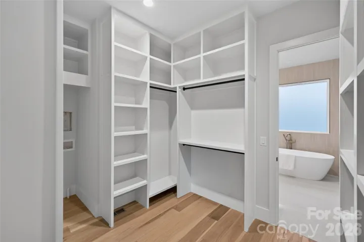
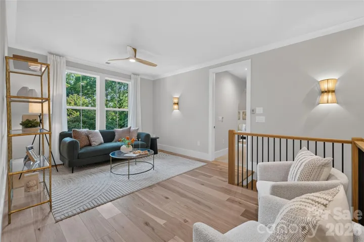
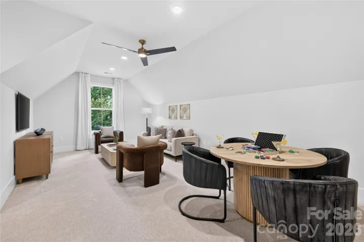
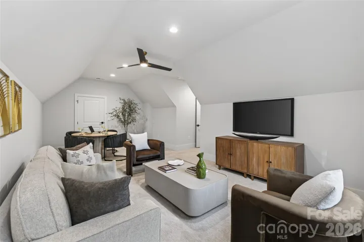
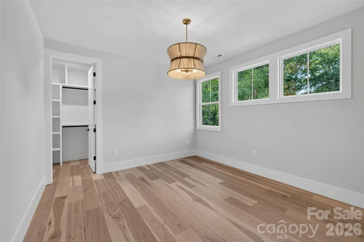
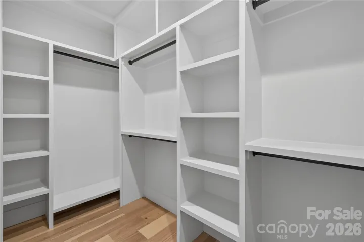
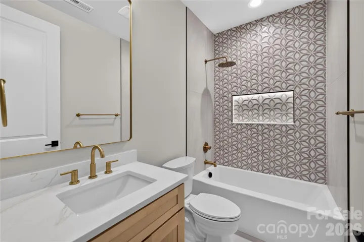
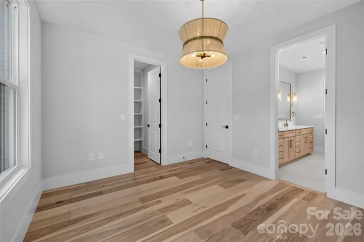
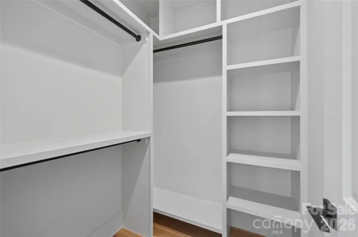
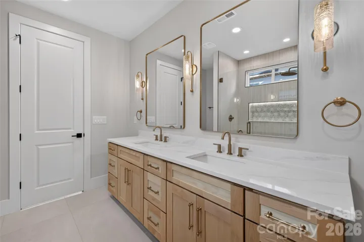
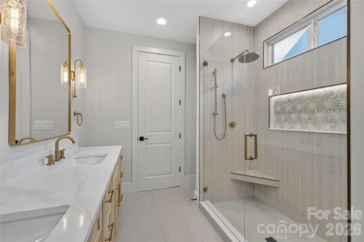
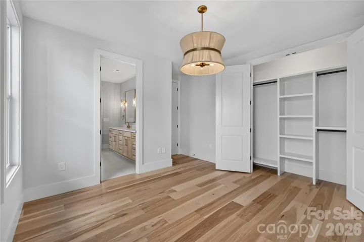
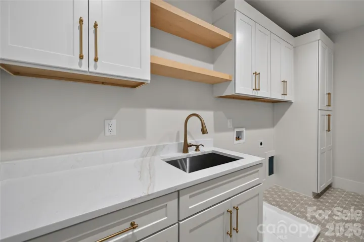
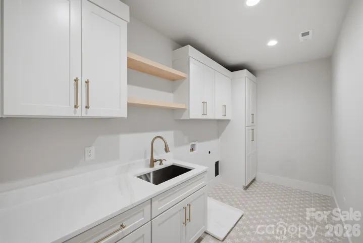
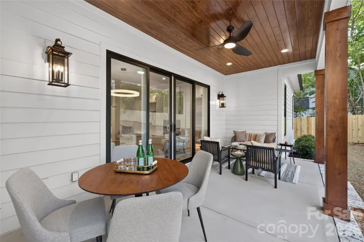
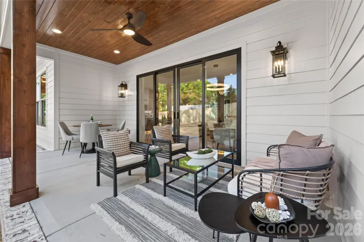
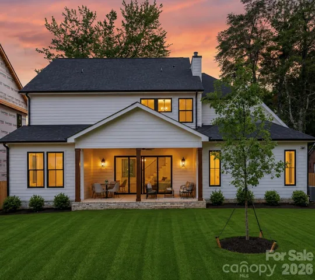
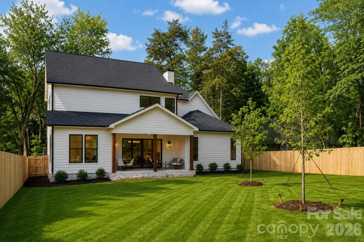
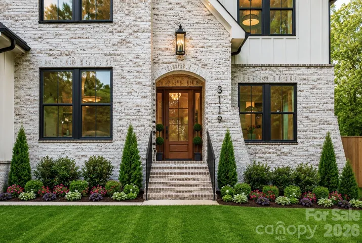
Nestled in the highly desirable Commonwealth neighborhood, this exceptional new construction home offers an unparalleled combination of luxury, thoughtful curation and an unbeatable location. Showcasing elevated craftsmanship and designer finishes throughout, this stunning residence features an open, light-filled floor plan with spacious living areas, office/guest bed, Butler’s pantry, luxury designer light fixtures, Venetian plaster surround gas fireplace with precast framing, dimmable toe kick/under cabinet/shower niche lighting and 7.25″ wide-plank Hickory hardwoods. The heart of the home is the breathtaking chef’s kitchen, complete with Calcutta Quartz 2″ countertops, custom maple and white cabinetry and an oversized waterfall edge island taylored for entertaining. The luxurious primary suite provides a private retreat with trending Venetian plaster surround fireplace, spa-inspired bathroom and an expansive walk-in closet complete with a dedicated 2nd laundry space. The second level features three additional bedrooms, a thoughtfully planned laundry suite with custom cabinetry and utility sink, along with a spacious loft. An oversized bonus room offers endless flexibility—ideal for entertaining, a media room, gym, or playroom of your choice! Enjoy effortless indoor-outdoor living with a covered porch overlooking the private, fully fenced backyard—perfect for relaxing or entertaining. Ideally located within walking distance to the vibrant shops, restaurants, and charm of Plaza Midwood, this home delivers the perfect blend of modern luxury and urban convenience. Builder providing $50k interest rate buy down incentive for permanent fixed rate on 30yr from 7-7.5% jumbo rates to 6.125% (which provides a better payment than 100K off the price!) OR choose a 7/1 Arm at 5.375%!
Address
Open on Google Maps-
Address: 3119 Shenandoah Avenue, Charlotte, North Carolina 28205
-
City: Charlotte
-
State/county: NC
-
Zip/Postal Code: 28205
-
Area: Commonwealth
Details
Updated on October 3, 2026 at 11:22 am-
Property ID 4394625
-
Price $1,495,900
-
Bedrooms 5
-
Bathrooms 4
-
Garages 2
-
Year Built 2026
-
Property Type Single Family Residence, Residential
-
Property Status Active, For Sale
Additional details
-
Listing Terms Cash, Conventional
-
Roof Architectural Shingle
-
Sewer Public Sewer
-
Cooling Central Air, Gas
-
Heating Forced Air, Natural Gas
-
Flooring Carpet, Tile, Wood
-
County Mecklenburg
-
Property Type Residential
-
Parking Driveway, Attached Garage, Garage Faces Front
-
Elementary School Unspecified
-
Middle School Unspecified
-
High School Unspecified
Mortgage Calculator
-
Down Payment
-
Loan Amount
-
Monthly Mortgage Payment
-
Property Tax
-
Home Insurance
Video
360° Virtual Tour
Contact Information
View ListingsSimilar Listings

206 Cedar Street, Belmont, North Carolina 28012
206 Cedar Street, Belmont, North Carolina 28012, Belmont, NC- Beds: 2
- Baths: 2
- Single Family Residence, Residential

3014 Dodsworth Drive, Cramerton, North Carolina 28032
3014 Dodsworth Drive, Cramerton, North Carolina 28032, Cramerton, NC- Beds: 4
- Baths: 5
- Single Family Residence, Residential

1259 Dorchester Road, Gastonia, North Carolina 28056
1259 Dorchester Road, Gastonia, North Carolina 28056, Gastonia, NC- Beds: 5
- Baths: 4
- Single Family Residence, Residential

2643 Swamp Chestnut Oak Drive, Gastonia, North Carolina 28056
2643 Swamp Chestnut Oak Drive, Gastonia, North Carolina 28056, Gastonia, NC- Beds: 5
- Baths: 4
- Single Family Residence, Residential

- The Simpson Group Realty

