
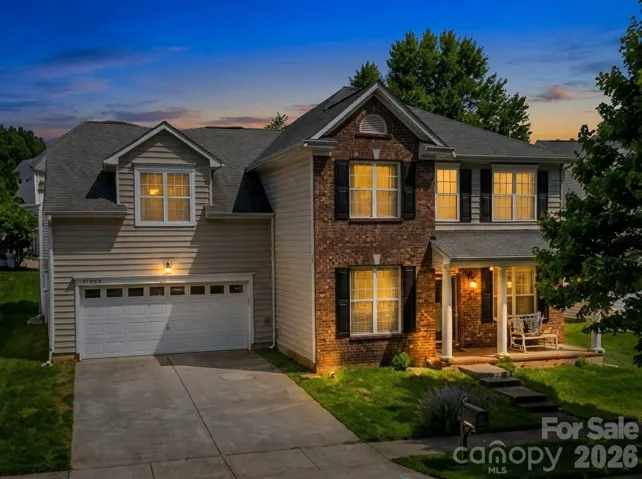
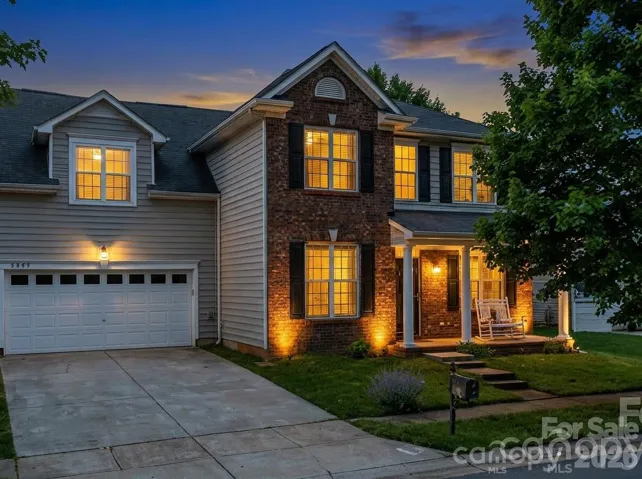
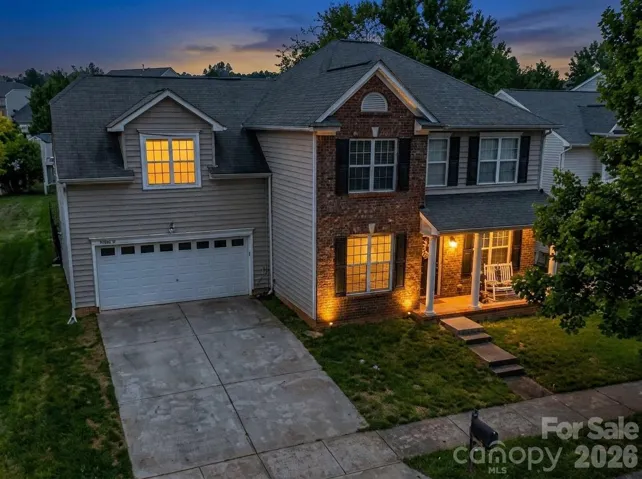
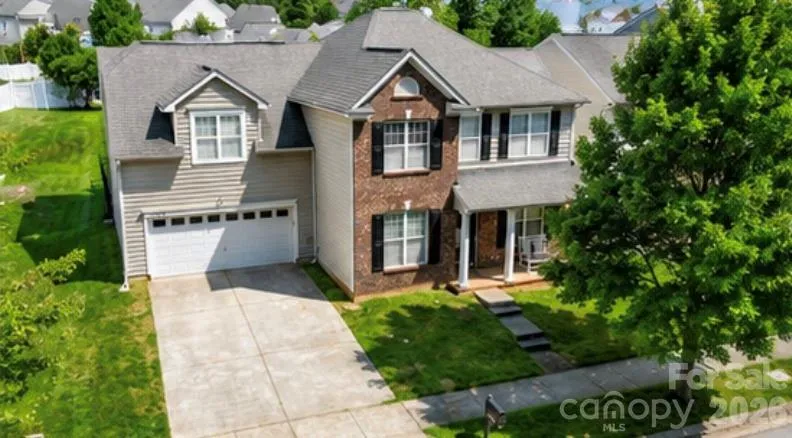
- Single Family Residence, Residential
- 4
- 3
- 2004
Description
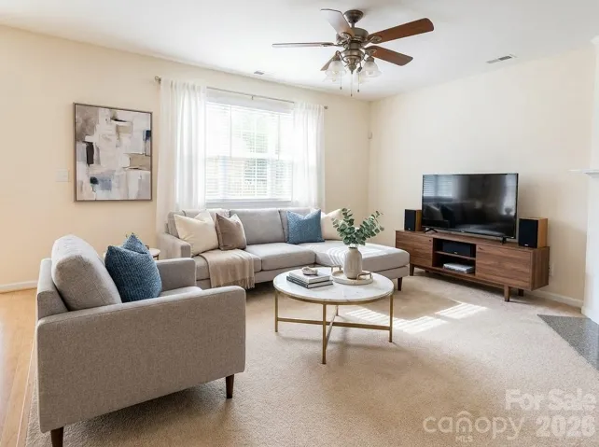
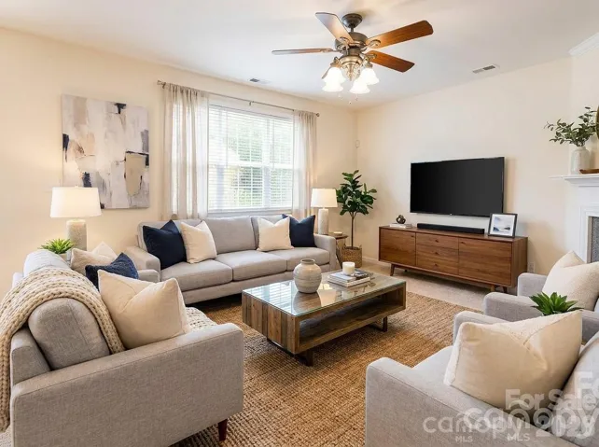
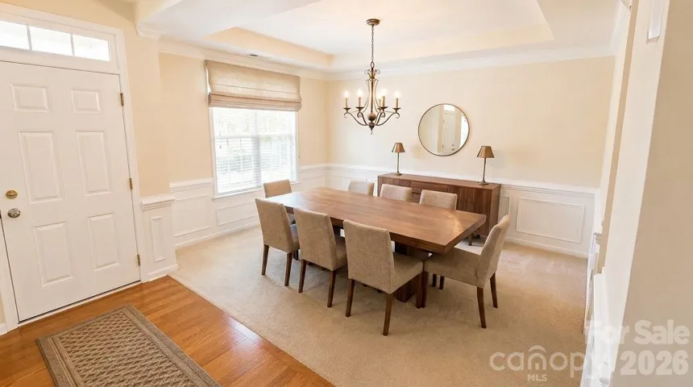
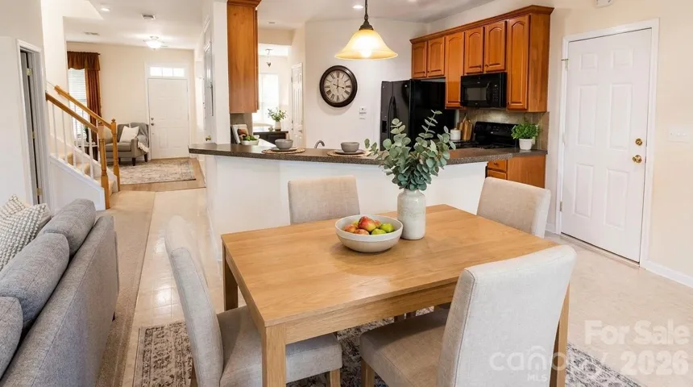
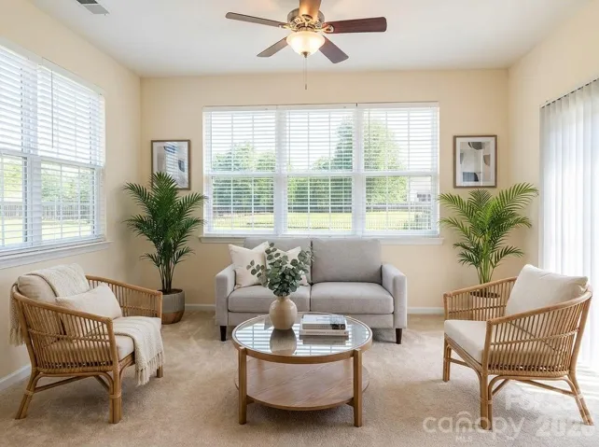
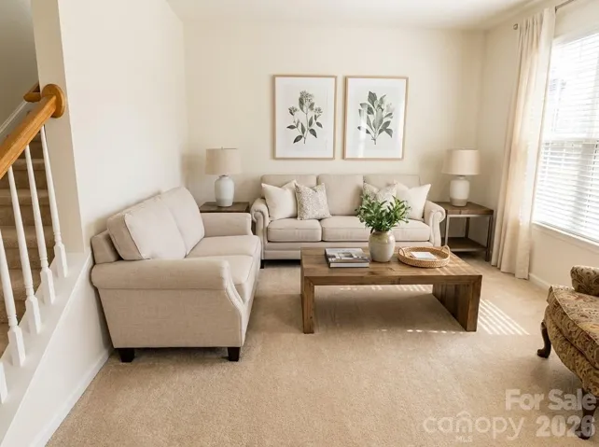
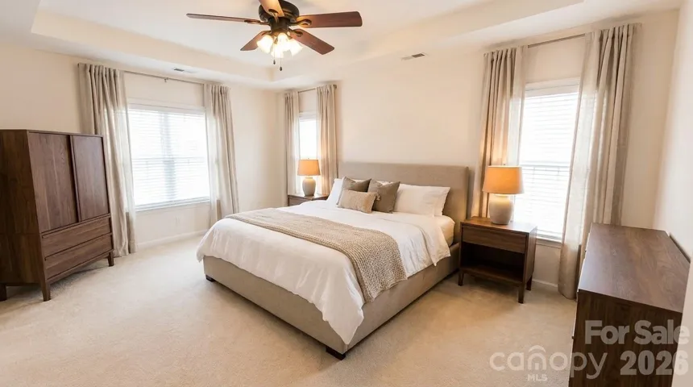
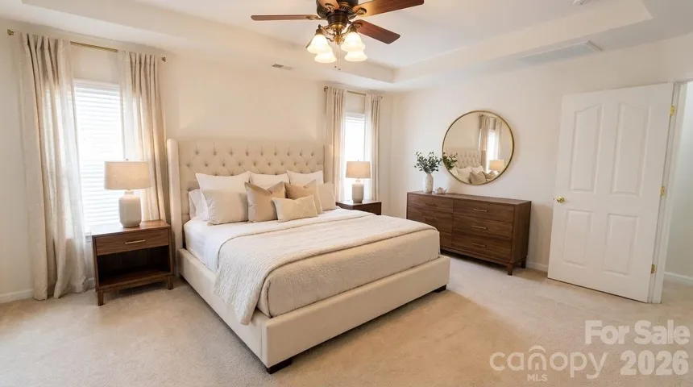
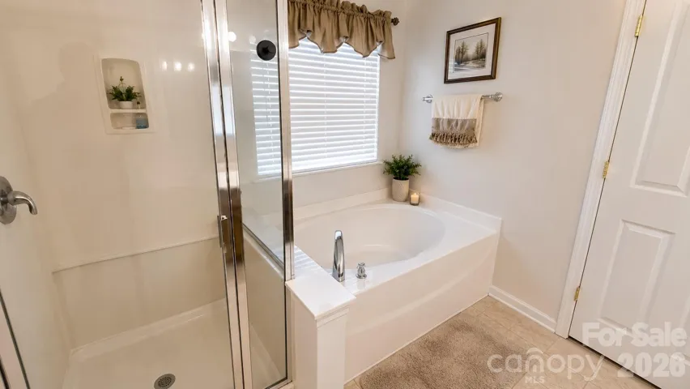
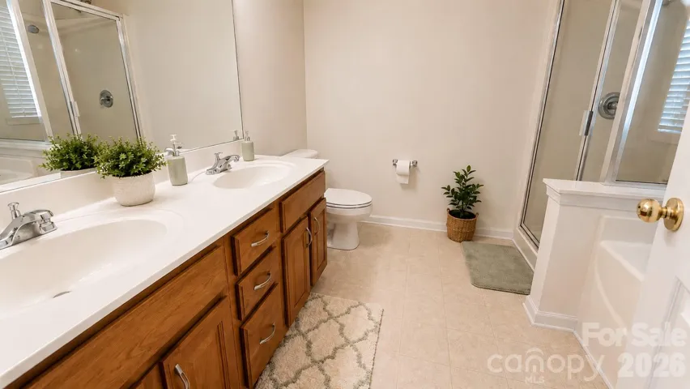
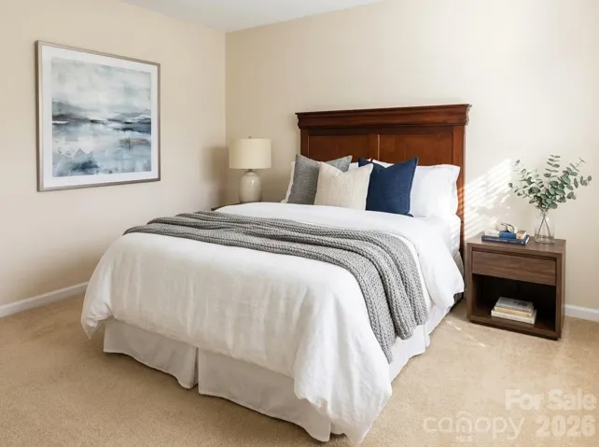
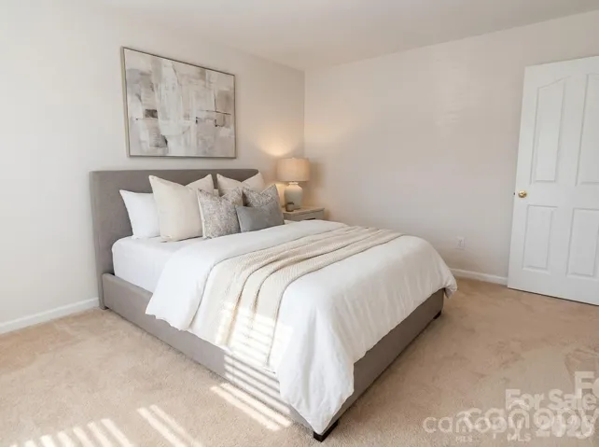
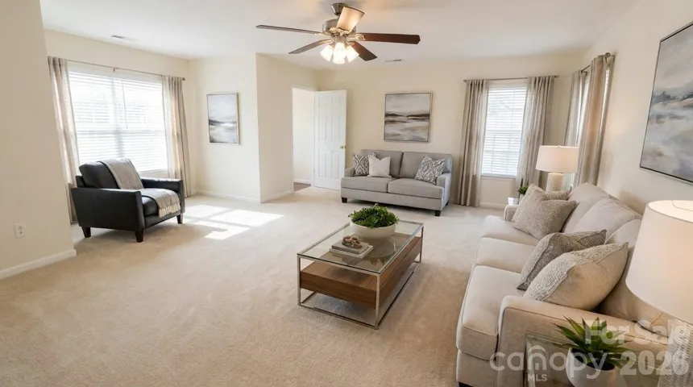
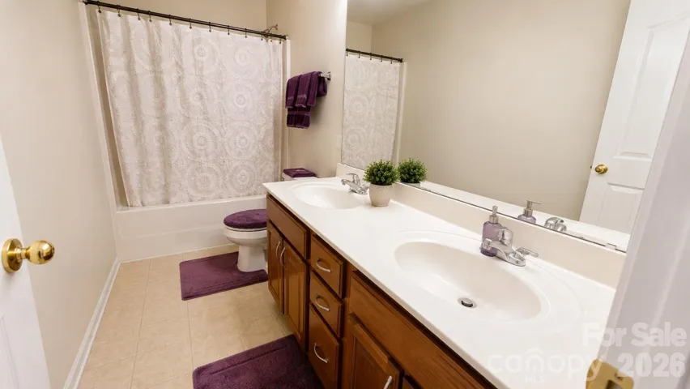
Welcome to 14308 Lyon Hill Lane, nestled in the highly sought-after Village of Rosedale in Huntersville. This beautifully designed 4-bedroom, 2.5-bath home offers approximately 2, 775 square feet of comfortable living space with a functional floor plan that’s perfect for both everyday living and entertaining. The inviting main level features spacious living areas filled with natural light, creating a warm and welcoming atmosphere. The open-concept layout flows seamlessly into the kitchen, providing the ideal setting for hosting family and friends or enjoying quiet evenings at home. Upstairs, you’ll find generously sized bedrooms, including a spacious primary suite that serves as a relaxing retreat with plenty of room to unwind. Situated on a beautifully maintained lot that is fenced in, this home offers the perfect balance of indoor comfort and outdoor enjoyment. Residents of the Village of Rosedale enjoy exceptional community amenities, including a pool, playground, clubhouse, walking trails, and greenway access. Conveniently located just minutes from I-77, Birkdale Village, Lake Norman, shopping, dining, and top-rated schools, this home combines neighborhood charm with unbeatable convenience. Don’t miss your opportunity to make this exceptional Huntersville home your own. Some of the pictures AI generated.
Address
Open on Google Maps-
Address: 14308 Lyon Hill Lane, Huntersville, North Carolina 28078
-
City: Huntersville
-
State/county: NC
-
Zip/Postal Code: 28078
-
Area: Villages At Rosedale
Details
Updated on September 8, 2026 at 11:46 pm-
Property ID 4394647
-
Price $495,000
-
Bedrooms 4
-
Bathrooms 3
-
Garages 2
-
Year Built 2004
-
Property Type Single Family Residence, Residential
-
Property Status Active, For Sale
Additional details
-
Listing Terms Cash, Conventional, FHA
-
Association Fee 179.85
-
Utilities Cable Available, Electricity Connected, Natural Gas
-
Sewer Public Sewer
-
Cooling Ceiling Fan(s), Central Air
-
Heating Central, Forced Air
-
County Mecklenburg
-
Property Type Residential
-
Parking Driveway, Attached Garage
-
Elementary School Unspecified
-
Middle School Unspecified
-
High School Unspecified
-
Community Features Outdoor Pool, Playground, Sidewalks, Walking Trails
-
Architectural Style A-Frame
Mortgage Calculator
-
Down Payment
-
Loan Amount
-
Monthly Mortgage Payment
-
Property Tax
-
Home Insurance
Contact Information
View ListingsSimilar Listings

206 Cedar Street, Belmont, North Carolina 28012
206 Cedar Street, Belmont, North Carolina 28012, Belmont, NC- Beds: 2
- Baths: 2
- Single Family Residence, Residential

3014 Dodsworth Drive, Cramerton, North Carolina 28032
3014 Dodsworth Drive, Cramerton, North Carolina 28032, Cramerton, NC- Beds: 4
- Baths: 5
- Single Family Residence, Residential

1259 Dorchester Road, Gastonia, North Carolina 28056
1259 Dorchester Road, Gastonia, North Carolina 28056, Gastonia, NC- Beds: 5
- Baths: 4
- Single Family Residence, Residential

2643 Swamp Chestnut Oak Drive, Gastonia, North Carolina 28056
2643 Swamp Chestnut Oak Drive, Gastonia, North Carolina 28056, Gastonia, NC- Beds: 5
- Baths: 4
- Single Family Residence, Residential

- The Simpson Group Realty

