

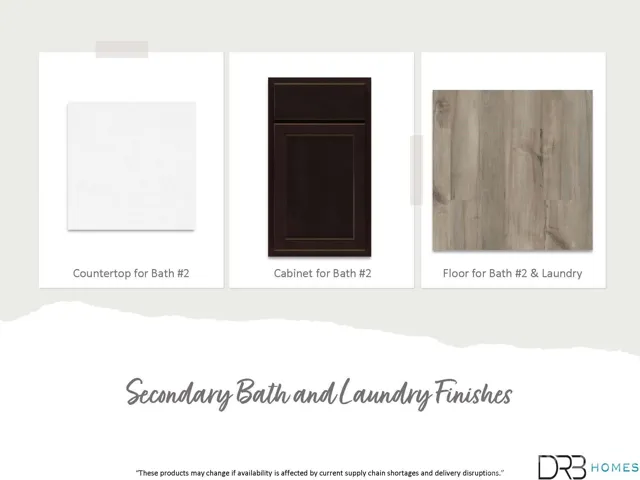
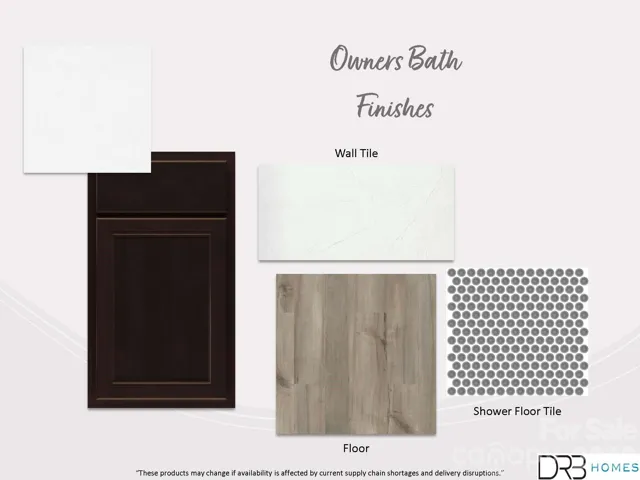
- Townhouse, Residential
- 3
- 3
- 2026
Description
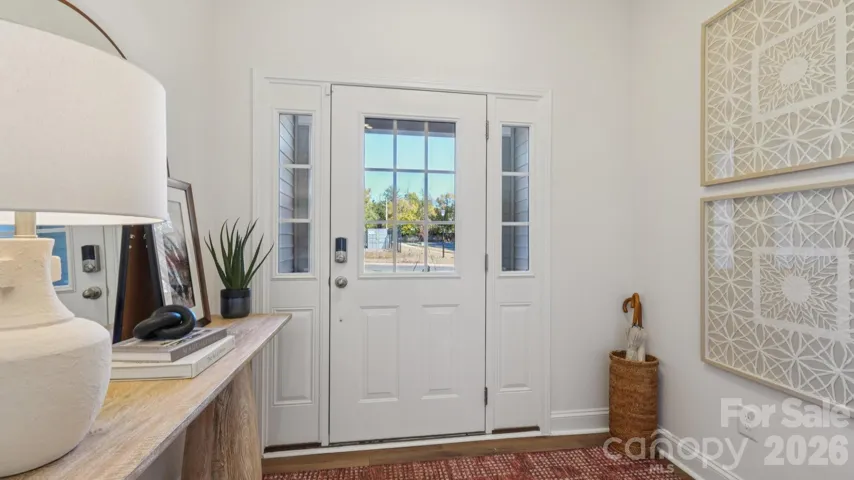
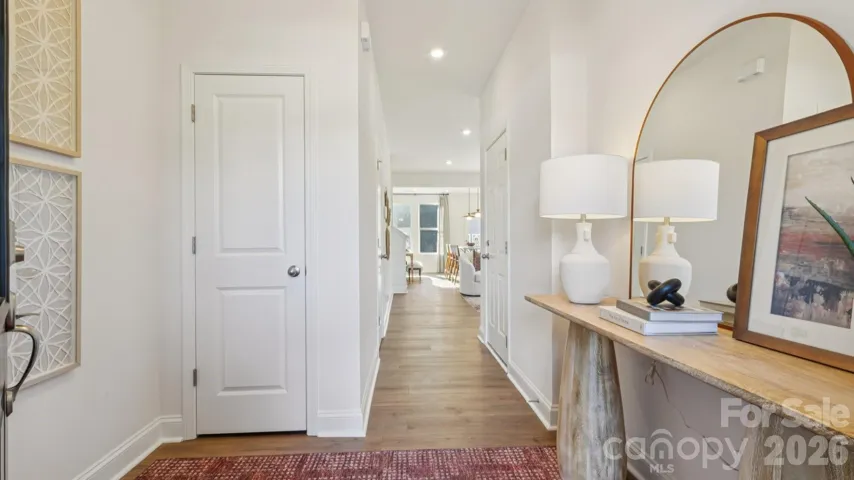
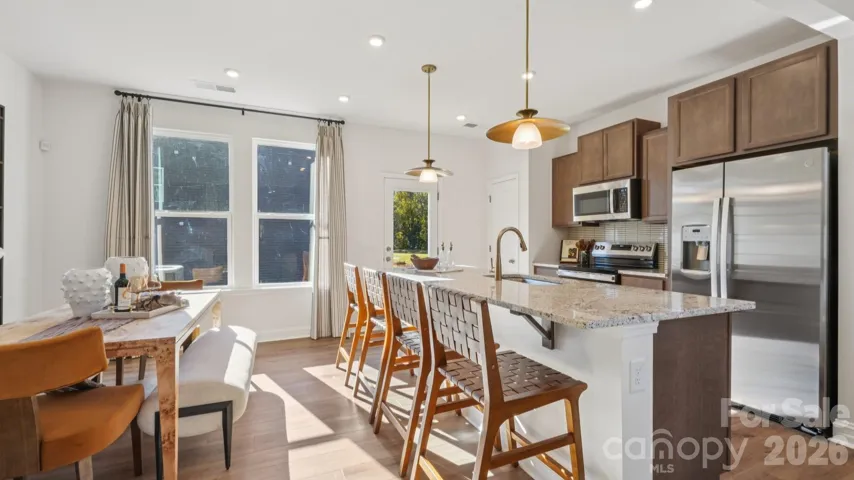
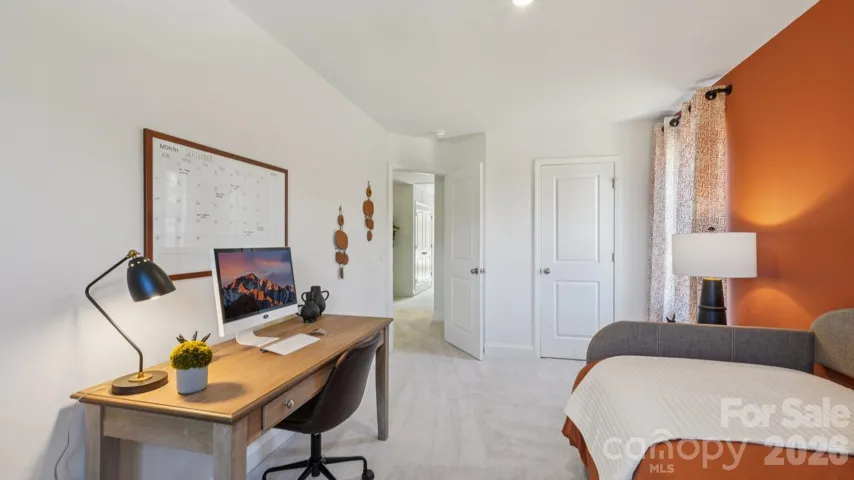
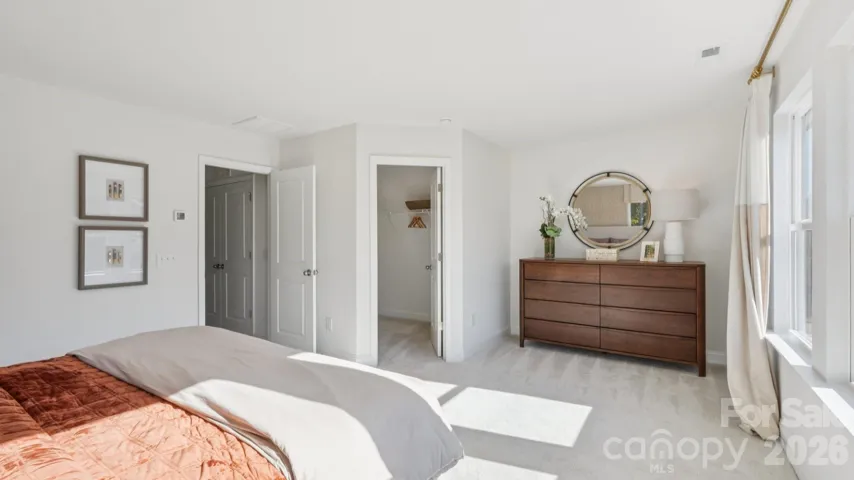
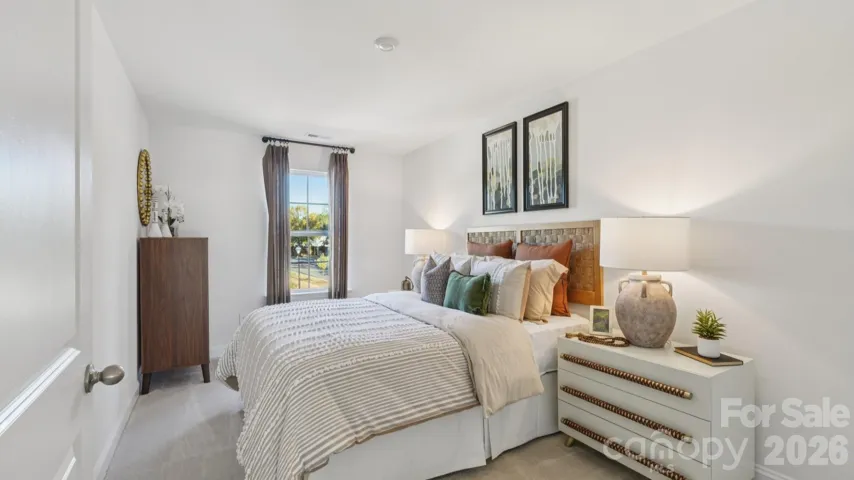
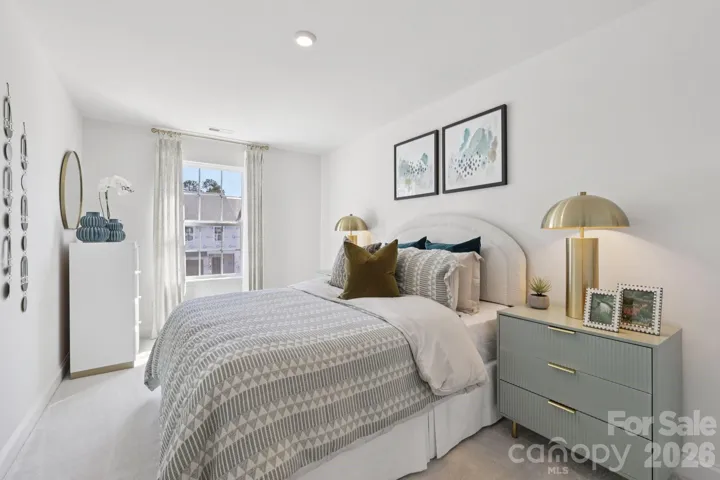
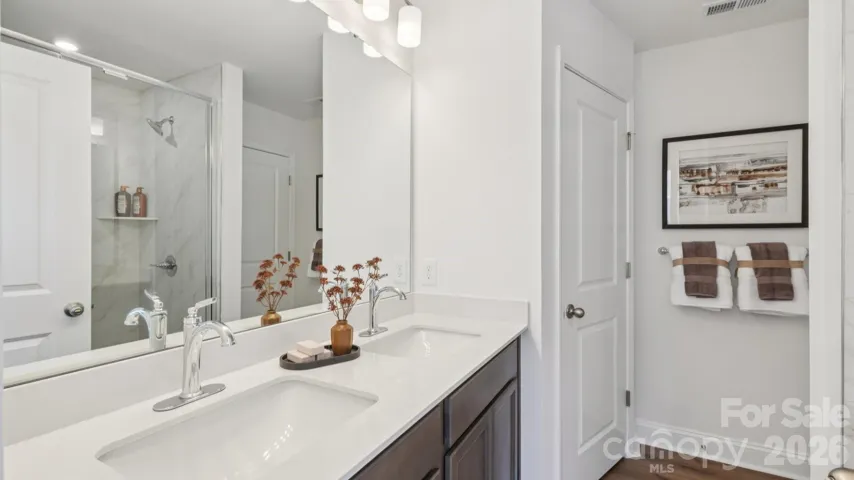
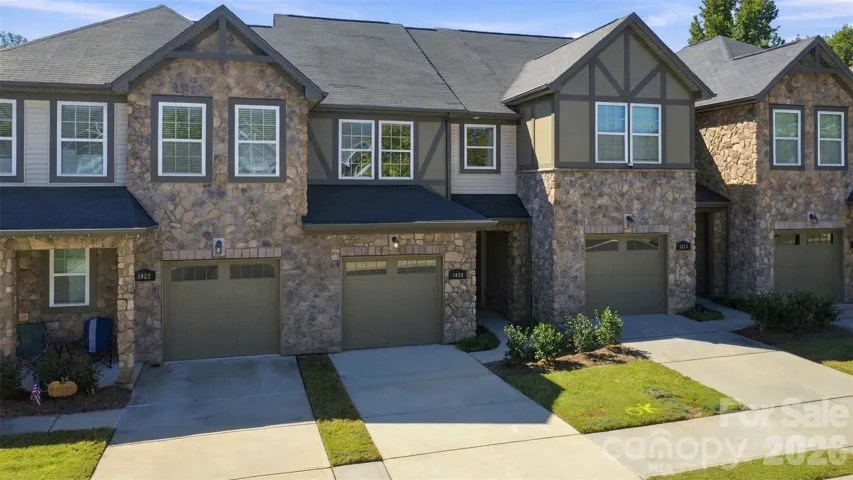
This beautifully crafted new townhome by DRB Homes offers 3 bedrooms, 2.5 baths, approximately 1, 600 square feet, and a 1-car garage. The open-concept main level features a spacious family room, functional kitchen, and Luxury Vinyl Plank flooring throughout. Upstairs, the oversized primary suite includes a private bath with a spacious walk-in shower, semi-frameless glass door, and private water closet. Two generously sized secondary bedrooms offer flexibility for family, guests, or a home office. Craftsman-style exterior details include partial stone accents, board-and-batten siding, shaker shingles, and a covered entrance for added curb appeal. Located in Bell Glen, a boutique community of just 54 new townhomes, this home combines quality craftsmanship, stylish finishes, and low-maintenance living in a convenient and growing Charlotte location. Enjoy easy access to I-485, Hwy 16, Uptown Charlotte, Charlotte Douglas International Airport, shopping, dining, and everyday conveniences. Home currently under construction. Representative photos may be shown. Additional homes and builder incentives may be available. Contact the Community Sales Consultant for current incentives, additional availability, and to schedule your tour. Appointments are highly recommended.
Address
Open on Google Maps-
Address: 7563 Ethora Way Unit 36, Charlotte, North Carolina 28216
-
City: Charlotte
-
State/county: NC
-
Zip/Postal Code: 28216
-
Area: Bell Glen
Details
Updated on September 13, 2026 at 9:17 pm-
Property ID 4394778
-
Price $297,900
-
Bedrooms 3
-
Bathrooms 3
-
Garage 1
-
Year Built 2026
-
Property Type Townhouse, Residential
-
Property Status Active, For Sale
Additional details
-
Listing Terms Cash, Conventional, FHA, Nonconforming Loan, VA Loan, Other - See Remarks
-
Association Fee 189
-
Roof Architectural Shingle
-
Utilities Cable Available, Fiber Optics, Underground Utilities, Wired Internet Available
-
Sewer Public Sewer
-
Cooling Central Air, Electric, Zoned
-
Heating Central, Forced Air, Zoned
-
Flooring Carpet, Tile, Vinyl
-
County Mecklenburg
-
Property Type Residential
-
Parking Driveway, Attached Garage, Garage Door Opener, Garage Faces Front
-
Elementary School Mountain Island Lake Academy
-
Middle School Mountain Island Lake Academy
-
High School West Mecklenburg
-
Community Features Sidewalks, Street Lights
-
Architectural Style Arts and Crafts
Features
Mortgage Calculator
-
Down Payment
-
Loan Amount
-
Monthly Mortgage Payment
-
Property Tax
-
Home Insurance
Contact Information
View ListingsSimilar Listings

1117 Township Parkway, Belmont, North Carolina 28012
1117 Township Parkway, Belmont, North Carolina 28012, Belmont, NC- Beds: 3
- Baths: 3
- Townhouse, Residential
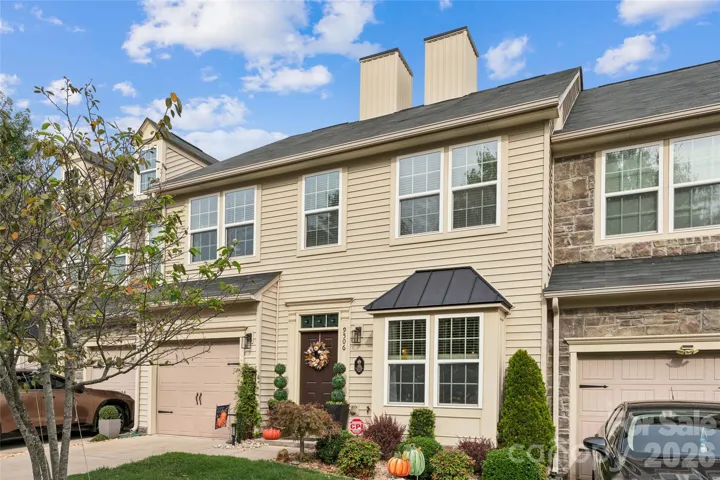
9506 Birkwood Court, Charlotte, North Carolina 28278
9506 Birkwood Court, Charlotte, North Carolina 28278, Charlotte, NC- Beds: 3
- Baths: 3
- Townhouse, Residential
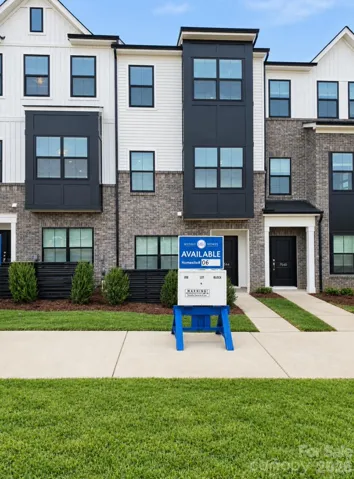
7544 Mashburn Drive, Charlotte, North Carolina 28269
7544 Mashburn Drive, Charlotte, North Carolina 28269, Charlotte, NC- Beds: 3
- Baths: 4
- Townhouse, Residential
1020 Archibald Avenue, Fort Mill, South Carolina 29708
1020 Archibald Avenue, Fort Mill, South Carolina 29708, Fort Mill, SC- Beds: 2
- Baths: 3
- Townhouse, Residential

- The Simpson Group Realty

