
- Single Family Residence, Residential
- 3
- 2
- 2023
Description
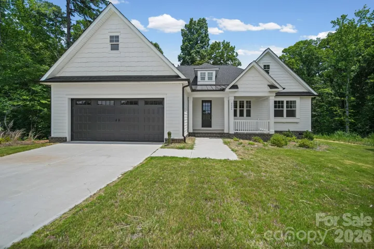
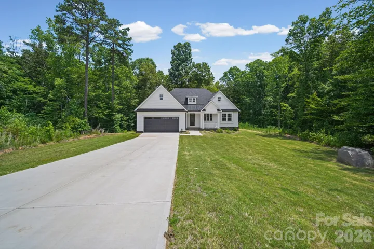
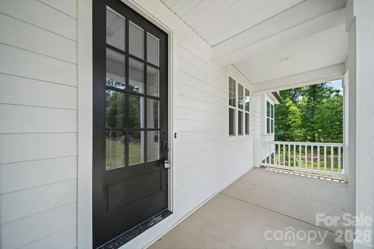
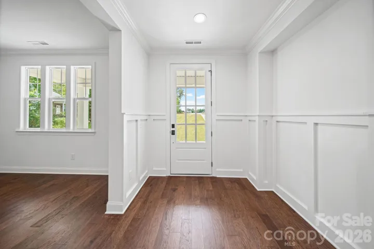
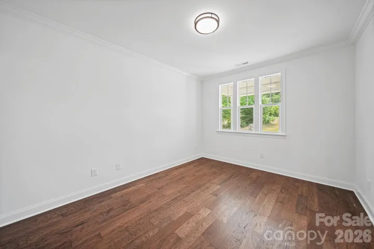
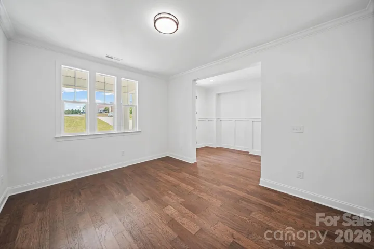
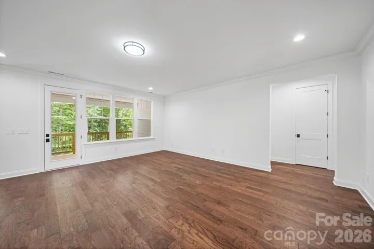
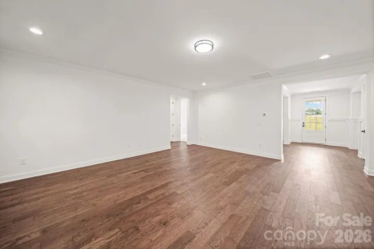
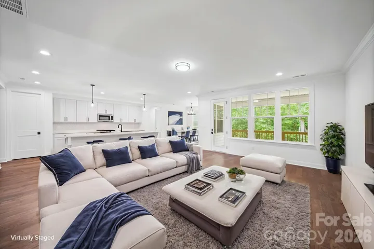
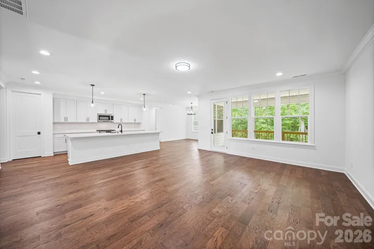
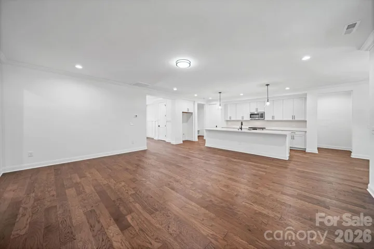
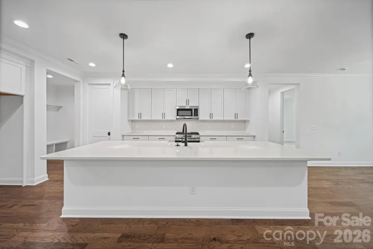
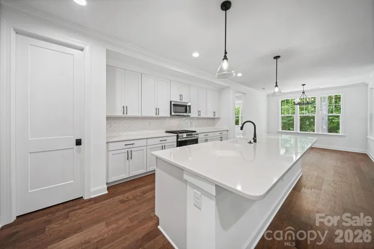
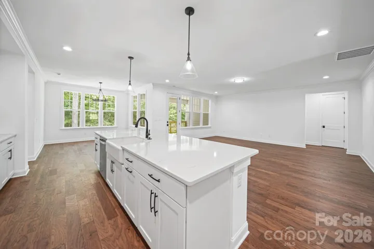
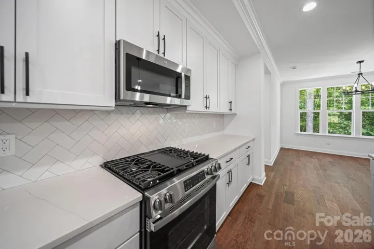
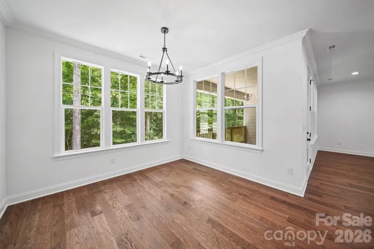
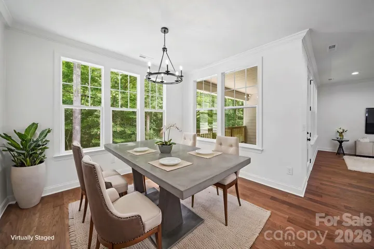
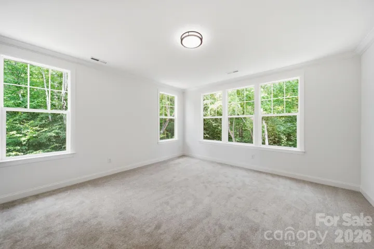
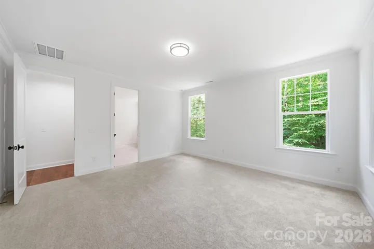
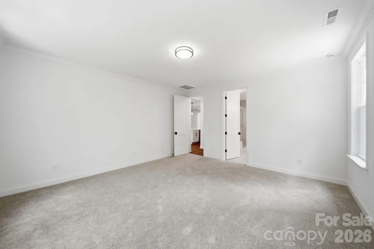
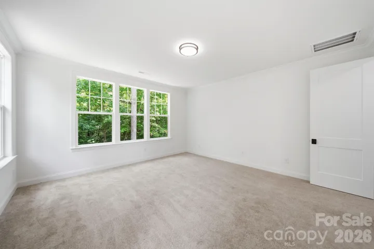
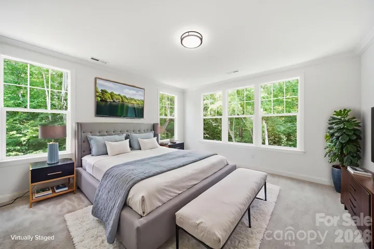
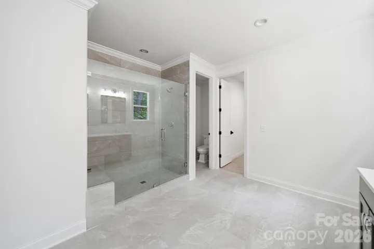
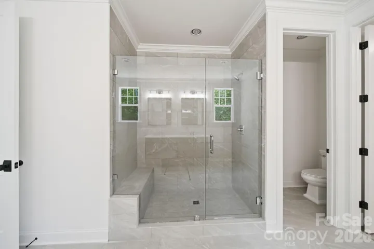
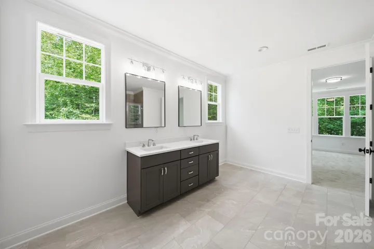
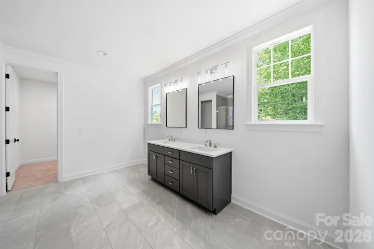
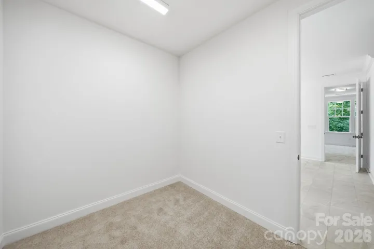
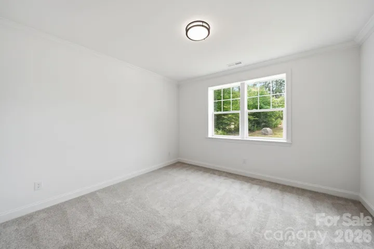
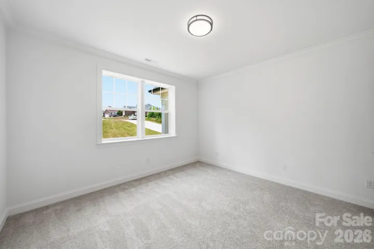
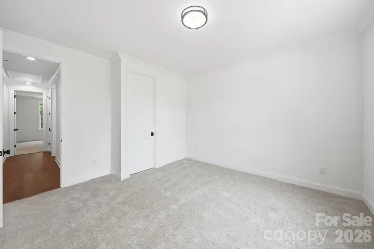
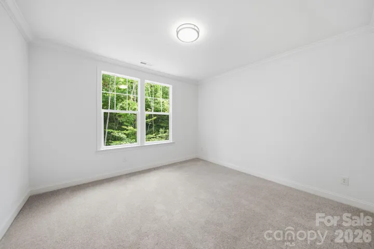
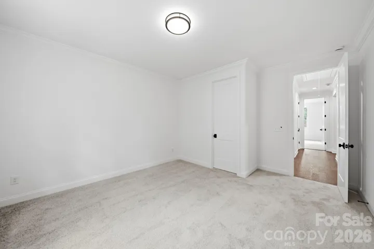
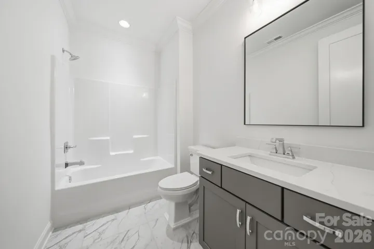
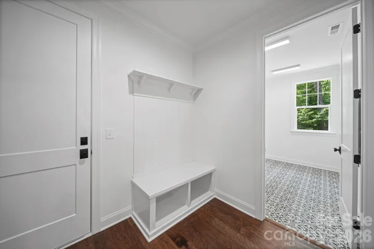
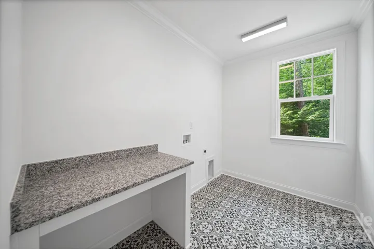
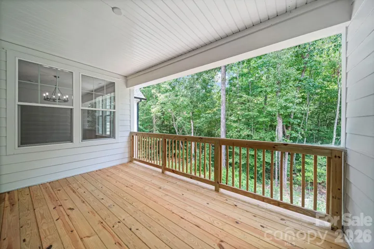
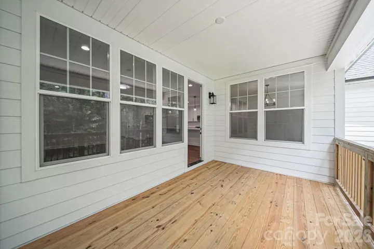
Welcome home to this stunning Craftsman-style ranch nestled on a private 1.8-acre cul-de-sac lot, offering the perfect blend of modern comfort and peaceful surroundings. From the inviting front porch to the thoughtfully designed interior, this home is sure to impress. Just off the foyer is a versatile flex room ideal for a home office, study, den, or reading room. The heart of the home is the expansive kitchen featuring abundant white cabinetry, quartz countertops, a large center island, stainless steel appliances including a gas range, and generous prep and storage space. The kitchen opens seamlessly to the spacious great room and oversized dining area, creating an ideal setting for entertaining and everyday living. Step outside to the covered rear porch and enjoy your morning coffee while taking in the beauty of nature and the tranquility of your private backyard. The luxurious primary suite is a true retreat, offering a spacious bedroom and a spa-inspired bath complete with an oversized walk-in shower, and ample space to unwind. On the opposite side of the home, two additional bedrooms each feature walk-in closets, providing comfort and privacy for family or guests. A large laundry room with a convenient folding area adds everyday functionality, while the drop zone just inside the garage entry helps keep everything organized. Enjoy the serenity of country living while being just 10 minutes from shopping, dining, Lake Norman, and all that Denver has to offer. This exceptional home offers the space, style, and location you’ve been looking for—a peaceful retreat that feels a world away while remaining close to everything you need. Preferred lender offering a lender credit equal to 1% of the loan amount or 1/0 temporary buydown. Certain conditions apply. Seller is providing a Three 10 Home Warranty Through America’s preferred Structural Warranty which provides a 10 Year Structural Warranty and a New Construction Home Warranty for Years 2-4. Warranty Flyer is Available in Attachments.
Address
Open on Google Maps-
Address: 4024 Red Hill Way, Denver, North Carolina 28037
-
City: Denver
-
State/county: NC
-
Zip/Postal Code: 28037
-
Area: Wingate Hills
Details
Updated on October 5, 2026 at 4:23 pm-
Property ID 4394817
-
Price $575,000
-
Bedrooms 3
-
Bathrooms 2
-
Garages 2
-
Year Built 2023
-
Property Type Single Family Residence, Residential
-
Property Status Active, For Sale
Additional details
-
Listing Terms Cash, Conventional, FHA, VA Loan
-
Roof Architectural Shingle
-
Utilities Cable Available
-
Sewer Septic Installed
-
Cooling Central Air
-
Heating Heat Pump
-
Flooring Carpet, Tile, Wood
-
County Lincoln
-
Property Type Residential
-
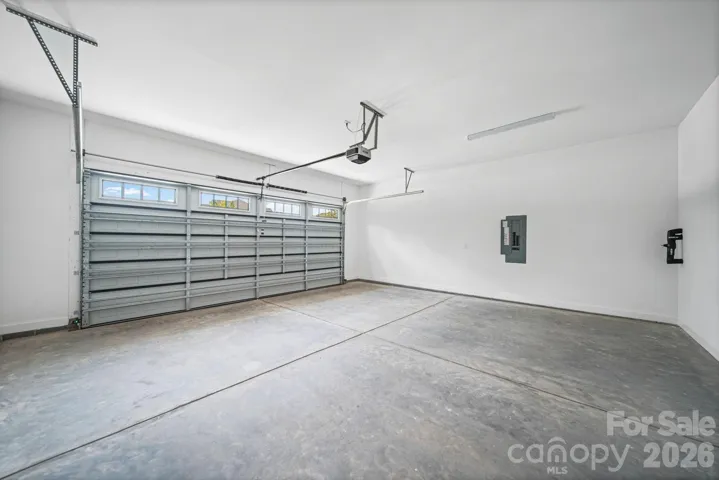
Parking Driveway, Attached Garage, Garage Door Opener, Garage Faces Front
-
Elementary School St. James
-
Middle School North Lincoln
-
High School North Lincoln
-
Architectural Style Transitional
Mortgage Calculator
-
Down Payment
-
Loan Amount
-
Monthly Mortgage Payment
-
Property Tax
-
Home Insurance
Video
360° Virtual Tour
Contact Information
View ListingsSimilar Listings

206 Cedar Street, Belmont, North Carolina 28012
206 Cedar Street, Belmont, North Carolina 28012, Belmont, NC- Beds: 2
- Baths: 2
- Single Family Residence, Residential

3014 Dodsworth Drive, Cramerton, North Carolina 28032
3014 Dodsworth Drive, Cramerton, North Carolina 28032, Cramerton, NC- Beds: 4
- Baths: 5
- Single Family Residence, Residential

1259 Dorchester Road, Gastonia, North Carolina 28056
1259 Dorchester Road, Gastonia, North Carolina 28056, Gastonia, NC- Beds: 5
- Baths: 4
- Single Family Residence, Residential

2643 Swamp Chestnut Oak Drive, Gastonia, North Carolina 28056
2643 Swamp Chestnut Oak Drive, Gastonia, North Carolina 28056, Gastonia, NC- Beds: 5
- Baths: 4
- Single Family Residence, Residential

- The Simpson Group Realty

