
- Single Family Residence, Residential
- 3
- 1
- 1946
Description
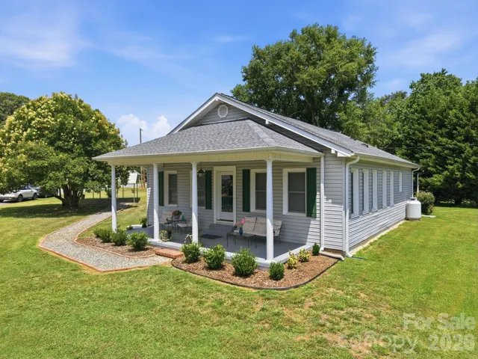
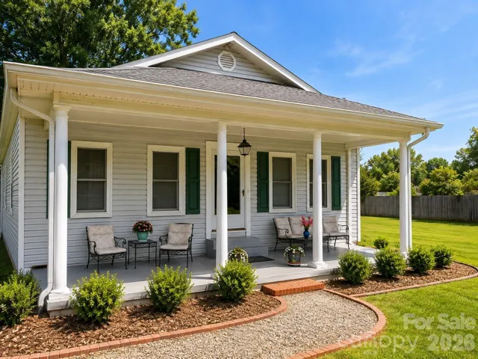
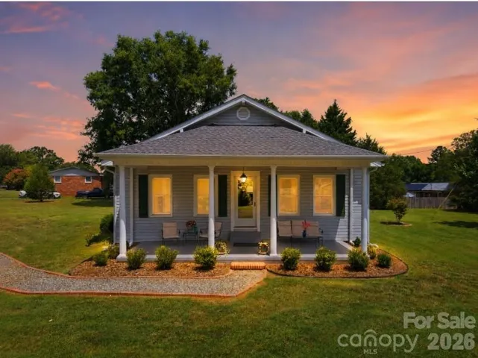
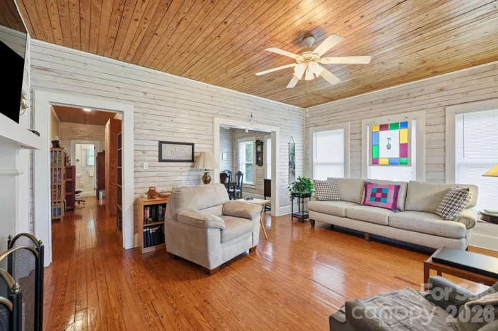
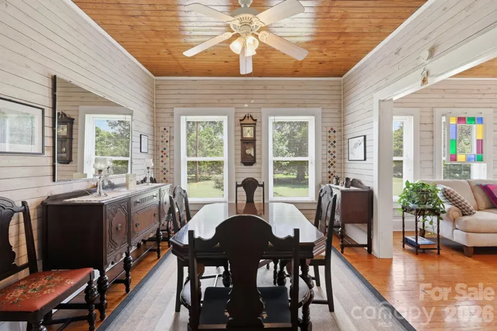
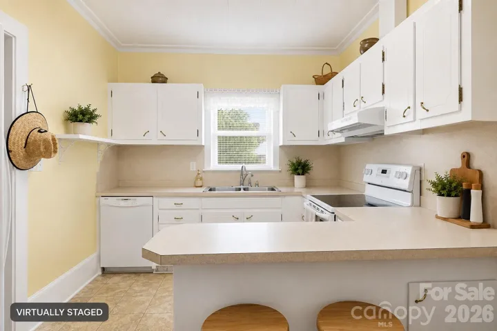
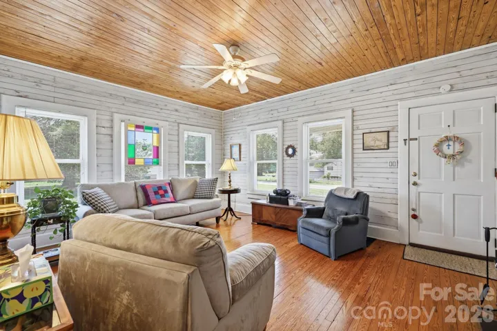
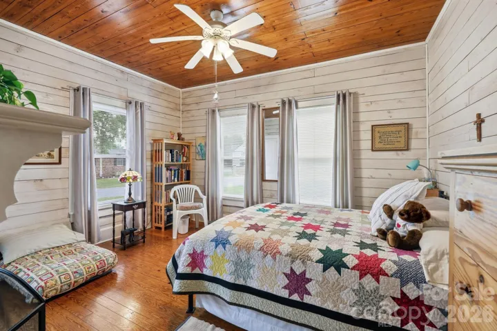
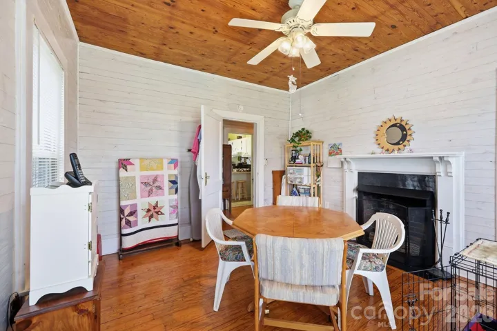
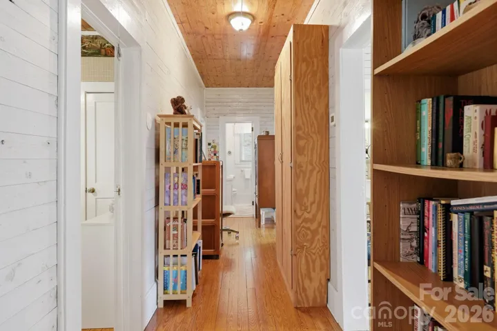
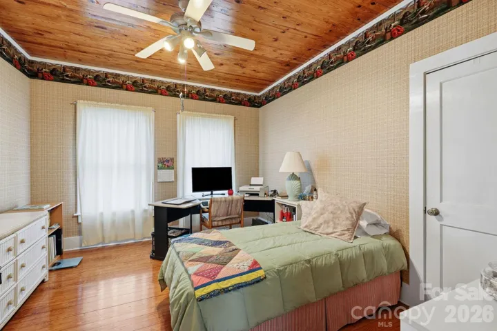
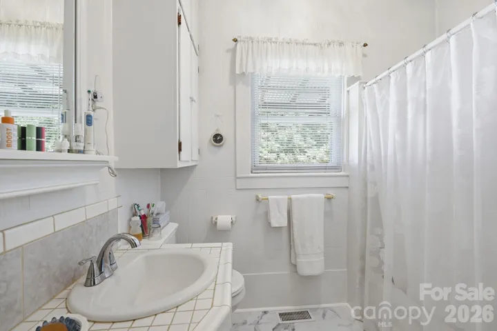
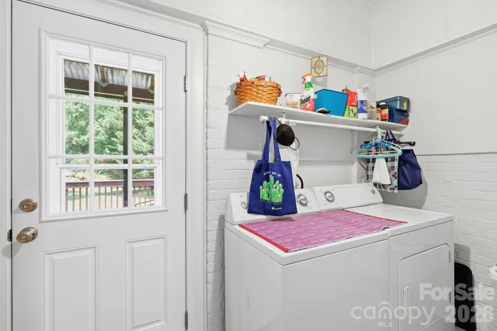
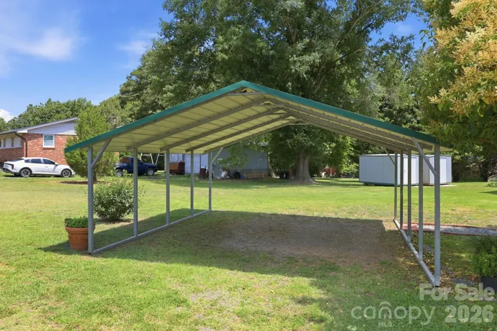
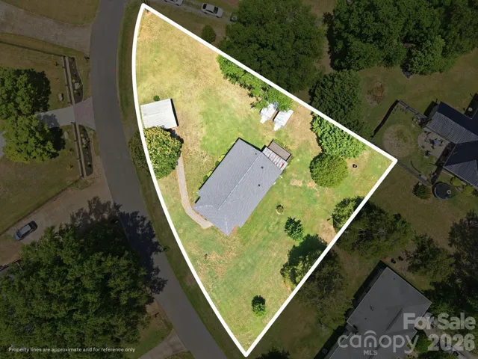
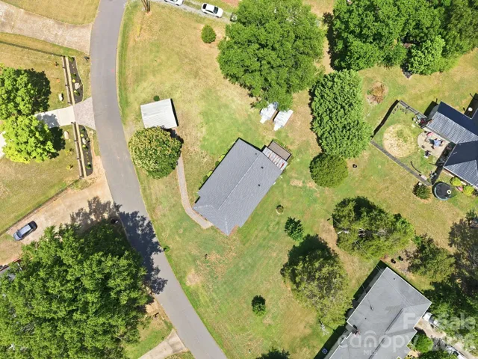
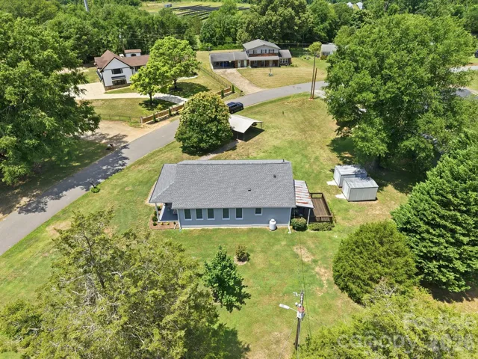
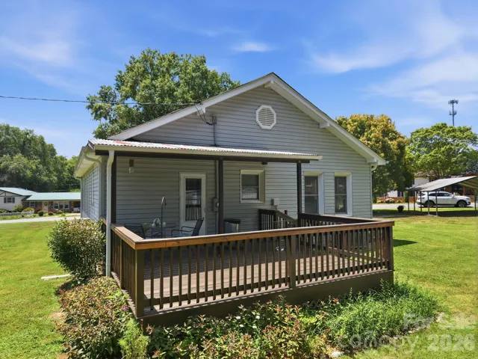
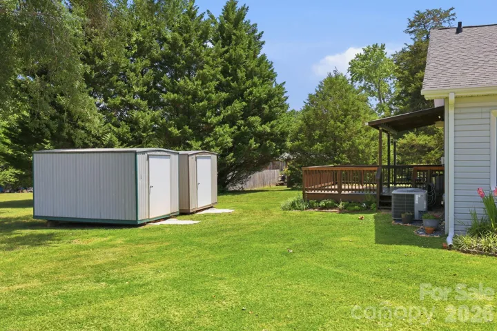
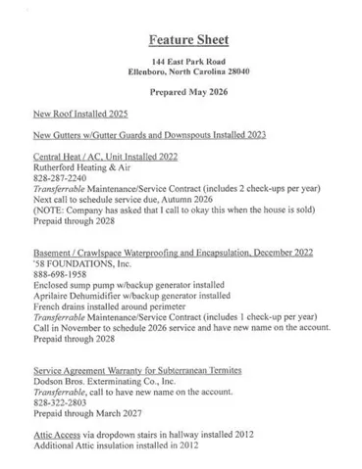
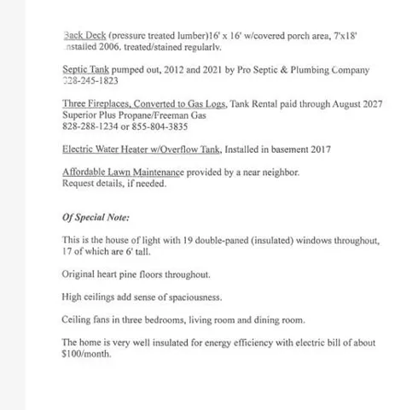
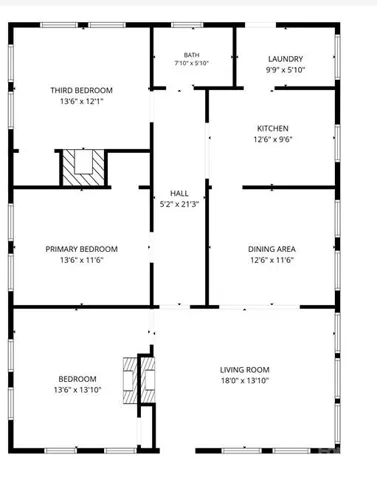
Enjoy easy, one-level living on .49 flat, usable acres. This move-in-ready home offers comfort, character, and a low-maintenance lifestyle. Major systems have already been updated for added peace of mind, including a new roof in 2025 and HVAC replacement in 2022. Pre-paid maintenance services for HVAC, gas, pest control, and more are also included. Tucked into a quiet neighborhood, this 3-bedroom, 1-bath home features 9-foot ceilings, heart-of-pine details, pristine original hardwood floors, and three gas fireplaces that add warmth and charm. The covered back deck overlooks a beautifully maintained yard, while a two-car carport and two storage sheds provide plenty of practical space. Classic character, thoughtful updates, and inviting curb appeal make this one worth seeing in person. Dont miss the Ellenboro Train Depot Museum only 3.7 miles away! *4.3 miles to the Thermal Belt Rail Trail, a 13.58 mile, 12-foot-wide corridor which weaves through the heart of Rutherford County, with little elevation change and plenty of space https://www.thermalbeltrailtrail.com/ *34 Miles to Lake Lure *20 min to Tryon Equestrian Center *30 min to Downtown Saluda
Address
Open on Google Maps-
Address: 144 E Park Road, Ellenboro, North Carolina 28040
-
City: Ellenboro
-
State/county: NC
-
Zip/Postal Code: 28040
-
Area: East Park
Details
Updated on August 20, 2026 at 3:55 pm-
Property ID 4394928
-
Price $224,900
-
Bedrooms 3
-
Bathroom 1
-
Year Built 1946
-
Property Type Single Family Residence, Residential
-
Property Status Active, For Sale
Additional details
-
Listing Terms Cash, Conventional
-
Roof Architectural Shingle
-
Utilities Electricity Connected, Propane
-
Sewer Septic Installed
-
Cooling Central Air
-
Heating Heat Pump
-
Flooring Wood
-
County Rutherford
-
Property Type Residential
-
Parking Detached Carport
-
Elementary School Unspecified
-
Middle School Unspecified
-
High School Unspecified
Features
Mortgage Calculator
-
Down Payment
-
Loan Amount
-
Monthly Mortgage Payment
-
Property Tax
-
Home Insurance
Contact Information
View ListingsSimilar Listings

725 Hanna Woods Drive, Cramerton, North Carolina 28032
725 Hanna Woods Drive, Cramerton, North Carolina 28032, Cramerton, NC- Beds: 4
- Baths: 3
- Single Family Residence, Residential

206 Cedar Street, Belmont, North Carolina 28012
206 Cedar Street, Belmont, North Carolina 28012, Belmont, NC- Beds: 2
- Baths: 2
- Single Family Residence, Residential

1259 Dorchester Road, Gastonia, North Carolina 28056
1259 Dorchester Road, Gastonia, North Carolina 28056, Gastonia, NC- Beds: 5
- Baths: 4
- Single Family Residence, Residential

408 Rhyne Street, Stanley, North Carolina 28164
408 Rhyne Street, Stanley, North Carolina 28164, Stanley, NC- Beds: 2
- Bath: 1
- Single Family Residence, Residential

- The Simpson Group Realty

